Farm/Farmette potential.....owners used to have horses here and the shop can easily be converted back to a barn/stables. $30k price drop & the pool is open! Time to get ready for Summer! Welcome to 575 Whitmer Road, a.k.a. Honey-Do-Hollow! This home has been lovingly cared for by one owner for over the last 23 years, being meticulously improved and updated during their tenure. This 4 Bedroom, 3 and 1/2 bath home boasts over 3,520 finished square feet, over 2,000 on the main level with an updated kitchen/living room/bathroom for your continued enjoyment. The additional 1,838 finished square feet in the basement is a big plus as it has a room that could be a potential 5th bedroom having a full bath adjacent to that room. Not only is the property almost 13 acres, 12.83 to be exact, but it’s also "almost heaven" being nestled in an oak hardwood forest and surrounded by scenic WV farmland. It has a park-like setting and feel. Nature trails throughout the woods and land home to an abundance of wildlife. The rear of the property opens up just enough to enjoy the country views and provide plenty of summer sunshine for the custom designed, 2007 "Anthony Sylvan" in ground pool. This 21 by 40 pool is made of Gunite, has a brand new solar cover, is electric heated, and uses salt-water. Creative features include a bench in the shallow end and a "lover's seat" in the deep end. Have a hobby? Trade? Need a workshop or stable? Look no further with the 44 by 47 (2,068 square feet) Garage/Shop/Potential barn, a detached block building with metal roof that was once used to store a small aircraft, stable for horses and currently cars. It has a large front sliding hanger doors, side garage door entry and a personal rear entry door, 100 amp service, has water, internet & co-ax cable. As you can see, this home has so many wonderful features, attributes, enhancements, and updates its hard to list them all. Kitchen: Granite counters, 10 foot center island, gourmet appliances, smooth top Kitchen Aide range with overhead exhaust, Microwave drawer, prep sink, custom cabinetry, dry/wine bar, wine rack, custom backsplash, crown molding and bamboo wood flooring. Home: No fuel oils, brick fireplace in living room with wood stove insert and blower, Electric car charger in attached garage, radon mitigation system, and a whole house water filtration system. Basement: Finished walk-out basement with LVT floors, potential 5th bedroom, updated full bath with ceramic tile floor, utility room with washer/dryer hook-up, huge living room with mini bar, stove, microwave, sink, and wood stove. The basement can and has functioned as an in-law suite or it could also be a vacation rental as it has its own driveway and private entrance. Pond: Has its own beach and fire pit area, was well as many flowering plants. Pump for waterfall, nets, 1 Koi (Captain Jack Sparrow who will eat out of your hand), 7 large goldfish and a few minnows and 5 hibernating frogs all convey! Land: Wild wine berries, morel mushrooms, as well as many flowers and flowering trees throughout the property such as daffodils, lilies, Iris's, crocuses, dogwoods, red buds, etc. Its is absolutely gorgeous here in Spring. The owners updated the home septic system to 4BR in 2009. Water and electric at the rear pasture, partially fenced and with the outbuilding was once used as a stable you can bring the horses...just additional fencing and enhancements to the outbuilding would be needed. Light restrictions: No mobiles, no subdividing, yet may have potential for parent to child conveyance....due diligence required to verify. Hot tub, pool equipment, and camera system convey. 7 cameras cover the exterior of the home provide mobile viewing for added security/peace of mind while traveling or away. All this is conveniently located within close proximity to Historic Shepherdstown, Harpers Ferry and Charles Town. Come see before its too late! Appointments only please!
Sold for $875,000
$875,000
575 Whitmer Rd, Shenandoah Junction, WV 25442
4beds
3,838sqft
Farm
Built in 1978
12.83 Acres Lot
$-- Zestimate®
$228/sqft
$3,277 Estimated rent
Home value
Not available
Estimated sales range
Not available
$3,277/mo
Zestimate® history
Owner options
List your home for rent
$3,277/mo
Rent Zestimate®
Find your next renter with Zillow Rental Manager. Plus, with online applications, you can quickly screen prospective tenants – for free.
$3,277/mo
Rent Zestimate®
Refinance and save
$5,227/mo
Est. payment
Refinancing to a lower rate could help reduce your monthly payments and save thousands over the life of the loan.
$5,227/mo
Est. payment
Explore your selling options
Work with a Zillow partner agent
Leverage their expertise and Zillow's premium Showcase listings to get your home seen by more buyers.
Get startedList with your own agent
Get your home in front of millions of buyers by listing it on Zillow.
Learn how to do itSell it yourself
Take full control of how buyers see your home on Zillow by listing For Sale by Owner (FSBO).
List your homeWhat's special
Zillow last checked:
Listing updated:
Listed by:
Brad Lewis 304-283-5192,
Greentree Associates of Shepherdstown, Inc.
Bought with:
Martha H Mason, 226032346
Real Broker
Source: Bright MLS,MLS#: WVJF2011300
Facts & features
Interior
Bedrooms & bathrooms
- Bedrooms: 4
- Bathrooms: 4
- Full bathrooms: 3
- 1/2 bathrooms: 1
- Main level bathrooms: 3
- Main level bedrooms: 4
Rooms
- Room types: Living Room, Dining Room, Primary Bedroom, Bedroom 2, Bedroom 3, Bedroom 4, Kitchen, Family Room, Laundry, Other, Utility Room, Bathroom 2, Bathroom 3, Primary Bathroom, Half Bath
Basement
- Area: 1838
Heating
- Heat Pump, Electric
Cooling
- Central Air, Electric
Appliances
- Included: Microwave, Built-In Range, Dishwasher, Disposal, Dryer, Oven/Range - Electric, Range Hood, Refrigerator, Stainless Steel Appliance(s), Washer, Water Heater, Washer/Dryer Stacked, Water Treat System, Electric Water Heater
- Laundry: Laundry Room
Features
- Bar, Breakfast Area, Ceiling Fan(s), Combination Dining/Living, Combination Kitchen/Living, Crown Molding, Dining Area, Family Room Off Kitchen, Floor Plan - Traditional, Open Floorplan, Eat-in Kitchen, Kitchen - Gourmet, Kitchen Island, Kitchen - Table Space, Pantry, Recessed Lighting, Bathroom - Tub Shower, Walk-In Closet(s), Entry Level Bedroom, Soaking Tub, Bathroom - Stall Shower, Dry Wall
- Flooring: Ceramic Tile, Hardwood, Carpet, Luxury Vinyl, Bamboo, Wood
- Doors: French Doors, Insulated
- Windows: Bay/Bow, Insulated Windows, Replacement
- Basement: Connecting Stairway,Heated,Finished,Interior Entry,Exterior Entry,Side Entrance,Walk-Out Access,Windows
- Number of fireplaces: 1
- Fireplace features: Brick, Mantel(s), Wood Burning, Insert, Wood Burning Stove
Interior area
- Total structure area: 3,838
- Total interior livable area: 3,838 sqft
- Finished area above ground: 2,000
- Finished area below ground: 1,838
Property
Parking
- Total spaces: 16
- Parking features: Storage, Covered, Garage Faces Side, Driveway, Circular Driveway, Private, Attached, Detached
- Attached garage spaces: 6
- Uncovered spaces: 10
Accessibility
- Accessibility features: None
Features
- Levels: Two
- Stories: 2
- Patio & porch: Deck, Patio
- Exterior features: Extensive Hardscape, Lighting, Rain Gutters, Sidewalks, Water Fountains
- Has private pool: Yes
- Pool features: Heated, In Ground, Gunite, Filtered, Fenced, Salt Water, Permits, Private
- Spa features: Hot Tub
- Fencing: Partial
- Has view: Yes
- View description: Mountain(s), Panoramic, Pasture, Scenic Vista, Trees/Woods, Garden, Pond
- Has water view: Yes
- Water view: Pond
- Frontage type: Road Frontage
Lot
- Size: 12.83 Acres
- Features: Backs to Trees, Front Yard, Landscaped, Wooded, Private, Rear Yard, Secluded, Rural
Details
- Additional structures: Above Grade, Below Grade
- Parcel number: 09 21001600010000
- Zoning: RESIDENTIAL
- Special conditions: Standard
- Horses can be raised: Yes
Construction
Type & style
- Home type: SingleFamily
- Architectural style: Ranch/Rambler
- Property subtype: Farm
Materials
- Brick
- Foundation: Block
- Roof: Shingle
Condition
- Excellent
- New construction: No
- Year built: 1978
Utilities & green energy
- Electric: 200+ Amp Service
- Sewer: On Site Septic, Approved System
- Water: Well
- Utilities for property: Electricity Available, Phone Available, Water Available, DSL
Community & HOA
Community
- Security: Exterior Cameras, Motion Detectors, Smoke Detector(s), Security System
- Subdivision: None Available
HOA
- Has HOA: No
Location
- Region: Shenandoah Junction
Financial & listing details
- Price per square foot: $228/sqft
- Tax assessed value: $514,800
- Annual tax amount: $3,607
- Date on market: 3/19/2024
- Listing agreement: Exclusive Right To Sell
- Listing terms: Cash,Conventional,VA Loan,Assumable
- Inclusions: Hot Tub, Safe In Coat Closet, Pool Equipment
- Ownership: Fee Simple
- Road surface type: Black Top
Price history
| Date | Event | Price |
|---|---|---|
| 5/29/2024 | Sold | $875,000-2.8%$228/sqft |
Source:  Bright MLS #WVJF2011300 Report a problem Bright MLS #WVJF2011300 Report a problem | ||
| 5/22/2024 | Pending sale | $899,900$234/sqft |
Source: Bright MLS #WVJF2010224 Report a problem | ||
| 4/24/2024 | Contingent | $899,900$234/sqft |
Source: Bright MLS #WVJF2010224 Report a problem | ||
| 3/19/2024 | Price change | $899,900-3.2%$234/sqft |
Source: Bright MLS #WVJF2010224 Report a problem | ||
| 3/4/2024 | Listed for sale | $930,000$242/sqft |
Source: Bright MLS #WVJF2010224 Report a problem | ||
| 2/23/2024 | Contingent | $930,000$242/sqft |
Source: Bright MLS #WVJF2010224 Report a problem | ||
| 1/12/2024 | Listed for sale | $930,000$242/sqft |
Source: Bright MLS #WVJF2010224 Report a problem | ||
Public tax history
| Year | Property taxes | Tax assessment |
|---|---|---|
| 2025 | $5,296 +46.5% | $455,800 +47.6% |
| 2024 | $3,616 +0.2% | $308,900 |
| 2023 | $3,608 +15% | $308,900 +17.4% |
| 2022 | $3,136 | $263,200 +7.7% |
| 2021 | -- | $244,400 +3.6% |
| 2020 | -- | $235,800 -0.7% |
| 2019 | $2,753 +1.9% | $237,400 +3.3% |
| 2018 | $2,701 +0.4% | $229,900 +0.3% |
| 2017 | $2,691 +3% | $229,100 +2.7% |
| 2016 | $2,613 +3% | $223,100 +3.6% |
| 2015 | $2,537 +0.7% | $215,400 +0.5% |
| 2014 | $2,521 -1% | $214,400 -1% |
| 2013 | $2,546 | $216,500 +1.3% |
| 2012 | $2,546 +0.3% | $213,800 -4.6% |
| 2011 | $2,539 -0.3% | $224,100 -2.2% |
| 2010 | $2,546 -5.2% | $229,200 -8.5% |
| 2009 | $2,686 -1.8% | $250,600 |
| 2008 | $2,735 +2.4% | $250,600 +5% |
| 2007 | $2,670 +72.3% | $238,700 +85.8% |
| 2006 | $1,550 -3.8% | $128,500 0% |
| 2005 | $1,611 | $128,520 |
| 2004 | -- | $128,520 |
| 2003 | -- | $128,520 |
| 2002 | -- | $128,520 |
Find assessor info on the county website
Neighborhood: 25442
Nearby homes
- $595,2003 bd2 ba2k sqft1015 Whitmer Rd, Shenandoah Junction, WV 25442Off Market
- $429,3002 bd2 ba1.7k sqft893 Whitmer Rd, Shenandoah Junction, WV 25442Off Market
- $450,8003 bd2 ba1.4k sqft631 Whitmer Rd, Shenandoah Junction, WV 25442Off Market
- $440,0003 bd2 ba1.7k sqft845 Whitmer Rd, Shenandoah Junction, WV 25442Sold
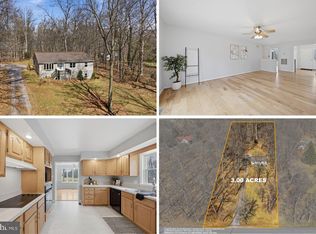
- $218,200-- bd-- ba-- sqft573 Whitmer Rd, Shenandoah Junction, WV 25442Off Market
- $--1 Square FeetLot 2 Whitmer Road, Shenandoah Junction, WV 25442Off Market
- $265,5004 bd3 ba2.2k sqft687 Whitmer Rd, Shenandoah Junction, WV 25442Off Market
- $500,8003 bd2 ba2.2k sqft687 Whitmer Rd, Shenandoah Junction, WV 25442Off Market
Nearby schools
GreatSchools rating
- 6/10Shepherdstown Elementary SchoolGrades: PK-5Distance: 3.4 mi
- 8/10Shepherdstown Middle SchoolGrades: 6-8Distance: 3.4 mi
- 7/10Jefferson High SchoolGrades: 9-12Distance: 1.9 mi
Schools provided by the listing agent
- District: Jefferson County Schools
Source: Bright MLS. This data may not be complete. We recommend contacting the local school district to confirm school assignments for this home.


Get pre-qualified for a loan
At Zillow Home Loans, we can pre-qualify you in as little as 5 minutes with no impact to your credit score.An equal housing lender. NMLS #10287.
- West Virginia
- Jefferson County
- Shenandoah Junction
- 25442
- 575 Whitmer Rd
Nearby cities
Nearby zip codes
Other Shenandoah Junction Topics
- Apartments for Rent in 25442
- Houses for Sale in 25442
- Houses for Rent in 25442
- 25442 Real Estate
- Shenandoah Junction Condos
- Houses for Sale in Shenandoah Junction
- Newest Listings in Shenandoah Junction
- Shenandoah Junction Home Values
- Shenandoah Junction Real Estate Agents
- Shenandoah Junction Refinance
- Shenandoah Junction Mortgage Rates
