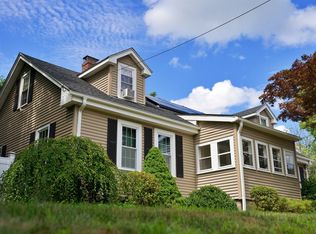
Beautifully updated Georgian-style Raised Ranch nestled in a desirable Randolph neighborhood, offering convenient access to major routes and everyday amenities. The main level features beautiful hardwood flooring throughout, a bright open-concept layout, and a stylishly updated kitchen that flows seamlessly into the living and dining areas. Three spacious bedrooms and an updated full bathroom completes the main level.The finished lower level provides additional living space, including a guest bedroom, half bathroom, laundry room and a spacious family room with wood burning fireplace—ideal for guests, extended family, or a home office. Heating and Central AC system approximately 5 years old. Outside, enjoy a huge fenced-in yard offering plenty of room for entertaining, recreation, gardening, or future possibilities.With its generous lot, versatile finished lower level, and excellent expansion potential—including the possibility of an ADU—this home offers both immediate comfort and exciting future value. A wonderful opportunity in a convenient Randolph location!
For sale
$699,900
10 Howe Cir, Randolph, MA 02368
4beds
2,013sqft
Single Family Residence
Built in 1967
0.51 Acres Lot
$694,400 Zestimate®
$348/sqft
$-- HOA
What's special
Bright open-concept layoutStylishly updated kitchenGenerous lotBeautiful hardwood flooring throughoutThree spacious bedrooms
- 1 day
- 415
- 56
Zillow last checked:
Listing updated:
Listed by:
Ruth DiPietrantonio 774-254-1174,
Century 21 Custom Home Realty 508-473-4777
Source: MLS PIN,MLS#: 73577056
Facts & features
Interior
Bedrooms & bathrooms
- Bedrooms: 4
- Bathrooms: 2
- Full bathrooms: 1
- 1/2 bathrooms: 1
Primary bedroom
- Features: Flooring - Hardwood
- Level: First
Bedroom 2
- Features: Flooring - Hardwood
- Level: First
Bedroom 3
- Features: Flooring - Hardwood
- Level: First
Bedroom 4
- Features: Flooring - Laminate
- Level: Basement
Primary bathroom
- Features: No
Bathroom 1
- Features: Bathroom - Full, Bathroom - With Tub & Shower, Flooring - Stone/Ceramic Tile, Countertops - Stone/Granite/Solid
- Level: First
Bathroom 2
- Features: Bathroom - Half, Flooring - Stone/Ceramic Tile
- Level: Basement
Family room
- Features: Flooring - Laminate
- Level: Basement
Kitchen
- Features: Flooring - Hardwood, Dining Area, Countertops - Stone/Granite/Solid, Slider
- Level: First
Living room
- Features: Flooring - Hardwood
- Level: First
Heating
- Forced Air, Baseboard, Natural Gas
Cooling
- Central Air
Appliances
- Included: Electric Water Heater, Range, Dishwasher, Microwave, Refrigerator, Washer, Dryer, Wine Refrigerator
- Laundry: Flooring - Laminate, Electric Dryer Hookup, Washer Hookup, In Basement
Features
- Flooring: Wood, Tile, Laminate
- Basement: Full,Finished
- Number of fireplaces: 1
- Fireplace features: Family Room
Interior area
- Total structure area: 2,013
- Total interior livable area: 2,013 sqft
- Finished area above ground: 1,248
- Finished area below ground: 765
Property
Parking
- Total spaces: 4
- Parking features: Under, Garage Door Opener, Off Street
- Attached garage spaces: 1
- Uncovered spaces: 3
Features
- Patio & porch: Deck - Wood
- Exterior features: Deck - Wood, Fenced Yard
- Fencing: Fenced/Enclosed,Fenced
Lot
- Size: 0.51 Acres
- Features: Level
Details
- Parcel number: M:0061 B:000C L:2715,213491
- Zoning: RH
Construction
Type & style
- Home type: SingleFamily
- Architectural style: Raised Ranch,Georgian
- Property subtype: Single Family Residence
Materials
- Frame
- Foundation: Concrete Perimeter
- Roof: Shingle
Condition
- Year built: 1967
Utilities & green energy
- Electric: Circuit Breakers
- Sewer: Public Sewer
- Water: Public
- Utilities for property: for Electric Range, for Electric Dryer, Washer Hookup
Community & HOA
Community
- Features: Public Transportation, Shopping, Highway Access, House of Worship, Public School, T-Station
HOA
- Has HOA: No
Location
- Region: Randolph
Financial & listing details
- Price per square foot: $348/sqft
- Tax assessed value: $539,700
- Annual tax amount: $6,250
- Date on market: 9/15/2026
- Listing terms: Contract
Estimated market value
$694,400
$660,000 - $729,000
$3,975/mo
Price history
| Date | Event | Price |
|---|---|---|
| 9/15/2026 | Listed for sale | $699,900+79.5%$348/sqft |
Source: MLS PIN #73577056 Report a problem | ||
| 4/7/2020 | Sold | $390,000+50%$194/sqft |
Source: Public Record Report a problem | ||
| 2/13/2020 | Sold | $260,000$129/sqft |
Source: Public Record Report a problem | ||
Public tax history
| Year | Property taxes | Tax assessment |
|---|---|---|
| 2025 | $6,026 +2.1% | $519,000 +0.7% |
| 2024 | $5,904 +5.5% | $515,600 +11.3% |
| 2023 | $5,594 +0.9% | $463,100 +13.6% |
| 2022 | $5,546 +5.4% | $407,800 +14.6% |
| 2021 | $5,260 +2.7% | $355,900 +3.6% |
| 2020 | $5,120 +1.6% | $343,400 +2.1% |
| 2019 | $5,039 +4.9% | $336,400 +11.2% |
| 2018 | $4,802 +3.7% | $302,400 +5.7% |
| 2017 | $4,631 +2.7% | $286,200 +10.3% |
| 2016 | $4,511 +2.1% | $259,400 +6.3% |
| 2015 | $4,418 +1.8% | $244,100 +2.2% |
| 2014 | $4,341 +4% | $238,900 -0.7% |
| 2013 | $4,174 -6.1% | $240,600 -13.2% |
| 2012 | $4,445 +2.2% | $277,300 -1.4% |
| 2011 | $4,349 +5.2% | $281,100 -5.2% |
| 2010 | $4,135 +3% | $296,600 -8.2% |
| 2009 | $4,014 +15.2% | $323,200 -11.1% |
| 2008 | $3,484 +1.5% | $363,700 -2.3% |
| 2007 | $3,431 -0.3% | $372,100 +6.5% |
| 2006 | $3,441 +3.6% | $349,300 +3% |
| 2005 | $3,323 -11.6% | $339,100 |
| 2004 | $3,757 +29% | $339,100 +47.6% |
| 2003 | $2,912 +3.5% | $229,800 +42.6% |
| 2001 | $2,814 +27.8% | $161,195 +17% |
| 1997 | $2,202 | $137,800 |
Find assessor info on the county website
Monthly payment
Est. payment
Payment breakdown
Explore the cost of this home by adjusting the details. Changes won't be saved.Climate risks
Neighborhood: 02368
Nearby schools
Schools provided by the listing agent
- Elementary: Young Elementary
- Middle: Randolph Community Middle
- High: Randolph High
Source: MLS PIN. This data may not be complete. We recommend contacting the local school district to confirm school assignments for this home.

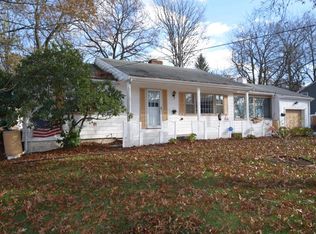
Similar homes
- $675,0004 bd2 ba2.2k sqft26 Woodlawn St, Randolph, MA 02368For Sale
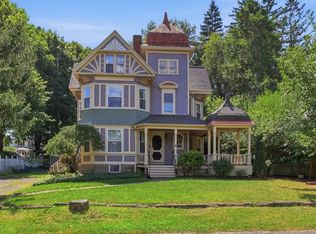 MLS ID #73564786, Carla Sarno, eXp Realty LLC - Corporate Office. MLS PIN
 - $679,0004 bd2 ba2.1k sqft8 Niles Rd, Randolph, MA 02368For Sale
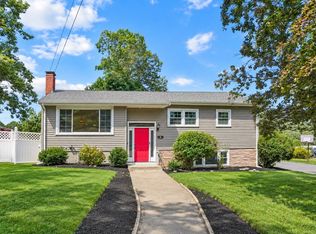 MLS ID #73573073, Livingston Group, Compass. MLS PIN
 - $749,0004 bd3 ba2k sqft234 Allen St, Randolph, MA 02368For Sale
 MLS ID #73576228, Dorian Barcus, Stuart St James, Inc.. MLS PIN
 - $--3 bd2 ba1.5k sqft405 South St, Randolph, MA 02368Auction
 Auction.com 2
