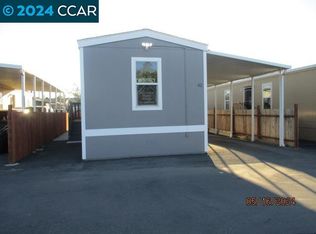
This charming 2-bedroom, 1-bath manufactured home offers comfortable and affordable living in a convenient location. The open-concept floor plan seamlessly connects the living room and kitchen, creating a bright and inviting space perfect for everyday living and entertaining. The kitchen features granite countertops, a gas stove, dishwasher, and refrigerator, while the dedicated indoor laundry area adds convenience. Step outside to the covered patio—ideal for relaxing, weekend BBQs, or enjoying your morning coffee. A storage shed provides additional space for tools and seasonal items. Conveniently located near shopping, schools, dining, and with easy access to Highway 4 for commuting. Don't miss this opportunity to own a well-maintained home in the heart of Oakley!
For sale
Price cut: $5K (8/24)
$140,000
5751 Bridgehead Rd APT 16, Oakley, CA 94561
2beds
676sqft
Mobile Home
Built in 2019
-- sqft lot
$138,100 Zestimate®
$207/sqft
$-- HOA
What's special
Open-concept floor planBright and inviting spaceGranite countertopsDedicated indoor laundry areaCovered patioGas stoveStorage shed
- 130 days
- 468
- 36
Zillow last checked:
Listing updated:
Listed by:
Ana Karen Centeno DRE #02194683 510-697-1931,
Twin Oaks Real Estate
Source: CCAR,MLS#: 41138498
Facts & features
Interior
Bedrooms & bathrooms
- Bedrooms: 2
- Bathrooms: 1
- Full bathrooms: 1
Rooms
- Room types: 1 Bedroom, 2 Bedrooms, 1 Bath, Main Entry
Bathroom
- Features: Window
Kitchen
- Features: Dishwasher, Gas Range/Cooktop, Microwave, Refrigerator, Updated Kitchen
Heating
- Central
Cooling
- Ceiling Fan(s)
Appliances
- Included: Dishwasher, Gas Range, Microwave, Refrigerator, Dryer, Washer, Gas Water Heater
- Laundry: Common Area
Features
- Updated Kitchen, Storage
- Flooring: Laminate
- Windows: Double Pane Windows
- Has fireplace: No
- Fireplace features: None
Interior area
- Total structure area: 676
- Total interior livable area: 676 sqft
Property
Parking
- Parking features: Awning - Car, Carport, Side Yard Access
- Has carport: Yes
Features
- Exterior features: Storage
- Pool features: None
Lot
- Features: Level, Side Yard
Details
- Additional structures: Shed(s)
- Parcel number: 7051050164
- Special conditions: Standard
Construction
Type & style
- Home type: MobileManufactured
- Property subtype: Mobile Home
Materials
- Concrete
- Roof: Shingle
Condition
- Year built: 2019
Details
- Builder model: LE 2522R
Utilities & green energy
- Sewer: Public Sewer
- Water: Public
Community & HOA
Community
- Features: Guest Parking, Laundry
- Subdivision: Oakley
HOA
- Has HOA: No
Location
- Region: Oakley
Financial & listing details
- Price per square foot: $207/sqft
- Tax assessed value: $51,199
- Date on market: 6/18/2026
Estimated market value
$138,100
$131,000 - $145,000
Not available
Price history
| Date | Event | Price |
|---|---|---|
| 8/24/2026 | Price change | $140,000-3.4%$207/sqft |
Source:  CCAR #41138498 Report a problem CCAR #41138498 Report a problem | ||
| 6/18/2026 | Listed for sale | $145,000$214/sqft |
Source: CCAR #41138498 Report a problem | ||
| 6/1/2026 | Listing removed | $145,000$214/sqft |
Source: CCAR #41117865 Report a problem | ||
| 4/25/2026 | Price change | $145,000-3.3%$214/sqft |
Source: CCAR #41117865 Report a problem | ||
| 1/30/2026 | Price change | $150,000-3.2%$222/sqft |
Source: CCAR #41117865 Report a problem | ||
| 12/5/2025 | Price change | $155,000-6.1%$229/sqft |
Source: CCAR #41117865 Report a problem | ||
| 11/20/2025 | Listed for sale | $165,000$244/sqft |
Source: CCAR #41117865 Report a problem | ||
Public tax history
| Year | Property taxes | Tax assessment |
|---|---|---|
| 2026 | -- | $51,199 +2% |
| 2025 | $482 +2.2% | $50,196 +2% |
| 2024 | $472 +2.7% | $49,212 +2% |
| 2023 | $459 +1.4% | $48,248 +4.4% |
| 2022 | $453 | $46,200 |
Find assessor info on the county website
Monthly payment
Climate risks
Neighborhood: 94561
- $160,0003 bd2 ba1k sqft5751 Bridgehead Rd #42, Oakley, CA 94561Sold
- $122,7001 bd1 ba480 sqft5751 Bridgehead Rd APT 19, Oakley, CA 94561Off Market
- $165,500-- bd-- ba880 sqft5751 Bridgehead Rd APT 9, Oakley, CA 94561Off Market
- $163,000-- bd-- ba1k sqft5751 Bridgehead Rd APT 31, Oakley, CA 94561Off Market
Similar homes
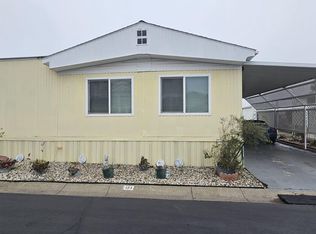
- $120,0002 bd2 ba1k sqft123 Zartop St, Oakley, CA 94561For Sale
 MLS ID #41133579, Luis Cintron. CCAR
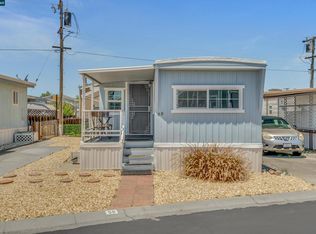
 - $96,5002 bd1 ba894 sqft50 Cayuga St, Oakley, CA 94561For Sale
 MLS ID #41137576, Deni Curtis. CCAR
 - $103,0002 bd1 ba715 sqft3301 Buchanan Rd Unit 85, Antioch, CA 94509For Sale
 MLS ID #41151915, Erika Villagrana Cruz. CCAR
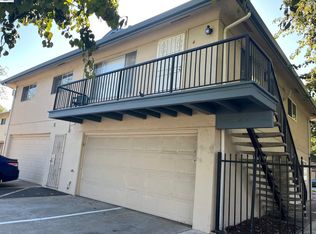
 - $142,0002 bd1 ba925 sqftContra Loma, Antioch, CA 94509For Sale
 MLS ID #41148608, Jamil Niazi. Bay East AOR
