Under contract-accepting backup offers. Bring your swimsuits and flip flops and come on down to this TURNKEY FURNISHED manufactured home in the highly sought-after 55+ community of Japanese Gardens of Venice. This home offers peace of mind with a ROOF REPLACED within the last 5 years and a humidistat for year-round comfort. With water, sewer and cable covered in your HOA dues, this retreat is designed for easy Florida living, blending functionality with charm in a low-maintenance setting.*** Step inside to a light-filled living and dining area, highlighted by a LARGE BAY WINDOW that brings in natural light and creates a warm, welcoming atmosphere. The layout flows effortlessly into the rest of the home, leading to an ENCLOSED FLORIDA ROOM, the perfect spot to relax with your morning coffee or unwind in the evening breeze. The SPACIOUS PRIMARY BEDROOM features a LARGE WALK-IN CLOSET, while the en-suite bathroom offers a TUB WITH A BUILT-IN SHOWER BENCH, LINEN CLOSET, and a dedicated MAKEUP VANITY. Guests are comfortably accommodated with their own bathroom located just across the hall, providing privacy and convenience. Even more gathering space awaits in the SCREENED LANAI where you can play a game of cards or enjoy the tranquil neighborhood. Beyond, a utility room makes laundry a breeze.~~~ Life in Japanese Gardens of Venice is all about enjoying a vibrant, active lifestyle. Residents love taking advantage of the COMMUNITY POOL, CLUBHOUSE, FITNESS CENTER, AND ORGANIZED SOCIAL EVENTS that make it easy to stay connected and engaged. Whether it’s joining group activities, meeting neighbors for gatherings, or utilizing the various sport courts, this community offers a relaxed yet lively Florida lifestyle just minutes from beaches, dining, and everything Venice has to offer. Call today to schedule your showing and claim this lifestyle!
Accepting backups
Price cut: $100 (7/31)
$149,900
5751 HYACINTH ROAD, VENICE, FL 34293
2beds
1,128sqft
Mobile Home
Built in 1973
5,254 Square Feet Lot
$-- Zestimate®
$133/sqft
$257/mo HOA
What's special
Turnkey furnished manufactured homeWarm welcoming atmosphereCommunity poolHumidistat for year-round comfortLinen closetDedicated makeup vanityLarge walk-in closet
- 143 days
- 32
- 0
Zillow last checked:
Listing updated:
Listed by:
Leslie Brown PA 941-681-3420,
KW COASTAL LIVING 941-473-7399,
Faith Newman 941-451-9850,
KW COASTAL LIVING
Source: Stellar MLS,MLS#: D6147167 Originating MLS: Englewood
Originating MLS: Englewood
Facts & features
Interior
Bedrooms & bathrooms
- Bedrooms: 2
- Bathrooms: 2
- Full bathrooms: 2
Rooms
- Room types: Florida Room
Primary bedroom
- Features: Ceiling Fan(s), En Suite Bathroom, Walk-In Closet(s)
- Level: First
- Area: 180 Square Feet
- Dimensions: 12x15
Bedroom 2
- Features: Built-in Closet
- Level: First
- Area: 110 Square Feet
- Dimensions: 11x10
Bathroom 1
- Features: Built-In Shelving, Built-In Shower Bench, Makeup/Vanity Space, Split Vanities, Tub With Shower, Window/Skylight in Bath, Linen Closet
- Level: First
- Area: 56 Square Feet
- Dimensions: 8x7
Bathroom 2
- Features: Single Vanity, Tub With Shower, Window/Skylight in Bath, No Closet
- Level: First
- Area: 48 Square Feet
- Dimensions: 8x6
Balcony porch lanai
- Features: Storage Closet
- Level: First
- Area: 336 Square Feet
- Dimensions: 12x28
Dining room
- Features: No Closet
- Level: First
- Area: 99 Square Feet
- Dimensions: 9x11
Florida room
- Features: No Closet
- Level: First
- Area: 200 Square Feet
- Dimensions: 10x20
Kitchen
- Features: Built-In Shelving, Pantry, No Closet
- Level: First
- Area: 99 Square Feet
- Dimensions: 9x11
Living room
- Features: Ceiling Fan(s), Other, Storage Closet
- Level: First
- Area: 315 Square Feet
- Dimensions: 15x21
Heating
- Central, Electric
Cooling
- Central Air
Appliances
- Included: Disposal, Dryer, Microwave, Range, Refrigerator, Washer
- Laundry: Outside
Features
- Ceiling Fan(s), Primary Bedroom Main Floor, Solid Surface Counters, Thermostat, Walk-In Closet(s)
- Flooring: Carpet, Ceramic Tile, Luxury Vinyl
- Doors: Sliding Doors
- Windows: Window Treatments
- Has fireplace: No
- Furnished: Yes
Interior area
- Total structure area: 2,032
- Total interior livable area: 1,128 sqft
Video & virtual tour
Property
Parking
- Total spaces: 1
- Parking features: Covered, Driveway, Off Street
- Carport spaces: 1
- Has uncovered spaces: Yes
Features
- Levels: One
- Stories: 1
- Patio & porch: Covered, Front Porch, Patio, Porch, Screened
Lot
- Size: 5,254 Square Feet
- Dimensions: 43 x 79 x 85 x 81
- Features: Corner Lot, In County, Landscaped, Level
- Residential vegetation: Trees/Landscaped
Details
- Parcel number: 0473011200
- Zoning: RMH
- Special conditions: None
Construction
Type & style
- Home type: MobileManufactured
- Architectural style: Other
- Property subtype: Mobile Home
Materials
- Metal Siding, Wood Frame
- Foundation: Pillar/Post/Pier
- Roof: Metal
Condition
- Completed
- New construction: No
- Year built: 1973
Utilities & green energy
- Sewer: Private Sewer
- Water: Private
- Utilities for property: BB/HS Internet Available, Cable Available, Electricity Connected, Sewer Connected, Water Connected
Community & HOA
Community
- Features: Clubhouse, Deed Restrictions, Pool, Tennis Court(s)
- Security: Smoke Detector(s)
- Pet fee: $0 monthly
- Senior community: Yes
- Subdivision: JAPANESE GARDENS MHP
HOA
- Has HOA: Yes
- Amenities included: Cable TV, Maintenance, Pickleball Court(s), Pool, Recreation Facilities, Shuffleboard Court, Tennis Court(s)
- Services included: Cable TV, Community Pool, Maintenance Grounds, Pool Maintenance, Private Road, Recreational Facilities, Sewer, Water
- HOA fee: $257 monthly
- HOA name: Japanese Gardens of Venice FL
- HOA phone: 941-493-0033
Location
- Region: Venice
Financial & listing details
- Price per square foot: $133/sqft
- Tax assessed value: $128,600
- Annual tax amount: $1,453
- Date on market: 4/24/2026
- Cumulative days on market: 110 days
- Listing terms: Cash,Conventional
- Ownership: Co-op
- Total actual rent: 0
- Electric utility on property: Yes
- Road surface type: Paved, Asphalt
- Body type: Double Wide
Estimated market value
Not available
Estimated sales range
Not available
Not available
Price history
| Date | Event | Price |
|---|---|---|
| 8/11/2026 | Listed for sale | $149,900$133/sqft |
Source:  Stellar MLS #D6147167 Report a problem Stellar MLS #D6147167 Report a problem | ||
| 8/10/2026 | Contingent | $149,900$133/sqft |
Source: Stellar MLS #D6147167 Report a problem | ||
| 7/31/2026 | Price change | $149,900-0.1%$133/sqft |
Source: Stellar MLS #D6147167 Report a problem | ||
| 4/24/2026 | Listed for sale | $150,000-6.3%$133/sqft |
Source: Stellar MLS #D6147167 Report a problem | ||
| 11/27/2017 | Sold | $160,000+146.2%$142/sqft |
Source: Agent Provided Report a problem | ||
| 7/31/2013 | Sold | $65,000$58/sqft |
Source: Agent Provided Report a problem | ||
| 4/1/2001 | Sold | $65,000$58/sqft |
Source: Agent Provided Report a problem | ||
Public tax history
| Year | Property taxes | Tax assessment |
|---|---|---|
| 2025 | $1,453 +4.7% | $115,270 +2.9% |
| 2024 | $1,387 +10.6% | $112,021 +3% |
| 2023 | $1,254 +1.7% | $108,758 +3% |
| 2022 | $1,234 +2.6% | $105,590 +3% |
| 2021 | $1,202 +1.1% | $102,515 +1.4% |
| 2020 | $1,190 -36.1% | $101,100 -16.8% |
| 2019 | $1,862 | $121,500 -3.6% |
| 2018 | $1,862 -1.3% | $126,100 +113.9% |
| 2017 | $1,887 +73.4% | $58,963 -6% |
| 2016 | $1,088 -0.5% | $62,700 |
| 2015 | $1,093 +17% | $62,700 +51.4% |
| 2014 | $935 +0.6% | $41,400 |
| 2013 | $929 +4.3% | $41,400 +6.2% |
| 2012 | $891 -1.9% | $39,000 -4.9% |
| 2011 | $908 -0.5% | $41,000 +2.2% |
| 2010 | $912 -29.3% | $40,100 -1.5% |
| 2009 | $1,289 | $40,700 -44.5% |
| 2008 | $1,289 -18% | $73,300 -23% |
| 2007 | $1,572 | $95,200 -6.6% |
| 2006 | -- | $101,900 +42.3% |
| 2005 | -- | $71,600 +19.1% |
| 2004 | $1,234 +2.9% | $60,100 +7.5% |
| 2003 | $1,200 +6.6% | $55,900 +16.5% |
| 2002 | $1,126 +90.8% | $48,000 +24.6% |
| 2001 | $590 +2.4% | $38,522 +3% |
| 2000 | $576 | $37,400 |
Find assessor info on the county website
Monthly payment
Climate risks
Neighborhood: 34293
Nearby schools
Schools provided by the listing agent
- Elementary: Englewood Elementary
- Middle: Venice Area Middle
- High: Wellen Park High
Source: Stellar MLS. This data may not be complete. We recommend contacting the local school district to confirm school assignments for this home.
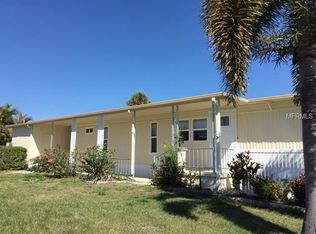
Similar homes
- $159,9002 bd2 ba1.3k sqft177 S FIJI CIRCLE, ENGLEWOOD, FL 34223For Sale
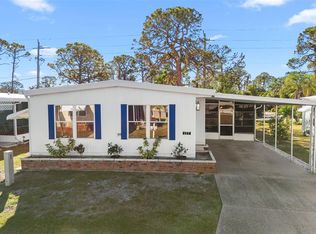
 MLS ID #C7525467, Paige Schneider, KELLER WILLIAMS ISLAND LIFE REAL ESTATE. Stellar MLS
 - $138,5002 bd2 ba964 sqft195 S FIJI CIRCLE, ENGLEWOOD, FL 34223For Sale
 MLS ID #D6148105, Jayson Burtch, CENTURY 21 SUNBELT REALTY. Stellar MLS
 - $147,0002 bd2 ba1.1k sqft16 S GRANADA PLAZA, ENGLEWOOD, FL 34223For Sale
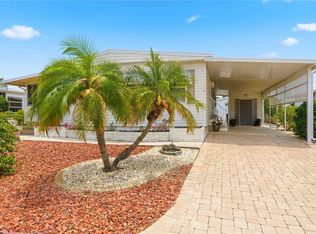 MLS ID #A4693291, Cindy Adams, KELLER WILLIAMS ISLAND LIFE REAL ESTATE. Stellar MLS
 - $169,5002 bd2 ba965 sqft110 TOBAGO WAY, NORTH PORT, FL 34287For Sale
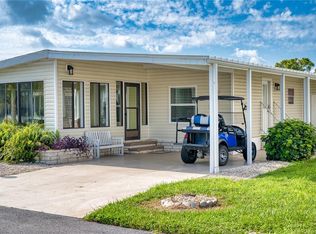 MLS ID #N6145764, Kim Haber, BEYOND REALTY LLC. Stellar MLS
 - $145,0002 bd2 ba1.3k sqft806 NEWBURY COURT, ENGLEWOOD, FL 34223For SaleMLS ID #D6148440, Susan Gilmore, MICHAEL SAUNDERS & COMPANY. Stellar MLS
- $139,0002 bd2 ba1.1k sqft16 N GRANADA PLAZA, ENGLEWOOD, FL 34223For SaleMLS ID #D6148333, Kristen Volp, KELLER WILLIAMS ISLAND LIFE REAL ESTATE. Stellar MLS
- $165,0002 bd2 ba1k sqft832 JOLANDA CIRCLE, VENICE, FL 34285For SaleMLS ID #N6145161, Kathy Scanlon, ZENNER REALTY. Stellar MLS
- $149,9002 bd2 ba864 sqft700 FAIRMOUNT DRIVE, NORTH PORT, FL 34287For SaleMLS ID #A4704057, Kimberly McGrath, COLDWELL BANKER SARASOTA CENT.. Stellar MLS
- $169,9992 bd2 ba1.2k sqft878 JOLANDA CIRCLE, VENICE, FL 34285For SaleMLS ID #N6144294, Bill Sweeney, BERKSHIRE HATHAWAY HOMESERVICES FLORIDA REALTY. Stellar MLS
- $175,0002 bd2 ba1k sqft11 DEL PRADO DRIVE, ENGLEWOOD, FL 34223For SaleMLS ID #N6145386, Brian Cribbs, RE/MAX PALM. Stellar MLS
- $215,0002 bd2 ba1.1k sqft1727 BONITAS CIRCLES #1718-C, VENICE, FL 34293For SaleMLS ID #A4691583, Anna Yavdyk, PALM PARADISE REALTY GROUP. Stellar MLS
- $174,9002 bd2 ba1.3k sqft1427 SANDERLING DRIVE, ENGLEWOOD, FL 34224For SaleMLS ID #D6148706, Sondra Isgrig, TALL PINES REALTY. Stellar MLS
- $159,0002 bd2 ba1.1k sqft693 RIVERVIEW CIRCLE, NORTH PORT, FL 34287For SaleMLS ID #A4704191, Kimberly McGrath, COLDWELL BANKER SARASOTA CENT.. Stellar MLS
- $149,0002 bd2 ba1.1k sqft485 LOMA LINDA, NORTH PORT, FL 34287For SaleMLS ID #TB8497105, Tammie Schroder, LA CASA REAL ESTATE INC.. Stellar MLS
- $125,0003 bd2 ba1.4k sqft1891 ENGLEWOOD ROAD #167, ENGLEWOOD, FL 34223For SaleMLS ID #A4702357, Toni Zarghami, KW COASTAL LIVING III. Stellar MLS
- $199,0002 bd2 ba1.3k sqft546 CIRCLEWOOD DRIVE #P3-4, VENICE, FL 34293For SaleMLS ID #D6147339, Laurie Sandoval, RE/MAX PALM REALTY OF VENICE. Stellar MLS
- $150,0002 bd2 ba1.2k sqft658 FOXWOOD BOULEVARD #88, ENGLEWOOD, FL 34223For SaleMLS ID #D6148568, Leslie Brown PA, KW COASTAL LIVING. Stellar MLS
- $149,0002 bd2 ba864 sqft632 LA JOLLA CIRCLE, NORTH PORT, FL 34287For SaleMLS ID #TB8512783, Tammie Schroder, LA CASA REAL ESTATE INC.. Stellar MLS
- $199,0002 bd2 ba1k sqft446 CIRCLEWOOD DRIVE #L2, VENICE, FL 34293For SaleMLS ID #N6140910, Dorene Fitzgerald, EXIT KING REALTY. Stellar MLS
- $145,0002 bd2 ba1.2k sqft716 SANCHEZ CIRCLE, NORTH PORT, FL 34287For SaleMLS ID #TB8497659, Tammie Schroder, LA CASA REAL ESTATE INC.. Stellar MLS
