Welcome to Paradise West! Don't miss this beautifully updated 3-bedroom, 2-bathroom turnkey home offering comfort, style, and convenience. Featuring a new roof with transferable warranty, laminate flooring, granite countertops, and refrigerated air, this home is ready for you to move right in! The spacious owner's suite includes a walk-in shower and walk-in closet, while two additional bedrooms offer flexibility for guests, family, or a home office. The inviting open-concept kitchen, dining, and living areas create the perfect setting for entertaining and everyday living. Step outside to enjoy the shaded backyard and patio--ideal for morning coffee, summer gatherings, or peaceful evenings. Conveniently located in Albuquerque's Northwest Heights with easy access to shopping, dining, and major roads to Albuquerque and Rio Rancho. Plus, this home may qualify for Down Payment Assistance programs! Ask your broker about available options today!
Pending
Price cut: $10.5K (9/6)
$329,500
5752 Pinon Flats Rd NW, Albuquerque, NM 87114
3beds
1,390sqft
Single Family Residence
Built in 2003
4,356 Square Feet Lot
$325,900 Zestimate®
$237/sqft
$-- HOA
What's special
Walk-in closetGranite countertopsWalk-in showerShaded backyard and patioLaminate flooringRefrigerated air
- 19 days
- 790
- 55
Zillow last checked:
Listing updated:
Listed by:
Joshua B Baca 505-907-9106,
Simply Real Estate 505-308-3800
Source: SWMLS,MLS#: 1110092
Facts & features
Interior
Bedrooms & bathrooms
- Bedrooms: 3
- Bathrooms: 2
- Full bathrooms: 2
Primary bedroom
- Level: Main
- Area: 174.23
- Dimensions: 13.3 x 13.1
Bedroom 2
- Level: Main
- Area: 124.32
- Dimensions: 11.2 x 11.1
Bedroom 3
- Level: Main
- Area: 133.2
- Dimensions: 12 x 11.1
Kitchen
- Level: Main
- Area: 92.13
- Dimensions: 8.3 x 11.1
Living room
- Level: Main
- Area: 288.19
- Dimensions: 17.9 x 16.1
Heating
- Combination
Cooling
- Refrigerated
Appliances
- Included: Dishwasher, Free-Standing Gas Range, Microwave, Refrigerator
- Laundry: Washer Hookup, Electric Dryer Hookup, Gas Dryer Hookup
Features
- Main Level Primary, Shower Only, Separate Shower, Walk-In Closet(s)
- Flooring: Tile, Vinyl
- Windows: Double Pane Windows, Insulated Windows
- Has basement: No
- Has fireplace: No
Interior area
- Total structure area: 1,390
- Total interior livable area: 1,390 sqft
Property
Parking
- Total spaces: 2
- Parking features: Attached, Garage
- Attached garage spaces: 2
Features
- Levels: One
- Stories: 1
- Patio & porch: Open, Patio
- Exterior features: Privacy Wall, Private Yard
- Fencing: Wall
Lot
- Size: 4,356 Square Feet
- Features: Landscaped, Xeriscape
Details
- Parcel number: 101106631743211712
- Zoning description: PD*
Construction
Type & style
- Home type: SingleFamily
- Property subtype: Single Family Residence
Materials
- Synthetic Stucco
- Foundation: Permanent
- Roof: Shingle
Condition
- Resale
- New construction: No
- Year built: 2003
Details
- Builder name: Artistic
Utilities & green energy
- Sewer: Public Sewer
- Water: Public
- Utilities for property: Cable Available, Electricity Connected, Natural Gas Connected, Phone Available, Sewer Connected, Water Connected
Green energy
- Energy generation: None
- Water conservation: Water-Smart Landscaping
Community & HOA
Community
- Subdivision: Ridgeview Village
Location
- Region: Albuquerque
Financial & listing details
- Price per square foot: $237/sqft
- Tax assessed value: $169,715
- Annual tax amount: $2,390
- Date on market: 8/29/2026
- Cumulative days on market: 19 days
- Listing terms: Cash,Conventional,FHA,VA Loan
- Road surface type: Paved
Estimated market value
$325,900
$310,000 - $342,000
$2,145/mo
Price history
| Date | Event | Price |
|---|---|---|
| 9/13/2026 | Pending sale | $329,500$237/sqft |
Source:  SWMLS #1110092 Report a problem SWMLS #1110092 Report a problem | ||
| 9/6/2026 | Price change | $329,500-3.1%$237/sqft |
Source: SWMLS #1110092 Report a problem | ||
| 8/30/2026 | Listed for sale | $340,000+106.1%$245/sqft |
Source: SWMLS #1110092 Report a problem | ||
| 7/30/2017 | Listing removed | $164,999$119/sqft |
Source: Asset Solutions Realty #895089 Report a problem | ||
| 6/23/2017 | Pending sale | $164,999$119/sqft |
Source: Asset Solutions Realty #895089 Report a problem | ||
| 6/21/2017 | Listed for sale | $164,999$119/sqft |
Source: Asset Solutions Realty #895089 Report a problem | ||
Public tax history
| Year | Property taxes | Tax assessment |
|---|---|---|
| 2025 | $2,390 +3.2% | $56,566 +3% |
| 2024 | $2,317 +1.7% | $54,919 +3% |
| 2023 | $2,279 +3.5% | $53,320 +3% |
| 2022 | $2,202 +3.5% | $51,766 +3% |
| 2021 | $2,128 +1.7% | $50,259 +3% |
| 2020 | $2,093 | $48,795 |
| 2019 | -- | $48,795 |
| 2018 | $1,643 -21.6% | $48,795 -0.8% |
| 2017 | $2,096 +23.9% | $49,195 +17.8% |
| 2016 | $1,691 -95.8% | $41,745 +3% |
| 2015 | $40,529 +2377.2% | $40,529 |
| 2014 | $1,636 | $40,529 |
| 2013 | $1,636 | $40,529 -0.8% |
| 2012 | -- | $40,862 -8.4% |
| 2011 | -- | $44,629 -0.9% |
| 2010 | -- | $45,013 +3% |
| 2009 | -- | $43,701 +3% |
| 2008 | -- | $42,430 +3% |
| 2007 | -- | $41,194 +3% |
| 2006 | -- | $39,994 +3% |
| 2005 | -- | $38,829 |
| 2004 | -- | $38,829 |
Find assessor info on the county website
Monthly payment
Est. payment
Payment breakdown
Explore the cost of this home by adjusting the details. Changes won't be saved.Climate risks
Neighborhood: Skies West
Nearby schools
Schools provided by the listing agent
- Elementary: Sierra Vista
- Middle: James Monroe
- High: Cibola
Source: SWMLS. This data may not be complete. We recommend contacting the local school district to confirm school assignments for this home.
- $314,9003 bd2 ba1.4k sqft5754 Pinon Flats Rd NW, Albuquerque, NM 87114Off Market
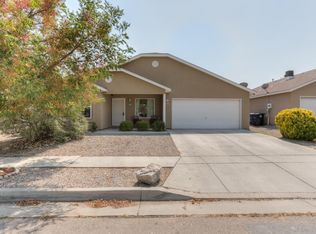
- $314,9003 bd2 ba1.4k sqft5750 Pinon Flats Rd NW, Albuquerque, NM 87114Off Market
- $323,5003 bd2 ba1.4k sqft5753 Pinon Blanco Rd NW, Albuquerque, NM 87114Off Market
- $306,5003 bd2 ba1.4k sqft5755 Pinon Blanco Rd NW, Albuquerque, NM 87114Off Market
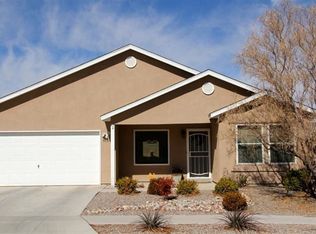
Similar homes
- $328,5003 bd2 ba1.4k sqft10600 Capricorn Pl NW, Albuquerque, NM 87114For Sale
 MLS ID #1110796, Adriana Nicole Sanchez, Weichert, Realtors Image. SWMLS
 - $329,0003 bd2 ba1.4k sqft5772 Night Whisper Rd NW, Albuquerque, NM 87114For Sale
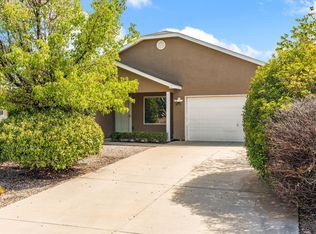 MLS ID #1110323, Kenneth Mark Green, Coldwell Banker Legacy. SWMLS
 - $334,0003 bd2 ba1.4k sqft4427 Barrett Ave NW, Albuquerque, NM 87114For Sale
 MLS ID #1108808, Tahir Gauba, MORE Realty, Inc. SWMLS
 - $335,0003 bd2 ba1.3k sqft7805 Latir Mesa Rd NW, Albuquerque, NM 87114For Sale
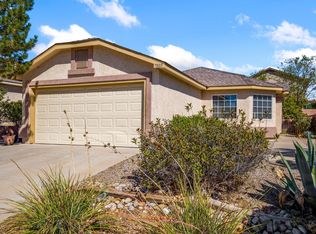 MLS ID #1109987, Kymbrye Ann Mooney, EXP Realty LLC. SWMLS
