Welcome home to this inviting 3 bedroom, 2 bath cape located near the center of town for easy access to local shops and restaurants. Step inside to a freshly painted interior. The first floor features an updated kitchen with stainless steel appliances, gas stove, a farmhouse sink, and an open floor plan to the dining room and living room. The first floor also includes a bonus room that is perfect for a home office as well as a full bathroom.The second floor has three bedroom with newer wall to wall carpet. The primary bedroom contains a walk in closet space. A full bathroom with updated vanity completes the second floor. Enjoy time on the back deck overlooking your landscaped yard or spend time inside with full central air. Schedule your showing today
For sale
$625,000
95 Franklin St, Wrentham, MA 02093
3beds
1,428sqft
Single Family Residence
Built in 1978
8,325 Square Feet Lot
$620,800 Zestimate®
$438/sqft
$-- HOA
What's special
Full central airUpdated kitchenStainless steel appliancesFarmhouse sinkGas stoveFreshly painted interior
- 3 days |
- 468 |
- 27 |
Zillow last checked:
Listing updated:
Listed by:
Christopher Cunniff 774-306-6483,
Berkshire Hathaway HomeServices Commonwealth Real Estate 508-528-7777
Source: MLS PIN,MLS#: 73562804
Facts & features
Interior
Bedrooms & bathrooms
- Bedrooms: 3
- Bathrooms: 2
- Full bathrooms: 2
Primary bedroom
- Features: Walk-In Closet(s), Flooring - Wall to Wall Carpet
- Level: Second
- Area: 182
- Dimensions: 14 x 13
Bedroom 2
- Features: Flooring - Wall to Wall Carpet
- Level: Second
- Area: 168
- Dimensions: 14 x 12
Bedroom 3
- Features: Flooring - Wall to Wall Carpet
- Level: Second
- Area: 100
- Dimensions: 10 x 10
Primary bathroom
- Features: No
Bathroom 1
- Features: Bathroom - With Tub & Shower
- Level: Second
- Area: 54
- Dimensions: 9 x 6
Bathroom 2
- Features: Bathroom - With Shower Stall
- Level: First
- Area: 36
- Dimensions: 6 x 6
Dining room
- Features: Flooring - Wood, Lighting - Overhead
- Level: First
- Area: 154
- Dimensions: 14 x 11
Kitchen
- Features: Flooring - Wood, Countertops - Stone/Granite/Solid, Countertops - Upgraded, Breakfast Bar / Nook, Cabinets - Upgraded, Remodeled, Stainless Steel Appliances
- Level: First
- Area: 156
- Dimensions: 13 x 12
Living room
- Features: Closet, Flooring - Wood, Balcony - Exterior, Cable Hookup, High Speed Internet Hookup
- Level: First
- Area: 210
- Dimensions: 14 x 15
Office
- Features: Flooring - Wood
- Level: First
- Area: 88
- Dimensions: 11 x 8
Heating
- Baseboard, Natural Gas
Cooling
- Central Air
Appliances
- Included: Gas Water Heater, Range, Dishwasher, Refrigerator, Washer, Dryer
- Laundry: Electric Dryer Hookup, Washer Hookup, In Basement
Features
- Office, Internet Available - Unknown
- Flooring: Wood, Carpet, Flooring - Wood
- Basement: Full,Interior Entry,Bulkhead,Concrete
- Has fireplace: No
Interior area
- Total structure area: 1,428
- Total interior livable area: 1,428 sqft
- Finished area above ground: 1,428
Property
Parking
- Total spaces: 3
- Parking features: Paved Drive, Off Street, Paved
- Uncovered spaces: 3
Features
- Patio & porch: Deck
- Exterior features: Deck, Rain Gutters
Lot
- Size: 8,325 Square Feet
- Features: Corner Lot
Details
- Parcel number: M:M10 B:0001 L:00080,3503731
- Zoning: 01
Construction
Type & style
- Home type: SingleFamily
- Architectural style: Cape
- Property subtype: Single Family Residence
Materials
- Foundation: Concrete Perimeter
- Roof: Shingle
Condition
- Year built: 1978
Utilities & green energy
- Electric: 200+ Amp Service
- Sewer: Private Sewer
- Water: Public
- Utilities for property: for Gas Oven, for Electric Dryer
Community & HOA
Community
- Features: Shopping, Tennis Court(s), Public School
HOA
- Has HOA: No
Location
- Region: Wrentham
Financial & listing details
- Price per square foot: $438/sqft
- Tax assessed value: $523,600
- Annual tax amount: $6,110
- Date on market: 8/12/2026
- Listing terms: Contract
Estimated market value
$620,800
$590,000 - $652,000
$3,602/mo
Price history
| Date | Event | Price |
|---|---|---|
| 8/12/2026 | Listed for sale | $625,000+140.4%$438/sqft |
Source: MLS PIN #73562804 Report a problem | ||
| 8/4/2017 | Sold | $260,000+127.1%$182/sqft |
Source: Public Record Report a problem | ||
| 4/26/1995 | Sold | $114,500$80/sqft |
Source: Public Record Report a problem | ||
Public tax history
| Year | Property taxes | Tax assessment |
|---|---|---|
| 2025 | $6,121 +4.5% | $528,100 +8.2% |
| 2024 | $5,857 +7.3% | $488,100 +12.8% |
| 2023 | $5,459 +0% | $432,600 +8.3% |
| 2022 | $5,458 +5.8% | $399,300 +8.9% |
| 2021 | $5,158 +7.5% | $366,600 +8.9% |
| 2020 | $4,797 +6.2% | $336,600 +5.2% |
| 2019 | $4,518 -5.9% | $320,000 -5% |
| 2018 | $4,799 +2.7% | $337,000 +2.8% |
| 2017 | $4,671 +35.4% | $327,800 +35.7% |
| 2016 | $3,450 +2.6% | $241,600 +7.7% |
| 2015 | $3,362 +1.7% | $224,400 +3.9% |
| 2014 | $3,307 +3.5% | $216,000 +1.9% |
| 2013 | $3,195 -2.5% | $212,000 -6.7% |
| 2012 | $3,278 +2.5% | $227,200 |
| 2011 | $3,199 +4.8% | $227,200 -9% |
| 2010 | $3,053 | $249,800 |
| 2009 | $3,053 +3.9% | $249,800 -4.5% |
| 2008 | $2,939 -0.9% | $261,700 -6% |
| 2007 | $2,966 +14.6% | $278,500 +15.8% |
| 2006 | $2,589 +6.9% | $240,600 +8.5% |
| 2005 | $2,421 +3.5% | $221,700 +5.3% |
| 2004 | $2,339 -2.1% | $210,500 +19.5% |
| 2003 | $2,390 +12% | $176,100 +17.2% |
| 2001 | $2,134 +39% | $150,200 +48.9% |
| 1996 | $1,535 | $100,900 |
Find assessor info on the county website
Monthly payment
Est. payment
Payment breakdown
Explore the cost of this home by adjusting the details. Changes won't be saved.Climate risks
Neighborhood: 02093
Nearby schools
GreatSchools rating
- 9/10Delaney SchoolGrades: PK-3Distance: 0.6 mi
- 6/10King Philip Middle SchoolGrades: 7-8Distance: 1.9 mi
- 7/10King Philip Regional High SchoolGrades: 9-12Distance: 0.3 mi
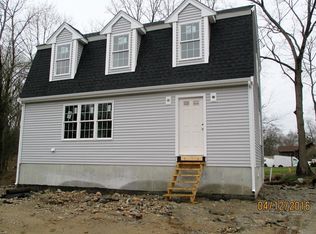
- $712,7003 bd3 ba1.6k sqft85 Franklin St, Wrentham, MA 02093Off Market
- $804,0004 bd2 ba3.1k sqft15 Archer St, Wrentham, MA 02093Off Market
- $473,2002 bd1 ba899 sqft101 Franklin St, Wrentham, MA 02093Off Market
- $750,0004 bd3 ba2.3k sqft78 Franklin St, Wrentham, MA 02093For Sale

- $627,1003 bd2 ba1.4k sqft86 Franklin St, Wrentham, MA 02093Off Market
- $635,0003 bd3 ba1.3k sqft109 Franklin St, Wrentham, MA 02093Sold
- $1,086,8005 bd3 ba3.6k sqft96 Franklin St, Wrentham, MA 02093Off Market
- $--2 bd1 ba1.5k sqft96 Franklin St #98, Wrentham, MA 02093Off Market
A local agent can set up tours, give advice and negotiate with sellers.
A local lender can help you make sure your offer is ready when you are.
Similar homes
- $665,0004 bd2 ba1.7k sqft324 Taunton St, Wrentham, MA 02093For Sale
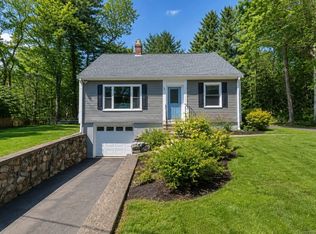 MLS ID #73562371, Anthony McDonnell, Berkshire Hathaway HomeServices Evolution Properties. MLS PIN
 - $615,0003 bd2 ba2k sqft140 King James Way, Wrentham, MA 02093For Sale
 MLS ID #73554610, Judy Mastalerz, Century 21 Stachurski Agency. MLS PIN
 - $--3 bd1 ba1k sqft570 Franklin St, Wrentham, MA 02093Auction
 Auction.com 1
 - $675,0003 bd2 ba1.7k sqft394 Old Farm Rd, Franklin, MA 02038For Sale
 MLS ID #73563098, Catherine Carrara, Realty ONE Group Suburban Lifestyle. MLS PIN
 - $634,9004 bd2 ba1.7k sqft214 Mechanic St, Foxboro, MA 02035For SaleMLS ID #73562255, Alyssa Coyle, William Raveis R.E. & Home Services. MLS PIN
- $575,0004 bd1 ba1.5k sqft6 Oak Dr, Plainville, MA 02762For SaleMLS ID #73562190, Heather Cunningham, Berkshire Hathaway HomeServices Evolution Properties. MLS PIN
- $699,0003 bd3 ba986 sqft723 Dedham St, Wrentham, MA 02093For SaleMLS ID #73510056, Mark Kearins, Atlantic Commercial Real Estate, LLC. MLS PIN
- $549,0002 bd2 ba1.3k sqft19 Nadeau Dr, Wrentham, MA 02093For Sale
 MLS ID #1416467, Anthony Martin, Tanasio Realty Advisors. StateWide MLS RI
 - $699,0003 bd2 ba1.8k sqft16 Lincoln Ave, Plainville, MA 02762For SaleMLS ID #73562304, Carla Menard, Keller Williams Coastal. MLS PIN
- $559,0003 bd2 ba1.1k sqft49 Ryder Rd, North Attleboro, MA 02760For SaleMLS ID #73561532, Donald Savastano, The Nest Real Estate Agency, LLC. MLS PIN
- $625,0004 bd2 ba1.8k sqft7 Sharon Ave, Norfolk, MA 02056For SaleMLS ID #73528194, Marcie Rappa, Better Living Real Estate, LLC. MLS PIN
- $499,0002 bd2 ba720 sqft18 A St, Wrentham, MA 02093For SaleMLS ID #73514888, Dave White, OwnerEntry.com. MLS PIN
- $750,0003 bd2 ba1.6k sqft11 Thyme Ln, North Attleboro, MA 02760For SaleMLS ID #73562561, Hugo Correa, Settlers Realty Group, LLC. MLS PIN
- $549,9003 bd1 ba960 sqft13 Center St, Medway, MA 02053For SaleMLS ID #73562925, The Ponte Group, Keller Williams South Watuppa. MLS PIN
- $675,0005 bd2 ba1.7k sqft15 McCarthy St, Franklin, MA 02038For SaleMLS ID #73562544, Cheryl A. Luccini, REMAX Executive Realty. MLS PIN
- $839,9004 bd3 ba1.9k sqft3 Brewster Rd, Norfolk, MA 02056For SaleMLS ID #73560583, Allison Atwood, Mendon Local Realty. MLS PIN
- $500,0005 bd1 ba2k sqft3 Lynn Ave, Plainville, MA 02762For SaleMLS ID #73562293, Marilyn & Company, Keller Williams Realty Boston South West. MLS PIN
- $569,9002 bd1 ba1k sqft85 Lincoln Rd, Walpole, MA 02081For SaleMLS ID #73561983, Mary Ellen McDonough, Donahue Real Estate Co.. MLS PIN
- $350,0003 bd1 ba1k sqft41 Everett St, Norfolk, MA 02056For SaleMLS ID #73562843, Roger Ring, Fathom Realty MA. MLS PIN
- $695,0003 bd3 ba1.8k sqft170 David Rd, Franklin, MA 02038For SaleMLS ID #73559258, Eileen A. Mason, REMAX Executive Realty. MLS PIN
