Exceptional Luxury Living in Halifax’s Premier NeighborhoodWelcome to an extraordinary oversized home in one of Halifax’s most prestigious neighborhoods, where generous living spaces, exceptional amenities, and resort-style outdoor living come together to create a truly remarkable property.From the moment you enter, quality and comfort are evident throughout, with beautiful hardwood floors and spacious, thoughtfully designed living areas. The main level features a dedicated home office and convenient first-floor laundry, making everyday living both practical and refined.The impressive kitchen provides an inviting gathering space, while the expansive primary suite offers a private retreat complete with a walk-in closet and luxurious ensuite bath featuring a jetted tub. Three additional generously sized bedrooms provide plenty of space for guests, or flexible living arrangements.A two-car garage adds convenience and storage, while the finished basement expands the home’s living and entertaining possibilities with a dedicated media/recreation space.Step outside and discover your own private backyard oasis. The inground pool is complemented by an impressive cabana featuring its own kitchen and full bath—perfect for summer entertaining, poolside gatherings, and extended outdoor living without having to head back inside. A backyard putting green adds a unique touch for golf enthusiasts, while the irrigation system keeps the grounds looking their best.Additional features include whole-house speakers and a central vacuum system, adding both convenience and enjoyment to this exceptional home.Did I mention the tree house even has a clear roof for stargazing and electricity? With its substantial living space, luxurious primary suite, resort-style backyard, pool cabana, putting green, and enviable location in Halifax’s premier neighborhood, this is a rare opportunity to enjoy an elevated lifestyle in a home designed for both everyday living and unforgettable entertaining.
For sale
$899,990
2 Sherwood Dr, Halifax, MA 02338
4beds
2,729sqft
Single Family Residence
Built in 2001
1.3 Acres Lot
$889,300 Zestimate®
$330/sqft
$-- HOA
What's special
Central vacuum systemPool cabanaInground poolIrrigation systemTwo-car garagePrivate backyard oasisFinished basement
- 2 days |
- 505 |
- 47 |
Zillow last checked:
Listing updated:
Listed by:
Tina Kenyon 781-217-4243,
Keller Williams Realty Signature Properties 781-924-5766
Source: MLS PIN,MLS#: 73562229
Facts & features
Interior
Bedrooms & bathrooms
- Bedrooms: 4
- Bathrooms: 5
- Full bathrooms: 2
- 1/2 bathrooms: 3
Primary bedroom
- Features: Bathroom - Full, Walk-In Closet(s), Flooring - Wall to Wall Carpet, Hot Tub / Spa, Double Vanity
- Level: Second
- Area: 572
- Dimensions: 22 x 26
Bedroom 2
- Features: Flooring - Wall to Wall Carpet
- Level: Second
- Area: 156
- Dimensions: 13 x 12
Bedroom 3
- Features: Closet, Flooring - Wall to Wall Carpet
- Level: Second
- Area: 156
- Dimensions: 13 x 12
Bedroom 4
- Features: Closet, Flooring - Wall to Wall Carpet
- Level: Second
- Area: 120
- Dimensions: 12 x 10
Bedroom 5
- Features: Flooring - Wall to Wall Carpet
- Level: Basement
- Area: 100
- Dimensions: 10 x 10
Primary bathroom
- Features: Yes
Bathroom 1
- Features: Bathroom - Full, Bathroom - With Tub & Shower, Closet - Linen, Flooring - Stone/Ceramic Tile
- Level: Second
- Area: 80
- Dimensions: 10 x 8
Bathroom 2
- Features: Bathroom - Full, Bathroom - With Shower Stall, Flooring - Stone/Ceramic Tile, Jacuzzi / Whirlpool Soaking Tub, Double Vanity
- Level: Second
- Area: 100
- Dimensions: 10 x 10
Bathroom 3
- Features: Bathroom - Half, Flooring - Engineered Hardwood
- Level: First
- Area: 48
- Dimensions: 6 x 8
Dining room
- Features: Ceiling Fan(s), Flooring - Hardwood, Chair Rail, Wainscoting, Tray Ceiling(s)
- Level: Main,First
- Area: 156
- Dimensions: 13 x 12
Kitchen
- Features: Dining Area, Pantry, Kitchen Island, Cabinets - Upgraded, Country Kitchen, Deck - Exterior, Exterior Access, Open Floorplan, Recessed Lighting, Flooring - Engineered Hardwood
- Level: First
- Area: 240
- Dimensions: 20 x 12
Living room
- Features: Cathedral Ceiling(s), Open Floorplan, Sunken
- Level: First
- Area: 288
- Dimensions: 16 x 18
Office
- Features: Ceiling Fan(s), Flooring - Hardwood, French Doors, Tray Ceiling, Flooring - Engineered Hardwood
- Level: First
- Area: 144
- Dimensions: 12 x 12
Heating
- Baseboard
Cooling
- Central Air
Appliances
- Included: Water Heater, Range, Dishwasher, Microwave, Vacuum System
- Laundry: Upgraded Countertops, Main Level, Electric Dryer Hookup, Washer Hookup, First Floor
Features
- Ceiling Fan(s), Tray Ceiling(s), Bathroom - 3/4, Closet, Home Office, Bonus Room, Game Room, Central Vacuum, Wired for Sound
- Flooring: Wood, Tile, Carpet, Flooring - Hardwood, Flooring - Engineered Hardwood, Flooring - Wall to Wall Carpet
- Doors: French Doors
- Windows: Insulated Windows
- Basement: Full,Finished,Partially Finished,Bulkhead
- Number of fireplaces: 1
- Fireplace features: Living Room
Interior area
- Total structure area: 2,729
- Total interior livable area: 2,729 sqft
- Finished area above ground: 2,729
- Finished area below ground: 936
Property
Parking
- Total spaces: 12
- Parking features: Attached, Paved Drive, Off Street
- Attached garage spaces: 2
- Uncovered spaces: 10
Features
- Patio & porch: Porch, Deck, Deck - Composite
- Exterior features: Porch, Deck, Deck - Composite, Pool - Inground, Cabana, Rain Gutters, Storage, Sprinkler System
- Has private pool: Yes
- Pool features: In Ground
- Waterfront features: Lake/Pond, 1 to 2 Mile To Beach, Beach Ownership(Public)
Lot
- Size: 1.3 Acres
- Features: Corner Lot, Wooded
Details
- Additional structures: Cabana
- Foundation area: 2028
- Parcel number: 3941326
- Zoning: res
Construction
Type & style
- Home type: SingleFamily
- Architectural style: Colonial
- Property subtype: Single Family Residence
Materials
- Frame
- Foundation: Concrete Perimeter
- Roof: Shingle
Condition
- Year built: 2001
Utilities & green energy
- Electric: 110 Volts
- Sewer: Private Sewer
- Water: Public, Private
- Utilities for property: for Electric Range, for Electric Oven, for Electric Dryer, Washer Hookup
Community & HOA
Community
- Features: Public Transportation, Shopping, Pool, Walk/Jog Trails, Golf, Bike Path, Conservation Area, House of Worship, Public School, T-Station, University
- Subdivision: Highland Woods
HOA
- Has HOA: No
Location
- Region: Halifax
Financial & listing details
- Price per square foot: $330/sqft
- Tax assessed value: $826,200
- Annual tax amount: $11,633
- Date on market: 8/13/2026
- Exclusions: Fridge Washer And Dryer Not Included In Sale
Estimated market value
$889,300
$845,000 - $934,000
$5,666/mo
Price history
| Date | Event | Price |
|---|---|---|
| 8/13/2026 | Listed for sale | $899,990+66%$330/sqft |
Source: MLS PIN #73562229 Report a problem | ||
| 7/7/2015 | Sold | $542,000-3.2%$199/sqft |
Source: Public Record Report a problem | ||
| 5/20/2015 | Pending sale | $559,900$205/sqft |
Source: Compass Realty Brokerage Services, LLC #71835571 Report a problem | ||
| 5/13/2015 | Listed for sale | $559,900-4.3%$205/sqft |
Source: Compass Realty Brokerage Services, LLC #71835571 Report a problem | ||
| 9/5/2014 | Listing removed | $585,000$214/sqft |
Source: Compass Realty Brokerage Services, LLC #71687581 Report a problem | ||
| 5/27/2014 | Listed for sale | $585,000+368%$214/sqft |
Source: Compass Realty Brokerage Services, LLC #71687581 Report a problem | ||
| 5/23/2001 | Sold | $125,000$46/sqft |
Source: Public Record Report a problem | ||
Public tax history
| Year | Property taxes | Tax assessment |
|---|---|---|
| 2025 | $11,452 +2% | $802,500 +3% |
| 2024 | $11,222 +4.2% | $779,300 +7.6% |
| 2023 | $10,773 +6% | $724,000 +23.9% |
| 2022 | $10,159 | $584,200 |
| 2021 | $10,159 +1.7% | $584,200 +2% |
| 2020 | $9,990 +1.9% | $572,800 +2.1% |
| 2019 | $9,802 +3.8% | $561,100 +4.9% |
| 2018 | $9,443 +0.5% | $535,000 +5.5% |
| 2017 | $9,398 +10.4% | $507,200 +14.7% |
| 2016 | $8,514 +1.5% | $442,300 +0.1% |
| 2015 | $8,388 +5.6% | $441,700 +3.8% |
| 2014 | $7,946 +6.6% | $425,600 +2.7% |
| 2013 | $7,453 -9.6% | $414,300 -15.6% |
| 2012 | $8,249 +6% | $491,000 -0.5% |
| 2011 | $7,782 +9.5% | $493,500 -2.9% |
| 2010 | $7,107 | $508,000 |
Find assessor info on the county website
Monthly payment
Est. payment
Payment breakdown
Explore the cost of this home by adjusting the details. Changes won't be saved.Climate risks
Neighborhood: 02338
Nearby schools
GreatSchools rating
- 7/10Halifax Elementary SchoolGrades: K-6Distance: 2 mi
- 6/10Silver Lake Regional Middle SchoolGrades: 7-8Distance: 6.3 mi
- 6/10Silver Lake Regional High SchoolGrades: 9-12Distance: 6.2 mi
Schools provided by the listing agent
- Elementary: Halifax Elem
- Middle: Slrms
- High: Slrhs
Source: MLS PIN. This data may not be complete. We recommend contacting the local school district to confirm school assignments for this home.
- $834,1004 bd3 ba2.3k sqft77 Highland Cir, Halifax, MA 02338Off Market
- $760,0003 bd3 ba2k sqft4 Sherwood Dr, Halifax, MA 02338Sold
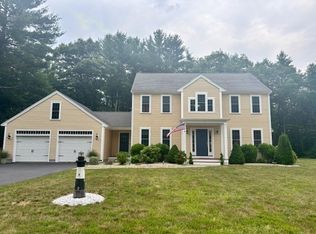
- $1,002,1004 bd2 ba3.3k sqft1 Sherwood Dr, Halifax, MA 02338Off Market
- $182,1001 bd1 ba896 sqft244 Thompson St, Halifax, MA 02338Off Market
- $182,600-- bd-- ba-- sqft254 Thompson St, Halifax, MA 02338Off Market
- $630,0003 bd2 ba1.2k sqft236 Thompson St, Halifax, MA 02338Sold
- $201,200-- bd-- ba-- sqftThompson St, Middleboro, MA 02346Off Market
- $172,000-- bd-- ba-- sqftThompson St, Middleboro, MA 02346Off Market
A local agent can set up tours, give advice and negotiate with sellers.
Similar homes
- $849,9004 bd4 ba3.4k sqft259 Cherry St, Bridgewater, MA 02324For Sale
 MLS ID #73560922, David Glasberg, Century 21 North East. MLS PIN
 - $934,9004 bd3 ba2.7k sqft42 Magnolia Way, Bridgewater, MA 02324For Sale
 MLS ID #73562781, Tatiana Diaz, William Raveis R.E. & Home Services. MLS PIN
 - $829,9004 bd3 ba2.4k sqft15 Hillside Ln, Bridgewater, MA 02324For Sale
 MLS ID #73562311, Kristin Thompson, Keller Williams Realty Signature Properties. MLS PIN
 - $869,9003 bd3 ba2.7k sqft43 Tony Ter, Bridgewater, MA 02324For Sale
 MLS ID #73558089, Patricia Cerreto, Morris Real Estate. MLS PIN
 - $849,9004 bd3 ba3k sqft45 Boxwood Ln, Bridgewater, MA 02324For SaleMLS ID #73561669, John Valdina, LAER Realty Partners. MLS PIN
- $849,0003 bd2 ba2.9k sqft35 Margaret Rd, Middleboro, MA 02346For SaleMLS ID #73562337, Selling South of Boston Team, Keller Williams Realty Colonial Partners. MLS PIN
- $888,0004 bd3 ba3.2k sqft1126 Plymouth St, East Bridgewater, MA 02333For SaleMLS ID #73537680, Yashira Claussell, eXp Realty LLC. MLS PIN
- $869,9004 bd3 ba2.5k sqft210 Boxwood Ln, Bridgewater, MA 02324For SaleMLS ID #73553726, Shenna Renaud, Atlas Realty. MLS PIN
- $749,0004 bd2 ba2.1k sqft244-244-244A Holmes St, Halifax, MA 02338For SaleMLS ID #73530144, Paula Howland, RE/MAX Real Estate Center. MLS PIN
- $799,9003 bd3 ba1.8k sqft44 Christina Dr, East Bridgewater, MA 02333For SaleMLS ID #73561828, Mullins Realty Team, North East Realty Group. MLS PIN
- $649,9003 bd2 ba1.7k sqft140 Elm St, Halifax, MA 02338For SaleMLS ID #73560575, Deborah Warwick, Realty One Group Dream Makers. MLS PIN
- $899,9004 bd3 ba3k sqft10 Amanda St, Middleboro, MA 02346For SaleMLS ID #73530799, Jendel Oliveira, Lamacchia Realty, Inc.. MLS PIN
- $525,0004 bd2 ba2.8k sqft325 River St, Halifax, MA 02338For SaleMLS ID #73516524, James Pham, RE/MAX Partners. MLS PIN
- $779,9003 bd2 ba1.9k sqft5 Auburndale Hts, Bridgewater, MA 02324For SaleMLS ID #73555215, Deborah Aufiero, William Raveis R.E. & Home Services. MLS PIN
- $539,9004 bd2 ba1.4k sqft345 Laurel St, Bridgewater, MA 02324For SaleMLS ID #73563681, Elizabeth Sampson, Burns Realty & Investments LLC. MLS PIN
- $649,9003 bd2 ba1.8k sqft1740 Plymouth St, Bridgewater, MA 02324For SaleMLS ID #73562155, Andrea Sherman, Keller Williams Elite. MLS PIN
- $959,0004 bd4 ba3.8k sqft10 Stoneybrook Dr, Bridgewater, MA 02324For SaleMLS ID #73555885, Whitney Lloyd, Coldwell Banker Realty - Hingham. MLS PIN
- from $898,0004 bd3 ba3.1k sqftThe Tacoma Plan, Duxburrow Estates, Bridgewater, MA 02324New ConstructionStonebridge Homes, Inc
- $559,9003 bd3 ba2k sqft60 West St, Plympton, MA 02367For SaleMLS ID #73561969, April Proctor, Keller Williams Realty Colonial Partners. MLS PIN
- $674,9994 bd2 ba1.8k sqft295 Oak St, Halifax, MA 02338For SaleMLS ID #73556022, Timothy Fabroski, Fabroski Realty Group. MLS PIN
