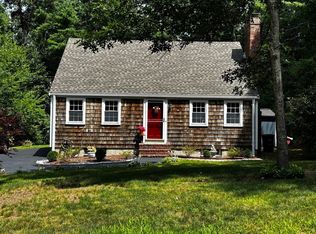
Tranquil waterfront living on Little Sandy Pond! 62 Alvern Rd is the vacation you've been dreaming of. This charming ranch-style home sits directly on the shores of spring-fed Little Sandy Pond, offering the perfect setting for swimming, kayaking, boating, fishing, or simply relaxing by the water. The inviting main level features a nicely updated kitchen, full bathroom, and bright, comfortable living space with beautiful pond views and timeless character throughout, including wide pine floors, a fireplace, exposed brick, and thoughtful details. Step outside and enjoy the water from the multi-level deck, perfect for entertaining, dining, or soaking in the peaceful surroundings. A storage shed provides convenient space for kayaks, outdoor equipment, and more. The partially finished lower level offers two versatile bonus rooms, a half bath, and laundry room. Whether you're looking for a peaceful year-round retreat or the perfect weekend escape, this special waterfront property offers a rare opportunity to enjoy the serenity and beauty of Little Sandy Pond.
For sale
$575,000
62 Alvern Rd, Pembroke, MA 02359
2beds
1,596sqft
Single Family Residence
Built in 1950
4,051 Square Feet Lot
$565,800 Zestimate®
$360/sqft
$-- HOA
What's special
Timeless character throughoutNicely updated kitchenExposed brickBright comfortable living spaceThoughtful detailsBeautiful pond viewsWide pine floors
- 3 days |
- 1,477 |
- 85 |
Zillow last checked:
Listing updated:
Listed by:
Matthew Mahoney 339-832-7189,
Boston Connect Real Estate 781-826-8000
Source: MLS PIN,MLS#: 73562714
Facts & features
Interior
Bedrooms & bathrooms
- Bedrooms: 2
- Bathrooms: 2
- Full bathrooms: 1
- 1/2 bathrooms: 1
- Main level bedrooms: 2
Primary bedroom
- Features: Closet, Flooring - Wood
- Level: Main,First
- Area: 143
- Dimensions: 13 x 11
Bedroom 2
- Features: Closet, Flooring - Wood
- Level: Main,First
- Area: 126
- Dimensions: 14 x 9
Primary bathroom
- Features: No
Bathroom 1
- Features: Bathroom - Full, Flooring - Stone/Ceramic Tile
- Level: First
Bathroom 2
- Features: Bathroom - Half
- Level: Basement
Dining room
- Features: Flooring - Wood
- Level: First
- Area: 187
- Dimensions: 17 x 11
Family room
- Features: Flooring - Wall to Wall Carpet
- Level: Basement
- Area: 150
- Dimensions: 15 x 10
Kitchen
- Features: Cabinets - Upgraded, Stainless Steel Appliances
- Level: Main,First
- Area: 100
- Dimensions: 10 x 10
Living room
- Features: Flooring - Wood, Exterior Access, Open Floorplan, Slider
- Level: Main,First
- Area: 221
- Dimensions: 17 x 13
Heating
- Forced Air, Natural Gas
Cooling
- Window Unit(s)
Appliances
- Included: Gas Water Heater, Range, Dishwasher, Microwave, Refrigerator, Washer, Dryer
- Laundry: In Basement, Electric Dryer Hookup, Washer Hookup
Features
- Bonus Room
- Flooring: Wood, Tile, Carpet, Flooring - Wall to Wall Carpet
- Basement: Full,Partially Finished,Interior Entry
- Number of fireplaces: 1
- Fireplace features: Dining Room
Interior area
- Total structure area: 1,596
- Total interior livable area: 1,596 sqft
- Finished area above ground: 1,596
- Finished area below ground: 522
Property
Parking
- Total spaces: 2
- Parking features: Paved Drive, Off Street, Paved
- Uncovered spaces: 2
Accessibility
- Accessibility features: No
Features
- Patio & porch: Porch, Deck
- Exterior features: Porch, Deck, Rain Gutters, Storage
- Has view: Yes
- View description: Scenic View(s), Water, Pond
- Has water view: Yes
- Water view: Pond,Water
- Waterfront features: Waterfront, Pond
Lot
- Size: 4,051 Square Feet
Details
- Parcel number: M:00A5 L:0098,1105468
- Zoning: RES
Construction
Type & style
- Home type: SingleFamily
- Architectural style: Ranch
- Property subtype: Single Family Residence
Materials
- Frame
- Foundation: Irregular
- Roof: Shingle
Condition
- Year built: 1950
Utilities & green energy
- Sewer: Private Sewer
- Water: Public
- Utilities for property: for Gas Range, for Gas Oven, for Electric Dryer, Washer Hookup
Community & HOA
Community
- Features: Shopping, Park, Walk/Jog Trails, Stable(s), Golf, Conservation Area, Highway Access, House of Worship, Public School, T-Station
HOA
- Has HOA: No
Location
- Region: Pembroke
Financial & listing details
- Price per square foot: $360/sqft
- Tax assessed value: $484,700
- Annual tax amount: $5,710
- Date on market: 8/12/2026
- Exclusions: Personal Property
Estimated market value
$565,800
$538,000 - $594,000
$3,058/mo
Price history
| Date | Event | Price |
|---|---|---|
| 8/12/2026 | Listed for sale | $575,000+94.9%$360/sqft |
Source: MLS PIN #73562714 Report a problem | ||
| 4/30/2015 | Sold | $295,000-1.7%$185/sqft |
Source: Public Record Report a problem | ||
| 4/1/2015 | Pending sale | $300,000$188/sqft |
Source: Success! Real Estate #71804711 Report a problem | ||
| 3/23/2015 | Listed for sale | $300,000+20%$188/sqft |
Source: Success! Real Estate #71804711 Report a problem | ||
| 12/23/2009 | Sold | $250,000-3.8%$157/sqft |
Source: Public Record Report a problem | ||
| 12/5/2009 | Listed for sale | $259,900-24%$163/sqft |
Source: Alliance Realty #71006512 Report a problem | ||
| 4/16/2003 | Sold | $342,000+260.4%$214/sqft |
Source: Public Record Report a problem | ||
| 10/29/1996 | Sold | $94,905+5.2%$59/sqft |
Source: Public Record Report a problem | ||
| 6/6/1996 | Sold | $90,250-29.3%$57/sqft |
Source: Public Record Report a problem | ||
| 11/10/1989 | Sold | $127,700$80/sqft |
Source: Public Record Report a problem | ||
Public tax history
| Year | Property taxes | Tax assessment |
|---|---|---|
| 2025 | $5,679 +7.9% | $472,500 +8% |
| 2024 | $5,263 +1.9% | $437,500 +7.7% |
| 2023 | $5,166 +5.9% | $406,100 +17.8% |
| 2022 | $4,876 +6.6% | $344,600 +9.9% |
| 2021 | $4,574 +0.4% | $313,700 -0.2% |
| 2020 | $4,554 +2.3% | $314,300 +3% |
| 2019 | $4,453 +4.2% | $305,000 +6.2% |
| 2018 | $4,275 +5.1% | $287,100 +6.6% |
| 2017 | $4,068 +12.4% | $269,400 +13.6% |
| 2016 | $3,618 +5.2% | $237,100 +1.6% |
| 2015 | $3,439 +3.7% | $233,300 +3.4% |
| 2014 | $3,316 +2.9% | $225,700 -0.5% |
| 2013 | $3,221 -1.6% | $226,800 -3.6% |
| 2012 | $3,273 +4% | $235,300 +0.7% |
| 2011 | $3,148 +4.2% | $233,700 -0.3% |
| 2010 | $3,021 +4% | $234,400 -6% |
| 2009 | $2,906 -1.6% | $249,400 -7.7% |
| 2008 | $2,954 +3.4% | $270,300 -1.5% |
| 2007 | $2,858 +3.4% | $274,500 +1.8% |
| 2006 | $2,764 +8.7% | $269,700 +6.7% |
| 2005 | $2,543 +2.6% | $252,800 +19.7% |
| 2004 | $2,479 +3.2% | $211,200 +6.5% |
| 2003 | $2,403 +8.4% | $198,300 +17.3% |
| 2002 | $2,217 +18.2% | $169,000 +31.6% |
| 1999 | $1,875 | $128,400 |
Find assessor info on the county website
Monthly payment
Est. payment
Payment breakdown
Explore the cost of this home by adjusting the details. Changes won't be saved.Climate risks
Neighborhood: 02359
Nearby schools
GreatSchools rating
- 5/10Bryantville Elementary SchoolGrades: K-6Distance: 0.6 mi
- 6/10Pembroke Community Middle SchoolGrades: 7-8Distance: 1.6 mi
- 8/10Pembroke High SchoolGrades: 9-12Distance: 2.1 mi
Schools provided by the listing agent
- Elementary: Bryantville
- Middle: Pcms
- High: Pembroke High
Source: MLS PIN. This data may not be complete. We recommend contacting the local school district to confirm school assignments for this home.
- $411,800-- bd1 ba440 sqft64 Alvern Rd, Pembroke, MA 02359Off Market
- $686,400-- bd1 ba2.1k sqft58 Alvern Rd, Pembroke, MA 02359Off Market
- $456,200-- bd1 ba708 sqft66 Alvern Rd, Pembroke, MA 02359Off Market
- $475,2002 bd1 ba760 sqft57 Alvern Rd, Pembroke, MA 02359Off Market
- $645,500-- bd1 ba1.9k sqft56 Alvern Rd, Pembroke, MA 02359Off Market
- $478,200-- bd1 ba816 sqft68 Alvern Rd, Pembroke, MA 02359Off Market
- $442,1002 bd1 ba808 sqft53 Alvern Rd, Pembroke, MA 02359Off Market
- $547,9003 bd2 ba1k sqft51 Alvern Rd, Pembroke, MA 02359Off Market
A local agent can set up tours, give advice and negotiate with sellers.
A local lender can help you make sure your offer is ready when you are.
Similar homes
- $550,0003 bd2 ba1.3k sqft440 Plymouth St, Pembroke, MA 02359For Sale
 MLS ID #73562677, Kathleen Keegan, KKeegan Realty. MLS PIN
 - $600,0003 bd2 ba1.4k sqft207 Valley St, Pembroke, MA 02359For Sale
 MLS ID #73562896, Sharon McNamara, Boston Connect Real Estate. MLS PIN
 - $650,0003 bd2 ba1.6k sqft279 Center St, Pembroke, MA 02359For Sale
 MLS ID #73563436, Sharon McNamara, Boston Connect Real Estate. MLS PIN
 - $579,0003 bd2 ba1.8k sqft40 Fairwood Dr, Pembroke, MA 02359For Sale
 MLS ID #73561743, Jamie Page, Kallenberg Realty. MLS PIN
 - $499,0003 bd1 ba860 sqft18 Carol Ave, Pembroke, MA 02359For SaleMLS ID #73563099, Andrea Campbell, Real Broker MA, LLC. MLS PIN
- $--4 bd2 ba1.5k sqft75 Toole Trl, Pembroke, MA 02359AuctionAuction.com 2
- $--3 bd1 ba1.1k sqft159 Valley St, Pembroke, MA 02359AuctionAuction.com 1
- $575,0002 bd3 ba1.9k sqft66 Mill St, Pembroke, MA 02359For SaleMLS ID #73511477, Apurva Patel, Bostonville Realty. MLS PIN
- $600,0003 bd2 ba1.4k sqft204 Main St, Hanson, MA 02341For SaleMLS ID #73560828, Daniel Borsari, Tarantino Real Estate. MLS PIN
- $449,9003 bd3 ba1k sqft63 Suomi Rd, Pembroke, MA 02359For SaleMLS ID #73560293, Nathan Meyer, eXp Realty LLC. MLS PIN
- $530,0003 bd1 ba1k sqft197 Birch St, Pembroke, MA 02359For SaleMLS ID #73553788, Debbie James, Conway - Lakeville. MLS PIN
- $--3 bd1 ba1.1k sqft63 South St, Halifax, MA 02338AuctionAuction.com 2
- $485,0002 bd2 ba1.4k sqft33 Freedom Cir Unit 33, Pembroke, MA 02359For SaleMLS ID #73562374, Brianne Weider, Keller Williams Realty North Central. MLS PIN
- $650,0004 bd2 ba2.1k sqft96 Bay State Cir, Hanson, MA 02341For SaleMLS ID #73561242, Sheri Consalvi, Conway - Plymouth. MLS PIN
- $559,9003 bd3 ba2k sqft60 West St, Plympton, MA 02367For SaleMLS ID #73561969, April Proctor, Keller Williams Realty Colonial Partners. MLS PIN
- $849,9003 bd2 ba2.3k sqft155 Elmer St, Pembroke, MA 02359For SaleMLS ID #73548106, Patricia Dunigan, Celebration Real Estate. MLS PIN
- $565,5003 bd1 ba1.2k sqft6 Keith Ave, Kingston, MA 02364For SaleMLS ID #73559196, Jeffrey DeMoura, Jeffrey Scott Realty. MLS PIN
- $675,0004 bd3 ba2.2k sqft290 Center St, Pembroke, MA 02359For SaleMLS ID #73540977, Kathleen Keegan, KKeegan Realty. MLS PIN
- $649,0003 bd3 ba2.1k sqft9 Progress Waye, Hanson, MA 02341For SaleMLS ID #73562064, Roxane Mellor, Compass. MLS PIN
- $674,9994 bd2 ba1.8k sqft295 Oak St, Halifax, MA 02338For SaleMLS ID #73556022, Timothy Fabroski, Fabroski Realty Group. MLS PIN
