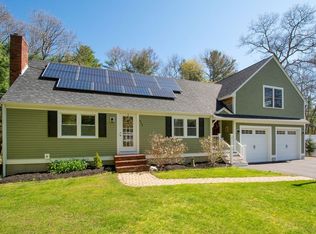
Visit this lovely 3 bedroom Pembroke Cape! The kitchen and both bathrooms have been recently renovated in the last 3 years, hardwoods refinished and everything looks great! Kitchen shows off modern light grey shaker-style cabinets with quartz countertops and stainless steel appliances. Formal dining room with oak hardwood flooring.The sellers have taken down trees bathing the entire home in sunlight. Updated thermopaned windows (<12 yrs old). The home has two fireplaces, one in the living room and another one in a room in the basement that is partially finished and just waiting for you to create the look you want. Laundry is conveniently located in the 1st floor bath. Septic installed in 2023. The backyard is an oasis with the patio and large open yard great for a fun BBQ party. Stetson Pond Beach is short distance down the street (1/2 mile); a great spot to swim, canoe, fish, or have a picnic. This home has everything you need! See for yourself at our Open House on Saturday 8/15 from 11am - 12:30pm or schedule a private showing now! And be sure to check out the video.
For sale
$550,000
440 Plymouth St, Pembroke, MA 02359
3beds
1,344sqft
Single Family Residence
Built in 1965
0.49 Acres Lot
$543,200 Zestimate®
$409/sqft
$-- HOA
What's special
Hardwoods refinishedQuartz countertopsStainless steel appliances
- 3 days |
- 1,026 |
- 78 |
Zillow last checked:
Listing updated:
Listed by:
Kathleen Keegan 781-775-4670,
KKeegan Realty 781-294-4800
Source: MLS PIN,MLS#: 73562677
Facts & features
Interior
Bedrooms & bathrooms
- Bedrooms: 3
- Bathrooms: 2
- Full bathrooms: 1
- 1/2 bathrooms: 1
Primary bedroom
- Features: Flooring - Hardwood, Lighting - Overhead, Closet - Double
- Level: Second
- Area: 182
- Dimensions: 13 x 14
Bedroom 2
- Features: Flooring - Hardwood
- Level: Second
- Area: 84
- Dimensions: 12 x 7
Bedroom 3
- Features: Closet, Flooring - Hardwood
- Level: First
- Area: 99
- Dimensions: 11 x 9
Primary bathroom
- Features: No
Bathroom 1
- Features: Bathroom - Half, Closet - Linen, Flooring - Laminate, Dryer Hookup - Electric, Washer Hookup
- Level: First
- Area: 40
- Dimensions: 5 x 8
Bathroom 2
- Features: Bathroom - Full, Bathroom - Tiled With Tub, Flooring - Stone/Ceramic Tile
- Level: Second
- Area: 40
- Dimensions: 5 x 8
Dining room
- Features: Flooring - Hardwood, Lighting - Overhead
- Level: First
- Area: 121
- Dimensions: 11 x 11
Kitchen
- Features: Flooring - Laminate, Countertops - Stone/Granite/Solid, Exterior Access, Lighting - Overhead
- Level: First
- Area: 143
- Dimensions: 11 x 13
Living room
- Features: Flooring - Hardwood, Exterior Access
- Level: First
- Area: 209
- Dimensions: 11 x 19
Heating
- Forced Air, Oil
Cooling
- None
Appliances
- Included: Electric Water Heater, Range, Dishwasher, Microwave, Refrigerator, Washer, Dryer
- Laundry: First Floor, Electric Dryer Hookup, Washer Hookup
Features
- Closet - Double, Den
- Flooring: Tile, Laminate, Hardwood, Flooring - Hardwood
- Basement: Full,Partially Finished,Interior Entry,Bulkhead
- Number of fireplaces: 2
- Fireplace features: Living Room
Interior area
- Total structure area: 1,344
- Total interior livable area: 1,344 sqft
- Finished area above ground: 1,344
Video & virtual tour
Property
Parking
- Total spaces: 5
- Parking features: Paved Drive, Off Street, Paved
- Uncovered spaces: 5
Features
- Patio & porch: Patio
- Exterior features: Patio, Storage
- Waterfront features: Lake/Pond, 1/10 to 3/10 To Beach, Beach Ownership(Public)
Lot
- Size: 0.49 Acres
Details
- Parcel number: M:00B2 L:0025,1106131
- Zoning: Res
Construction
Type & style
- Home type: SingleFamily
- Architectural style: Cape
- Property subtype: Single Family Residence
Materials
- Frame
- Foundation: Concrete Perimeter
- Roof: Shingle
Condition
- Year built: 1965
Utilities & green energy
- Electric: 100 Amp Service
- Sewer: Private Sewer
- Water: Public
- Utilities for property: for Electric Range, for Electric Dryer, Washer Hookup
Community & HOA
Community
- Features: Shopping, T-Station
HOA
- Has HOA: No
Location
- Region: Pembroke
Financial & listing details
- Price per square foot: $409/sqft
- Tax assessed value: $505,400
- Annual tax amount: $5,954
- Date on market: 8/12/2026
- Road surface type: Paved
Estimated market value
$543,200
$516,000 - $570,000
$3,257/mo
Price history
| Date | Event | Price |
|---|---|---|
| 8/12/2026 | Listed for sale | $550,000+23.6%$409/sqft |
Source: MLS PIN #73562677 Report a problem | ||
| 3/13/2023 | Sold | $445,000+6%$331/sqft |
Source: MLS PIN #73074876 Report a problem | ||
| 1/31/2023 | Listed for sale | $420,000$313/sqft |
Source: MLS PIN #73074876 Report a problem | ||
Public tax history
| Year | Property taxes | Tax assessment |
|---|---|---|
| 2025 | $5,499 +6.9% | $457,500 +7% |
| 2024 | $5,143 -0.9% | $427,500 +4.8% |
| 2023 | $5,190 +6.4% | $408,000 +18.3% |
| 2022 | $4,879 +5.3% | $344,800 +8.5% |
| 2021 | $4,632 +3.3% | $317,700 +2.7% |
| 2020 | $4,482 +2.4% | $309,300 +3.1% |
| 2019 | $4,379 +9.6% | $299,900 +11.8% |
| 2018 | $3,995 +1.9% | $268,300 +3.3% |
| 2017 | $3,921 +1.8% | $259,700 +2.9% |
| 2016 | $3,850 +8.7% | $252,300 +5% |
| 2015 | $3,541 +4.3% | $240,200 +3.9% |
| 2014 | $3,395 +3% | $231,100 -0.5% |
| 2013 | $3,297 -0.3% | $232,200 -2.4% |
| 2012 | $3,308 +2.4% | $237,800 -0.8% |
| 2011 | $3,230 +1.4% | $239,800 -2.9% |
| 2010 | $3,184 +0% | $247,000 -9.6% |
| 2009 | $3,183 +2% | $273,200 -4.3% |
| 2008 | $3,121 -0.5% | $285,500 -5.2% |
| 2007 | $3,137 +7.9% | $301,300 +6.2% |
| 2006 | $2,908 +8.4% | $283,700 +6.4% |
| 2005 | $2,682 +0.9% | $266,600 +17.8% |
| 2004 | $2,657 +11.4% | $226,300 +15% |
| 2003 | $2,385 +2.1% | $196,800 +10.5% |
| 2002 | $2,337 +11.9% | $178,100 +24.5% |
| 1999 | $2,088 | $143,000 |
Find assessor info on the county website
Monthly payment
Est. payment
Payment breakdown
Explore the cost of this home by adjusting the details. Changes won't be saved.Climate risks
Neighborhood: 02359
Nearby schools
GreatSchools rating
- 5/10Bryantville Elementary SchoolGrades: K-6Distance: 1.6 mi
- 6/10Pembroke Community Middle SchoolGrades: 7-8Distance: 1.2 mi
- 8/10Pembroke High SchoolGrades: 9-12Distance: 2.6 mi
Schools provided by the listing agent
- Elementary: Bryantville
- Middle: Pcms
- High: Pembroke
Source: MLS PIN. This data may not be complete. We recommend contacting the local school district to confirm school assignments for this home.
- $574,4002 bd2 ba1.2k sqft60 Bartlett St, Pembroke, MA 02359Off Market
- $791,4003 bd3 ba2.2k sqft448 Plymouth St, Pembroke, MA 02359Off Market
- $551,3003 bd1 ba999 sqft439 Plymouth St, Pembroke, MA 02359Off Market
- $763,300-- bd2 ba2.4k sqft11 High St E, Pembroke, MA 02359Off Market
- $753,5004 bd2 ba2k sqft445 Plymouth St, Pembroke, MA 02359Sold
- $587,0003 bd1 ba960 sqftSaquish Beach Blvd, Plymouth, MA 02360Off Market
- $433,000-- bd-- ba-- sqftRamsdell St, Pembroke, MA 02359Off Market
- $635,4003 bd2 ba1.6k sqft59 Bartlett St, Pembroke, MA 02359Off Market
A local agent can set up tours, give advice and negotiate with sellers.
A local lender can help you make sure your offer is ready when you are.
Similar homes
- $600,0003 bd2 ba1.4k sqft207 Valley St, Pembroke, MA 02359For Sale
 MLS ID #73562896, Sharon McNamara, Boston Connect Real Estate. MLS PIN
 - $579,0003 bd2 ba1.8k sqft40 Fairwood Dr, Pembroke, MA 02359For Sale
 MLS ID #73561743, Jamie Page, Kallenberg Realty. MLS PIN
 - $499,0003 bd1 ba860 sqft18 Carol Ave, Pembroke, MA 02359For Sale
 MLS ID #73563099, Andrea Campbell, Real Broker MA, LLC. MLS PIN
 - $650,0003 bd2 ba1.6k sqft279 Center St, Pembroke, MA 02359For Sale
 MLS ID #73563436, Sharon McNamara, Boston Connect Real Estate. MLS PIN
 - $575,0002 bd2 ba1.5k sqft62 Alvern Rd, Pembroke, MA 02359For SaleMLS ID #73562714, Matthew Mahoney, Boston Connect Real Estate. MLS PIN
- $--3 bd1 ba1.1k sqft159 Valley St, Pembroke, MA 02359AuctionAuction.com 1
- $--4 bd2 ba1.5k sqft75 Toole Trl, Pembroke, MA 02359AuctionAuction.com 2
- $530,0003 bd1 ba1k sqft197 Birch St, Pembroke, MA 02359For SaleMLS ID #73553788, Debbie James, Conway - Lakeville. MLS PIN
- $449,9003 bd3 ba1k sqft63 Suomi Rd, Pembroke, MA 02359For SaleMLS ID #73560293, Nathan Meyer, eXp Realty LLC. MLS PIN
- $--3 bd1 ba1.1k sqft63 South St, Halifax, MA 02338AuctionAuction.com 2
- $550,0003 bd2 ba1.8k sqft69 Main St, Kingston, MA 02364For SaleMLS ID #73563856, Brandon Prysi, Preferred Properties Realty, LLC. MLS PIN
- $674,9994 bd2 ba1.8k sqft295 Oak St, Halifax, MA 02338For SaleMLS ID #73556022, Timothy Fabroski, Fabroski Realty Group. MLS PIN
- $539,9004 bd2 ba1.4k sqft345 Laurel St, Bridgewater, MA 02324For SaleMLS ID #73563681, Elizabeth Sampson, Burns Realty & Investments LLC. MLS PIN
- $565,5003 bd1 ba1.2k sqft6 Keith Ave, Kingston, MA 02364For SaleMLS ID #73559196, Jeffrey DeMoura, Jeffrey Scott Realty. MLS PIN
- $515,0003 bd2 ba1.6k sqft111 Snow St, Monponsett, MA 02341For SaleMLS ID #73520285, The Ponte Group, Keller Williams South Watuppa. MLS PIN
- $575,0002 bd3 ba1.9k sqft66 Mill St, Pembroke, MA 02359For SaleMLS ID #73511477, Apurva Patel, Bostonville Realty. MLS PIN
- $600,0003 bd2 ba1.4k sqft204 Main St, Hanson, MA 02341For SaleMLS ID #73560828, Daniel Borsari, Tarantino Real Estate. MLS PIN
- $485,0002 bd2 ba1.4k sqft33 Freedom Cir Unit 33, Pembroke, MA 02359For SaleMLS ID #73562374, Brianne Weider, Keller Williams Realty North Central. MLS PIN
- $540,0004 bd2 ba1.5k sqft110 Center St, Plympton, MA 02367For SaleMLS ID #73533489, Jacob Sloane, Coldwell Banker Realty - Belmont. MLS PIN
- $679,0003 bd2 ba1k sqft101 Annawon Dr, Halifax, MA 02338For SaleMLS ID #73559000, Charldyn Valcin, Thumbprint Realty, LLC. MLS PIN
