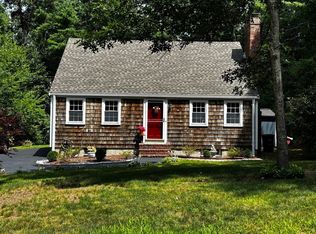
Wonderfully maintained and cosmetically pleasing, 279 Center Street offers a versatile layout, inviting outdoor spaces, and a convenient Pembroke location close to the town center, community center, library, commuter rail, Oldham Pond town landing, restaurants, shopping, and more. With 3 bedrooms total, the floor plan gives the next owner flexibility to live the way that works best for them. Enjoy one-level living on the main floor with additional finished flex space below, or use the lower level as a private primary suite with a spacious attached bath while dedicating one of the main-level bedrooms to an office, den, guest room, or hobby space. The lower level could also serve as a family room, playroom, work-from-home area, or extended guest space. The main level offers a comfortable flow with living room, dining area, kitchen, bedrooms, full bath, and access to both a screened porch and deck. Outside, enjoy a beautifully maintained yard with mature landscaping and space to relax, entertain, garden, or simply enjoy the backyard setting. A one-car garage, additional storage, and thoughtful layout complete this wonderful Pembroke opportunity. WELCOME TO PEMBROKE. WELCOME HOME!
For sale
$650,000
279 Center St, Pembroke, MA 02359
3beds
1,652sqft
Single Family Residence
Built in 1964
0.98 Acres Lot
$642,900 Zestimate®
$393/sqft
$-- HOA
What's special
- 3 days |
- 639 |
- 38 |
Zillow last checked:
Listing updated:
Listed by:
Sharon McNamara 781-294-4848,
Boston Connect Real Estate 781-826-8000
Source: MLS PIN,MLS#: 73563436
Facts & features
Interior
Bedrooms & bathrooms
- Bedrooms: 3
- Bathrooms: 2
- Full bathrooms: 2
Primary bedroom
- Features: Ceiling Fan(s), Closet, Flooring - Hardwood, Wainscoting
- Level: First
- Area: 126
- Dimensions: 14 x 9
Bedroom 2
- Features: Ceiling Fan(s), Closet, Flooring - Hardwood, Attic Access
- Level: First
- Area: 140
- Dimensions: 14 x 10
Bedroom 3
- Features: Closet, Flooring - Hardwood
- Level: First
- Area: 90
- Dimensions: 10 x 9
Bathroom 1
- Features: Bathroom - Full, Closet - Linen, Flooring - Stone/Ceramic Tile, Jacuzzi / Whirlpool Soaking Tub
- Level: First
- Area: 48
- Dimensions: 8 x 6
Bathroom 2
- Features: Bathroom - Full, Bathroom - With Shower Stall, Flooring - Vinyl, Recessed Lighting
- Area: 117
- Dimensions: 13 x 9
Dining room
- Features: Flooring - Hardwood, French Doors
- Level: First
- Area: 100
- Dimensions: 10 x 10
Kitchen
- Features: Flooring - Stone/Ceramic Tile, Exterior Access, Recessed Lighting, Stainless Steel Appliances, Gas Stove
- Level: First
- Area: 99
- Dimensions: 11 x 9
Living room
- Features: Flooring - Hardwood
- Level: First
- Area: 266
- Dimensions: 19 x 14
Heating
- Forced Air, Natural Gas
Cooling
- Central Air
Appliances
- Included: Range, Dishwasher, Microwave, Refrigerator
- Laundry: Electric Dryer Hookup, Washer Hookup
Features
- Closet, Wainscoting, Bonus Room, Sun Room
- Flooring: Wood, Flooring - Wall to Wall Carpet
- Basement: Full,Partially Finished,Interior Entry,Garage Access
- Number of fireplaces: 1
- Fireplace features: Living Room
Interior area
- Total structure area: 1,652
- Total interior livable area: 1,652 sqft
- Finished area above ground: 1,081
- Finished area below ground: 571
Property
Parking
- Total spaces: 7
- Parking features: Attached, Garage Door Opener, Paved Drive, Off Street, Paved
- Attached garage spaces: 1
- Uncovered spaces: 6
Features
- Patio & porch: Porch - Enclosed, Deck - Composite
- Exterior features: Porch - Enclosed, Deck - Composite, Storage, Garden
- Waterfront features: Lake/Pond, 1 to 2 Mile To Beach, Beach Ownership(Public)
Lot
- Size: 0.98 Acres
- Features: Corner Lot
Details
- Parcel number: M:00C8 L:0018,1108036
- Zoning: RES
Construction
Type & style
- Home type: SingleFamily
- Architectural style: Raised Ranch,Split Entry
- Property subtype: Single Family Residence
Materials
- Frame
- Foundation: Concrete Perimeter
- Roof: Shingle
Condition
- Year built: 1964
Utilities & green energy
- Sewer: Private Sewer
- Water: Public
- Utilities for property: for Gas Range, for Electric Dryer, Washer Hookup
Community & HOA
Community
- Features: Public Transportation, Shopping, Park, Walk/Jog Trails, Stable(s), Golf, Medical Facility, Conservation Area, Highway Access, House of Worship, Public School, T-Station
- Subdivision: Convenient to Commuter Rail & Pembroke Center
HOA
- Has HOA: No
Location
- Region: Pembroke
Financial & listing details
- Price per square foot: $393/sqft
- Tax assessed value: $563,100
- Annual tax amount: $6,633
- Date on market: 8/13/2026
- Listing terms: Contract
- Road surface type: Paved
Estimated market value
$642,900
$611,000 - $675,000
$3,285/mo
Price history
| Date | Event | Price |
|---|---|---|
| 8/13/2026 | Listed for sale | $650,000+71.1%$393/sqft |
Source: MLS PIN #73563436 Report a problem | ||
| 3/10/2020 | Sold | $380,000+8.6%$230/sqft |
Source: Public Record Report a problem | ||
| 2/24/2020 | Pending sale | $350,000$212/sqft |
Source: Coldwell Banker Residential Brokerage - Norwell #72621171 Report a problem | ||
| 2/19/2020 | Listed for sale | $350,000+84.3%$212/sqft |
Source: Coldwell Banker Residential Brokerage - Norwell #72621171 Report a problem | ||
| 4/28/2000 | Sold | $189,900$115/sqft |
Source: Public Record Report a problem | ||
Public tax history
| Year | Property taxes | Tax assessment |
|---|---|---|
| 2025 | $6,337 +1.3% | $527,200 +1.4% |
| 2024 | $6,254 +2.4% | $519,900 +8.3% |
| 2023 | $6,106 +7.6% | $480,000 +19.7% |
| 2022 | $5,673 +7.3% | $400,900 +10.6% |
| 2021 | $5,287 +2% | $362,600 +1.3% |
| 2020 | $5,185 +3.2% | $357,800 +4% |
| 2019 | $5,025 +5% | $344,200 +7.1% |
| 2018 | $4,786 +1.8% | $321,400 +3.2% |
| 2017 | $4,702 +3.3% | $311,400 +4.4% |
| 2016 | $4,552 +7.5% | $298,300 +3.8% |
| 2015 | $4,235 +8.4% | $287,300 +8% |
| 2014 | $3,906 +3.1% | $265,900 -0.4% |
| 2013 | $3,790 +1.7% | $266,900 -0.4% |
| 2012 | $3,728 +4.8% | $268,000 +1.5% |
| 2011 | $3,557 +0.3% | $264,100 -4% |
| 2010 | $3,547 -1.4% | $275,200 -10.9% |
| 2009 | $3,598 +1.4% | $308,800 -4.9% |
| 2008 | $3,549 -2.6% | $324,700 -7.2% |
| 2007 | $3,644 +13.1% | $350,000 +11.4% |
| 2006 | $3,222 +7.6% | $314,300 +5.6% |
| 2005 | $2,995 +2.7% | $297,700 +19.8% |
| 2004 | $2,917 +9.4% | $248,500 +13% |
| 2003 | $2,666 +3.9% | $220,000 +12.5% |
| 2002 | $2,566 +21.9% | $195,600 +35.6% |
| 1999 | $2,105 | $144,200 |
Find assessor info on the county website
Monthly payment
Est. payment
Payment breakdown
Explore the cost of this home by adjusting the details. Changes won't be saved.Climate risks
Neighborhood: 02359
Nearby schools
GreatSchools rating
- 5/10Bryantville Elementary SchoolGrades: K-6Distance: 1.3 mi
- 6/10Pembroke Community Middle SchoolGrades: 7-8Distance: 2.1 mi
- 8/10Pembroke High SchoolGrades: 9-12Distance: 0.8 mi
Schools provided by the listing agent
- Elementary: Hobomock
- Middle: P.C.M.S.
- High: P.H.S.
Source: MLS PIN. This data may not be complete. We recommend contacting the local school district to confirm school assignments for this home.
- $817,5004 bd2 ba3k sqft285 Center St, Pembroke, MA 02359Off Market
- $617,000-- bd2 ba2k sqft280 Center St, Pembroke, MA 02359Off Market
- $793,6004 bd2 ba2.2k sqft269 Center St, Pembroke, MA 02359Off Market
- $870,7004 bd2 ba2.9k sqft284 Center St, Pembroke, MA 02359Off Market

- $543,3003 bd1 ba1k sqft14 Queens Brook Rd, Pembroke, MA 02359Off Market
- $585,0003 bd2 ba1.6k sqft266 Center St, Pembroke, MA 02359Sold
- $736,0003 bd2 ba1.6k sqft85 Lady Slipper Cir, Pembroke, MA 02359Off Market
- $675,7003 bd2 ba2.2k sqft266 Center, Pembroke, MA 02359Off Market
A local agent can set up tours, give advice and negotiate with sellers.
A local lender can help you make sure your offer is ready when you are.
Similar homes
- $600,0003 bd2 ba1.4k sqft207 Valley St, Pembroke, MA 02359For Sale
 MLS ID #73562896, Sharon McNamara, Boston Connect Real Estate. MLS PIN
 - $579,0003 bd2 ba1.8k sqft40 Fairwood Dr, Pembroke, MA 02359For Sale
 MLS ID #73561743, Jamie Page, Kallenberg Realty. MLS PIN
 - $675,0004 bd3 ba2.2k sqft290 Center St, Pembroke, MA 02359For Sale
 MLS ID #73540977, Kathleen Keegan, KKeegan Realty. MLS PIN
 - $550,0003 bd2 ba1.3k sqft440 Plymouth St, Pembroke, MA 02359For Sale
 MLS ID #73562677, Kathleen Keegan, KKeegan Realty. MLS PIN
 - $--3 bd1 ba1.1k sqft159 Valley St, Pembroke, MA 02359AuctionAuction.com 1
- $675,0004 bd3 ba2.2k sqft290 Center St #2, Pembroke, MA 02359For SaleMLS ID #73540976, Kathleen Keegan, KKeegan Realty. MLS PIN
- $--4 bd2 ba1.5k sqft75 Toole Trl, Pembroke, MA 02359AuctionAuction.com 2
- $499,0003 bd1 ba860 sqft18 Carol Ave, Pembroke, MA 02359For SaleMLS ID #73563099, Andrea Campbell, Real Broker MA, LLC. MLS PIN
- $575,0002 bd2 ba1.5k sqft62 Alvern Rd, Pembroke, MA 02359For SaleMLS ID #73562714, Matthew Mahoney, Boston Connect Real Estate. MLS PIN
- $449,9003 bd3 ba1k sqft63 Suomi Rd, Pembroke, MA 02359For SaleMLS ID #73560293, Nathan Meyer, eXp Realty LLC. MLS PIN
- $575,0002 bd3 ba1.9k sqft66 Mill St, Pembroke, MA 02359For SaleMLS ID #73511477, Apurva Patel, Bostonville Realty. MLS PIN
- $650,0004 bd2 ba2.1k sqft96 Bay State Cir, Hanson, MA 02341For SaleMLS ID #73561242, Sheri Consalvi, Conway - Plymouth. MLS PIN
- $485,0002 bd2 ba1.4k sqft33 Freedom Cir Unit 33, Pembroke, MA 02359For SaleMLS ID #73562374, Brianne Weider, Keller Williams Realty North Central. MLS PIN
- $674,9994 bd2 ba1.8k sqft295 Oak St, Halifax, MA 02338For SaleMLS ID #73556022, Timothy Fabroski, Fabroski Realty Group. MLS PIN
- $649,0003 bd3 ba2.1k sqft9 Progress Waye, Hanson, MA 02341For SaleMLS ID #73562064, Roxane Mellor, Compass. MLS PIN
- $709,0003 bd2 ba1.4k sqft318 Circuit St, Hanover, MA 02339For SaleMLS ID #73561711, Sarah Stone, Coldwell Banker Realty - Norwell - Hanover Regional Office. MLS PIN
- $745,0004 bd2 ba2.3k sqft277 East St, Hanover, MA 02339For SaleMLS ID #73562848, Sestito Group, William Raveis R.E. & Home Services. MLS PIN
- $600,0004 bd2 ba2k sqft354 High St, Pembroke, MA 02359For SaleMLS ID #73532559, Nancy Kleber, Coldwell Banker Realty - Norwell - Hanover Regional Office. MLS PIN
- $530,0003 bd1 ba1k sqft197 Birch St, Pembroke, MA 02359For SaleMLS ID #73553788, Debbie James, Conway - Lakeville. MLS PIN
- $649,9003 bd2 ba1.7k sqft140 Elm St, Halifax, MA 02338For SaleMLS ID #73560575, Deborah Warwick, Realty One Group Dream Makers. MLS PIN
