Nestled in one of Pembroke’s most desirable, family-friendly neighborhoods, this charming 3-bedroom, 1.5-bathroom split-entry home sits on a lush, level 1.01-acre lot, offering the perfect blend of suburban tranquility and everyday convenience. Moments from Pembroke Center, Willowbrook trails, and top-rated schools, this property is ready for its next chapter. Step inside to find a bright and inviting main level featuring refinished hardwood floors and fresh paint throughout that illuminate the spacious living room. The main floor hosts three comfortable bedrooms, each upgraded with new solid wood doors, along with a refreshed full bathroom.The versatile partially finished lower level expands your living options with a spacious family room, a dedicated recreation area, a half bath/laundry rm, and convenient interior access to the attached 2-car garage—now equipped with a brand-new garage door.Enjoy the private wood deck overlooking the tree-lined backyard—ideal for outdoor entertaining, gardening, or relaxing in nature.
For sale
$579,000
40 Fairwood Dr, Pembroke, MA 02359
3beds
1,804sqft
Single Family Residence
Built in 1961
1.01 Acres Lot
$572,300 Zestimate®
$321/sqft
$-- HOA
What's special
Spacious family roomBrand-new garage doorRefinished hardwood floorsThree comfortable bedroomsNew solid wood doorsDedicated recreation areaFresh paint throughout
- 4 days |
- 1,658 |
- 108 |
Likely to sell faster than
Zillow last checked:
Listing updated:
Listed by:
Jamie Page,
Kallenberg Realty 781-956-2200
Source: MLS PIN,MLS#: 73561743
Facts & features
Interior
Bedrooms & bathrooms
- Bedrooms: 3
- Bathrooms: 2
- Full bathrooms: 1
- 1/2 bathrooms: 1
Primary bedroom
- Features: Closet, Flooring - Hardwood
- Level: Second
Bedroom 2
- Level: Second
Bedroom 3
- Level: Second
Bathroom 1
- Level: Second
Bathroom 2
- Level: First
Dining room
- Level: Second
Family room
- Features: Flooring - Wall to Wall Carpet
- Level: First
Kitchen
- Features: Exterior Access
- Level: Main,Second
Living room
- Features: Flooring - Hardwood
- Level: Second
Heating
- Baseboard, Oil
Cooling
- Window Unit(s)
Appliances
- Included: Water Heater, Range, Dishwasher, Microwave, Refrigerator, Washer, Dryer
- Laundry: First Floor
Features
- Wet Bar
- Flooring: Wood, Tile, Carpet
- Doors: Storm Door(s)
- Basement: Full,Partially Finished,Garage Access
- Number of fireplaces: 1
Interior area
- Total structure area: 1,804
- Total interior livable area: 1,804 sqft
- Finished area above ground: 818
- Finished area below ground: 986
Property
Parking
- Total spaces: 8
- Parking features: Attached, Workshop in Garage, Paved Drive, Paved
- Attached garage spaces: 2
- Uncovered spaces: 6
Features
- Patio & porch: Deck - Wood
- Exterior features: Deck - Wood
Lot
- Size: 1.01 Acres
- Features: Wooded, Level
Details
- Parcel number: 1108330
- Zoning: RES
Construction
Type & style
- Home type: SingleFamily
- Architectural style: Split Entry
- Property subtype: Single Family Residence
Materials
- Foundation: Concrete Perimeter
- Roof: Shingle
Condition
- Year built: 1961
Utilities & green energy
- Electric: 200+ Amp Service
- Sewer: Private Sewer
- Water: Public
Community & HOA
Community
- Features: Public Transportation, Shopping, Park, Walk/Jog Trails, Conservation Area, Highway Access, House of Worship, Public School
HOA
- Has HOA: No
Location
- Region: Pembroke
Financial & listing details
- Price per square foot: $321/sqft
- Tax assessed value: $549,100
- Annual tax amount: $6,694
- Date on market: 8/11/2026
Estimated market value
$572,300
$544,000 - $601,000
$3,129/mo
Price history
| Date | Event | Price |
|---|---|---|
| 8/11/2026 | Listed for sale | $579,000+5.3%$321/sqft |
Source: MLS PIN #73561743 Report a problem | ||
| 11/25/2025 | Sold | $550,000+0.2%$305/sqft |
Source: MLS PIN #73446525 Report a problem | ||
| 10/28/2025 | Contingent | $549,000$304/sqft |
Source: MLS PIN #73446525 Report a problem | ||
| 10/22/2025 | Listed for sale | $549,000+96.1%$304/sqft |
Source: MLS PIN #73446525 Report a problem | ||
| 10/31/2001 | Sold | $280,000+77.2%$155/sqft |
Source: Public Record Report a problem | ||
| 3/31/1987 | Sold | $158,000$88/sqft |
Source: Public Record Report a problem | ||
Public tax history
| Year | Property taxes | Tax assessment |
|---|---|---|
| 2025 | $6,058 +1.3% | $504,000 +1.4% |
| 2024 | $5,979 +0.4% | $497,000 +6.2% |
| 2023 | $5,953 +8.6% | $468,000 +20.8% |
| 2022 | $5,483 +4.7% | $387,500 +7.9% |
| 2021 | $5,236 +2% | $359,100 +1.4% |
| 2020 | $5,134 +1.9% | $354,300 +2.6% |
| 2019 | $5,040 -0.9% | $345,200 +1% |
| 2018 | $5,088 +1.6% | $341,700 +3% |
| 2017 | $5,009 +3.6% | $331,700 +4.7% |
| 2016 | $4,836 +9.1% | $316,900 +5.4% |
| 2015 | $4,431 +5.1% | $300,600 +4.7% |
| 2014 | $4,216 +4.8% | $287,000 +1.3% |
| 2013 | $4,024 +1.6% | $283,400 -0.4% |
| 2012 | $3,959 +2.9% | $284,600 -0.4% |
| 2011 | $3,847 +1.1% | $285,600 -3.2% |
| 2010 | $3,804 -0.7% | $295,100 -10.3% |
| 2009 | $3,832 +0.3% | $328,900 -5.9% |
| 2008 | $3,821 -2.9% | $349,600 -7.5% |
| 2007 | $3,936 +8.1% | $378,100 +6.4% |
| 2006 | $3,641 +8.1% | $355,200 +6.1% |
| 2005 | $3,369 +3.1% | $334,900 +20.3% |
| 2004 | $3,267 +7.1% | $278,300 +10.6% |
| 2003 | $3,051 +3.4% | $251,700 +11.9% |
| 2002 | $2,951 +25.6% | $224,900 +39.8% |
| 1999 | $2,349 | $160,900 |
Find assessor info on the county website
Monthly payment
Est. payment
Payment breakdown
Explore the cost of this home by adjusting the details. Changes won't be saved.Climate risks
Neighborhood: 02359
Nearby schools
GreatSchools rating
- 6/10North Pembroke Elementary SchoolGrades: PK-6Distance: 1.6 mi
- 6/10Pembroke Community Middle SchoolGrades: 7-8Distance: 3.3 mi
- 8/10Pembroke High SchoolGrades: 9-12Distance: 1.7 mi
Schools provided by the listing agent
- Elementary: North Pembroke Elementary
- Middle: Pembroke Community Middle
- High: Pembroke High School
Source: MLS PIN. This data may not be complete. We recommend contacting the local school district to confirm school assignments for this home.
- $682,000-- bd2 ba1.2k sqft34 Fairwood Dr, Pembroke, MA 02359Off Market
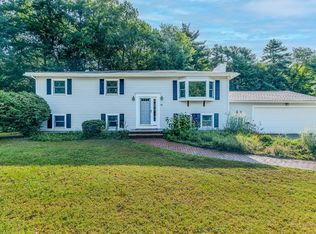
- $649,0003 bd2 ba1.8k sqft45 Fairwood Dr, Pembroke, MA 02359Sold
- $587,100-- bd1 ba1k sqft46 Fairwood Dr, Pembroke, MA 02359Off Market
- $672,0003 bd2 ba1.7k sqft28 Fairwood Dr, Pembroke, MA 02359Off Market

- $695,000-- bd2 ba1k sqft51 Fairwood Dr, Pembroke, MA 02359Off Market
- $746,5004 bd2 ba1.6k sqft33 Fairwood Dr, Pembroke, MA 02359Off Market
- $727,000-- bd2 ba1.2k sqft52 Fairwood Dr, Pembroke, MA 02359Off Market
- $757,8004 bd2 ba2.1k sqft39 Fairwood Dr, Pembroke, MA 02359Off Market
A local agent can set up tours, give advice and negotiate with sellers.
A local lender can help you make sure your offer is ready when you are.
Similar homes
- $530,0003 bd1 ba1k sqft197 Birch St, Pembroke, MA 02359For Sale
 MLS ID #73553788, Debbie James, Conway - Lakeville. MLS PIN
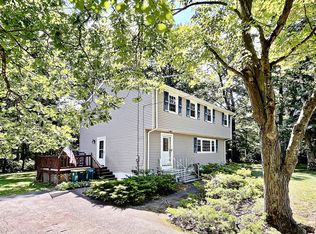
 - $625,0004 bd2 ba1.7k sqft137 Catherine Dr, Abington, MA 02351For Sale
 MLS ID #73562286, Peter Kenney, Redfin Corp.. MLS PIN
 - $565,5003 bd1 ba1.2k sqft6 Keith Ave, Kingston, MA 02364For Sale
 MLS ID #73559196, Jeffrey DeMoura, Jeffrey Scott Realty. MLS PIN
 - $599,9003 bd2 ba1.6k sqft127 Isabelle St, Abington, MA 02351For Sale
 MLS ID #73561411, Maureen Hitchcock, Trufant Real Estate. MLS PIN
 - $485,0002 bd2 ba1.4k sqft33 Freedom Cir Unit 33, Pembroke, MA 02359For SaleMLS ID #73562374, Brianne Weider, Keller Williams Realty North Central. MLS PIN
- $650,0004 bd2 ba2.1k sqft96 Bay State Cir, Hanson, MA 02341For SaleMLS ID #73561242, Sheri Consalvi, Conway - Plymouth. MLS PIN
- $579,9003 bd2 ba1.8k sqft219 Tremont St, Carver, MA 02330For SaleMLS ID #73563667, Heather Mullin, Escalate Real Estate. MLS PIN
- $649,9003 bd2 ba1.8k sqft1740 Plymouth St, Bridgewater, MA 02324For SaleMLS ID #73562155, Andrea Sherman, Keller Williams Elite. MLS PIN
- $674,9994 bd2 ba1.8k sqft295 Oak St, Halifax, MA 02338For SaleMLS ID #73556022, Timothy Fabroski, Fabroski Realty Group. MLS PIN
- $639,0003 bd2 ba1.5k sqft7 Lascala Ave, Plymouth, MA 02360For SaleMLS ID #73561775, Karen Bandera, South Shore Sotheby's International Realty. MLS PIN
- $599,9003 bd2 ba1.6k sqft207 N Central St, East Bridgewater, MA 02333For SaleMLS ID #73557188, James R. Clarke, Gold Key Realty LLC. MLS PIN
- $599,0004 bd2 ba1.6k sqft18 Great Meadow Dr, Carver, MA 02330For SaleMLS ID #73556386, Denise Papagno, Coldwell Banker Realty - Easton. MLS PIN
- $599,0003 bd2 ba1.9k sqft735 Pleasant St, Bridgewater, MA 02324For SaleMLS ID #73560444, Cody Rohland, The Firm. MLS PIN
- $799,9004 bd2 ba1.5k sqft30 Edgewood Ln, Marshfield, MA 02050For SaleMLS ID #73562154, Robert Chestnut, Keller Williams Realty. MLS PIN
- $634,9993 bd2 ba1.2k sqft49 Edgeworth St, Weymouth, MA 02189For SaleMLS ID #73559113, Donna Foster, Tullish & Clancy. MLS PIN
- $575,0003 bd2 ba1.5k sqft104 Highland St, Brockton, MA 02301For SaleMLS ID #73558182, Nina Nasiff, Keller Williams South Watuppa. MLS PIN
- $649,0003 bd2 ba1.9k sqft45 Perry St, Weymouth, MA 02189For SaleMLS ID #73561722, Reserve Collection Team, Access. MLS PIN
- $584,9903 bd2 ba1.6k sqft107 Alandale Ave, Brockton, MA 02301For SaleMLS ID #73561060, Andy Saviolakis, RE/MAX Real Estate Center. MLS PIN
- $649,0002 bd2 ba1.4k sqft288 Union St, Weymouth, MA 02190For SaleMLS ID #73562202, Jamie Freedman, William Raveis R.E. & Home Services. MLS PIN
- $575,0003 bd2 ba1.5k sqft12 Henry Dr, Plymouth, MA 02360For SaleMLS ID #73560058, Julie Gallant & Jack Murphy Team, Plymouth Village, Inc.. MLS PIN
