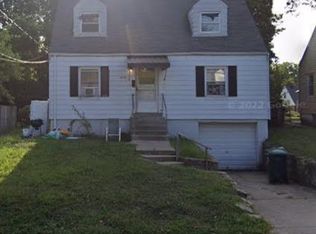
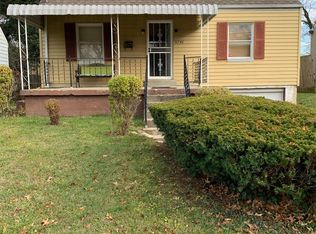
Welcome to your new home - 5754 Argus Rd. An updated Cape Cod in College Hill with 3 bedrooms, wood floors, front porch, new privacy fence, flat backyard, attached garage with electric car charging capabilities, and newer appliances. New furnace, newly refinished hardwood floors on first floor (including newly installed hardwood in kitchen), renovated kitchen (new wood/soft-close cabinets, new gas oven/range, new granite counters, new stainless sink/faucet), new carpet in spacious 2nd floor bedroom as well as finished lower level, newly renovated bathroom (new vanity/faucet, new toilet, new tile floor, re-glazed tub, new vanity lighting/mirror), and fresh paint throughout - all done in 2024. Enjoy the convenience of the attached garage that opens into the finished lower level, which is a perfect flex space for whatever you need. Minutes from the College Hill and Northside business districts, hospitals, highways, and grocery.
For sale
Price cut: $2K (7/13)
$208,000
5754 Argus Rd, Cincinnati, OH 45224
3beds
1,679sqft
Single Family Residence
Built in 1947
5,837 Square Feet Lot
$-- Zestimate®
$124/sqft
$-- HOA
What's special
New privacy fenceNew granite countersPerfect flex spaceFinished lower levelFresh paint throughoutFront porchRe-glazed tub
- 82 days
- 259
- 18
Zillow last checked:
Listing updated:
Listed by:
Ellie Hammelrath 513-400-6121,
Sibcy Cline, Inc. 513-321-9922
Source: Cincy MLS,MLS#: 1882293
Originating MLS: Cincinnati Area Multiple Listing Service

Facts & features
Interior
Bedrooms & bathrooms
- Bedrooms: 3
- Bathrooms: 1
- Full bathrooms: 1
Primary bedroom
- Features: Wood Floor
- Level: Second
- Area: 483
- Dimensions: 23 x 21
Bedroom 2
- Level: First
- Area: 143
- Dimensions: 11 x 13
Bedroom 3
- Level: First
- Area: 110
- Dimensions: 10 x 11
Bedroom 4
- Area: 0
- Dimensions: 0 x 0
Bedroom 5
- Area: 0
- Dimensions: 0 x 0
Primary bathroom
- Features: Tile Floor, Tub w/Shower
Bathroom 1
- Features: Full
- Level: First
Dining room
- Area: 0
- Dimensions: 0 x 0
Family room
- Area: 0
- Dimensions: 0 x 0
Kitchen
- Features: Pantry, Wood Floor, Marble/Granite/Slate
- Area: 130
- Dimensions: 10 x 13
Living room
- Features: Wood Floor
- Area: 165
- Dimensions: 15 x 11
Office
- Area: 0
- Dimensions: 0 x 0
Heating
- Gas
Cooling
- Central Air
Appliances
- Included: Dishwasher, Dryer, Gas Cooktop, Oven/Range, Refrigerator, Washer, Electric Water Heater
Features
- Windows: Vinyl
- Basement: Full,Partially Finished,Concrete,WW Carpet
Interior area
- Total structure area: 1,679
- Total interior livable area: 1,679 sqft
Property
Parking
- Total spaces: 1
- Parking features: Driveway, Garage Door Opener
- Attached garage spaces: 1
- Has uncovered spaces: Yes
Features
- Stories: 1
- Patio & porch: Porch
- Fencing: Privacy
Lot
- Size: 5,837 Square Feet
- Dimensions: 45 x 130
- Features: Corner Lot, Less than .5 Acre
Details
- Parcel number: 2360002019500
- Zoning description: Residential
Construction
Type & style
- Home type: SingleFamily
- Architectural style: Cape Cod
- Property subtype: Single Family Residence
Materials
- Aluminum Siding
- Foundation: Block
- Roof: Shingle
Condition
- New construction: No
- Year built: 1947
Utilities & green energy
- Electric: 220 Volts
- Gas: Natural
- Sewer: Public Sewer
- Water: Public
Community & HOA
HOA
- Has HOA: No
Location
- Region: Cincinnati
Financial & listing details
- Price per square foot: $124/sqft
- Tax assessed value: $189,000
- Annual tax amount: $4,116
- Date on market: 6/12/2026
- Listing terms: No Special Financing
Estimated market value
Not available
Estimated sales range
Not available
Not available
Price history
| Date | Event | Price |
|---|---|---|
| 7/13/2026 | Price change | $208,000-1%$124/sqft |
Source: | ||
| 6/12/2026 | Listed for sale | $210,000+11.1%$125/sqft |
Source: | ||
| 9/12/2024 | Sold | $189,000+5.1%$113/sqft |
Source: | ||
| 8/15/2024 | Pending sale | $179,900$107/sqft |
Source: | ||
| 8/7/2024 | Listed for sale | $179,900+99.9%$107/sqft |
Source: | ||
| 6/10/2024 | Sold | $90,000-11.8%$54/sqft |
Source: Public Record Report a problem | ||
| 3/31/2005 | Sold | $102,000+85.5%$61/sqft |
Source: | ||
| 7/23/2003 | Sold | $55,000+17%$33/sqft |
Source: Public Record Report a problem | ||
| 6/13/2003 | Sold | $47,000+0.2%$28/sqft |
Source: | ||
| 9/3/1997 | Sold | $46,900$28/sqft |
Source: Public Record Report a problem | ||
Public tax history
| Year | Property taxes | Tax assessment |
|---|---|---|
| 2025 | $4,117 +58.4% | $66,150 +54.7% |
| 2024 | $2,600 -2.2% | $42,756 |
| 2023 | $2,658 +36.3% | $42,756 +53.1% |
| 2022 | $1,950 +3.3% | $27,927 |
| 2021 | $1,888 | $27,927 +0% |
| 2020 | $1,888 +2.5% | $27,926 +14% |
| 2019 | $1,842 +5.4% | $24,496 0% |
| 2018 | $1,749 | $24,497 |
| 2017 | $1,749 +0.7% | $24,497 -7.9% |
| 2016 | $1,737 | $26,611 |
| 2015 | $1,737 -0.7% | $26,611 |
| 2014 | $1,749 -4.5% | $26,611 -3% |
| 2013 | $1,831 +1.8% | $27,433 |
| 2012 | $1,799 +3.1% | $27,433 |
| 2011 | $1,745 -16.7% | $27,433 -21.6% |
| 2010 | $2,094 +3.7% | $34,987 |
| 2009 | $2,019 +1.8% | $34,987 |
| 2008 | $1,984 +12.3% | $34,987 -2% |
| 2007 | $1,767 +1.1% | $35,700 |
| 2006 | $1,748 -7% | $35,700 |
| 2005 | $1,879 +56.7% | $35,700 +87.8% |
| 2003 | $1,199 +132.8% | $19,005 |
| 2002 | $515 -11.3% | $19,005 +1.9% |
| 2001 | $581 +4.4% | $18,655 |
| 2000 | $556 | $18,655 |
Find assessor info on the county website
Monthly payment
Est. payment


