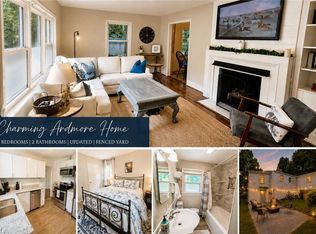
ARDMORE CHARM!! Step inside this recently renovated classic Ardmore home on a quiet street near the hospital in the heart of the city’s dining, shopping & entertainment districts. This home boasts many new upgrades including quartz counter tops, new stainless steel appliances, refinished pristine hardwood floors & new bathrooms. More improvements include upgrades to wiring and plumbing with recent roof replacement and leaf guard gutters. Home has new HVAC and double hung windows with screens. Owner has maintained many features that showcase its 1920’s charm. Enjoy your morning coffee on the large wrap around screened in porch or create your own magnificent garden in the large tiered back yard. If you’re looking for the very best, look no further. You won’t want to miss this stunning transformation! Call to schedule your showing today before it’s gone. Limited services listing - please call home owner direct at 336-529-0016 for inquiries or appointments.
For sale
$369,900
800 S Sunset Dr, Winston Salem, NC 27103
3beds
1,224sqft
Stick/Site Built, Residential, Single Family Residence
Built in 1928
0.28 Acres Lot
$370,600 Zestimate®
$--/sqft
$-- HOA
What's special
Quartz counter topsRecent roof replacementNew hvacLeaf guard guttersRefinished pristine hardwood floorsNew bathroomsNew stainless steel appliances
- 4 days |
- 358 |
- 20 |
Zillow last checked:
Listing updated:
Listed by:
David Foster 336-407-8125,
Foster Realty, LLC
Source: Triad MLS,MLS#: 1230713
Facts & features
Interior
Bedrooms & bathrooms
- Bedrooms: 3
- Bathrooms: 2
- Full bathrooms: 2
- Main level bathrooms: 2
Primary bedroom
- Level: Main
- Dimensions: 11.5 x 9.92
Bedroom 2
- Level: Main
- Dimensions: 11.33 x 9.5
Bedroom 3
- Level: Main
- Dimensions: 11.58 x 11.25
Den
- Level: Main
- Dimensions: 12.5 x 11.08
Dining room
- Level: Main
- Dimensions: 10 x 10.58
Kitchen
- Level: Main
- Dimensions: 13.83 x 7.08
Living room
- Level: Main
- Dimensions: 15.58 x 12.42
Heating
- Forced Air, Natural Gas
Cooling
- Central Air
Appliances
- Included: Dishwasher, Free-Standing Range, Gas Water Heater
- Laundry: Dryer Connection, Main Level, Washer Hookup
Features
- Ceiling Fan(s), Dead Bolt(s), Solid Surface Counter
- Flooring: Vinyl, Wood
- Basement: Unfinished, Basement
- Attic: Pull Down Stairs
- Number of fireplaces: 1
- Fireplace features: Living Room
Interior area
- Total structure area: 1,804
- Total interior livable area: 1,224 sqft
- Finished area above ground: 1,224
Property
Parking
- Parking features: On Street
- Has uncovered spaces: Yes
Features
- Levels: One
- Stories: 1
- Patio & porch: Porch
- Pool features: None
Lot
- Size: 0.28 Acres
- Features: City Lot, Sloped
Details
- Parcel number: 6825701861
- Zoning: RS9
- Special conditions: Owner Sale
Construction
Type & style
- Home type: SingleFamily
- Property subtype: Stick/Site Built, Residential, Single Family Residence
Materials
- Vinyl Siding
Condition
- Year built: 1928
Utilities & green energy
- Sewer: Public Sewer
- Water: Public
Community & HOA
HOA
- Has HOA: No
Location
- Region: Winston Salem
Financial & listing details
- Tax assessed value: $203,700
- Annual tax amount: $2,328
- Date on market: 8/11/2026
- Cumulative days on market: 4 days
- Listing agreement: Exclusive Right To Sell
- Listing terms: Cash,Conventional,FHA,VA Loan
Estimated market value
$370,600
$352,000 - $389,000
$1,705/mo
Price history
| Date | Event | Price |
|---|---|---|
| 8/11/2026 | Listed for sale | $369,900+76.1% |
Source:  Triad MLS #1230713 Report a problem Triad MLS #1230713 Report a problem | ||
| 4/27/2026 | Sold | $210,000-8.3% |
Source: Triad MLS #1204347 Report a problem | ||
| 4/9/2026 | Pending sale | $229,000 |
Source: Triad MLS #1204347 Report a problem | ||
| 4/7/2026 | Price change | $229,000-14.9% |
Source: Triad MLS #1204347 Report a problem | ||
| 3/14/2026 | Price change | $269,000-6.9%$220/sqft |
Source:  Canopy MLS as distributed by MLS GRID #4329075 Report a problem Canopy MLS as distributed by MLS GRID #4329075 Report a problem | ||
| 1/27/2026 | Price change | $289,000-3.3%$236/sqft |
Source: Canopy MLS as distributed by MLS GRID #4329075 Report a problem | ||
| 12/12/2025 | Listed for sale | $299,000+149.2% |
Source: Triad MLS #1204347 Report a problem | ||
| 10/26/1998 | Sold | $120,000$98/sqft |
Source: Agent Provided Report a problem | ||
Public tax history
| Year | Property taxes | Tax assessment |
|---|---|---|
| 2025 | $1,123 +20.4% | $203,700 +53.3% |
| 2024 | $932 +4.8% | $132,900 |
| 2023 | $890 +1.9% | $132,900 |
| 2022 | $873 +1.8% | $132,900 |
| 2021 | $857 +12.7% | $132,900 +20.6% |
| 2020 | $761 -50.4% | $110,200 |
| 2019 | $1,533 +5.3% | $110,200 |
| 2018 | $1,456 | $110,200 +5.5% |
| 2016 | $1,456 +7.5% | $104,477 |
| 2015 | $1,354 +3.1% | $104,477 |
| 2014 | $1,313 | $104,477 |
| 2013 | -- | $104,477 -12.4% |
| 2012 | -- | $119,330 |
| 2011 | -- | $119,330 |
| 2010 | -- | $119,330 |
| 2009 | -- | $119,330 +3% |
| 2008 | -- | $115,836 |
| 2007 | -- | $115,836 |
| 2006 | -- | $115,836 |
| 2005 | -- | $115,836 +28.8% |
| 2004 | -- | $89,965 |
| 2003 | -- | $89,965 |
| 2002 | -- | $89,965 |
| 2001 | -- | $89,965 |
Find assessor info on the county website
Monthly payment
Est. payment
Payment breakdown
Explore the cost of this home by adjusting the details. Changes won't be saved.Climate risks
Neighborhood: Ardmore
Nearby schools
GreatSchools rating
- 7/10Brunson ElementaryGrades: PK-5Distance: 0.9 mi
- 2/10Wiley MiddleGrades: 6-8Distance: 1.2 mi
- 4/10Reynolds HighGrades: 9-12Distance: 1.4 mi
Schools provided by the listing agent
- Elementary: Brunson
- Middle: Wiley
- High: Reynolds
Source: Triad MLS. This data may not be complete. We recommend contacting the local school district to confirm school assignments for this home.
- $354,0003 bd2 ba1.4k sqft806 S Sunset Dr, Winston Salem, NC 27103Sold

- $203,3002 bd1 ba1.2k sqft736 S Sunset Dr, Winston Salem, NC 27103Off Market
- $254,9003 bd2 ba1.2k sqft726 S Sunset Dr, Winston Salem, NC 27103Off Market

- $267,5002 bd2 ba1k sqft812 S Sunset Dr, Winston Salem, NC 27103Off Market

- $279,9003 bd2 ba1.5k sqft724 S Sunset Dr, Winston Salem, NC 27103For Sale
- $239,4003 bd2 ba1.7k sqft727 Sunset Dr, Winston Salem, NC 27103Off Market
- $252,4003 bd2 ba1.3k sqft816 S Sunset Dr, Winston Salem, NC 27103Off Market
- $232,0003 bd2 ba1k sqft801 S Sunset Dr, Winston Salem, NC 27103Off Market
A local agent can set up tours, give advice and negotiate with sellers.
A local lender can help you make sure your offer is ready when you are.
Similar homes
- $395,0003 bd2 ba1.6k sqft1324 Kenwood St, Winston Salem, NC 27103For Sale
 MLS ID #1229428, Karen Ferguson. Triad MLS
 - $321,0003 bd2 ba1.4k sqft5148 Clearview Dr, Winston Salem, NC 27104For Sale
 MLS ID #1230344, Lisa McGill. Triad MLS
 - $285,0003 bd2 ba1.3k sqft920 Bellview St, Winston Salem, NC 27103For Sale
 MLS ID #1211411, Charles Reece. Triad MLS
 - $219,9002 bd2 ba1.2k sqft1240 Churton St, Winston Salem, NC 27103For Sale
 MLS ID #1228481, Donna Prow. Triad MLS
 - $318,0003 bd2 ba1.7k sqft3010 Hope Valley Rd, Winston Salem, NC 27106For SaleMLS ID #1222197, Lisa McGill. Triad MLS
- $229,0003 bd1 ba902 sqft1331 Revere Rd, Winston Salem, NC 27103For SaleMLS ID #1213702, Kristin Harris. Triad MLS
- $325,0003 bd2 ba1.4k sqft159 Richard Dr, Winston Salem, NC 27107For SaleMLS ID #1227910, Cara Irvine. Triad MLS
- $269,9003 bd3 ba1.5k sqft3632 Old Vineyard Rd, Winston Salem, NC 27104For SaleMLS ID #1229838, Ricky D. Roberts. Triad MLS
- $249,9003 bd2 ba1.3k sqft532 Polo Rd, Winston Salem, NC 27106For SaleMLS ID #1224305, Cathy Bailey. Triad MLS
- $215,0003 bd2 ba981 sqft301 Fayetteville St, Winston Salem, NC 27127For SaleMLS ID #1230421, Alejandro Felipe Grundseth. Triad MLS
- $355,9004 bd3 ba1.8k sqft1534 Ethel Dr, Winston Salem, NC 27127New ConstructionMLS ID #1228713, Lanisha Haithcock. Triad MLS
- $319,0002 bd3 ba1.2k sqft329 Hanover Arms Ct, Winston Salem, NC 27104For SaleMLS ID #1229979, Wes Bowman. Triad MLS
- $354,5004 bd3 ba1.7k sqft100 Snead Rd, Winston Salem, NC 27103New ConstructionMLS ID #1203829, Violeta Tatum. Triad MLS
- $209,9003 bd1 ba1k sqft1332 Calvert Dr, Winston Salem, NC 27107For SaleMLS ID #1228955, Kristin Harris. Triad MLS
- $230,0003 bd2 ba1.5k sqft3015 Konnoak Dr, Winston Salem, NC 27127For SaleMLS ID #1227521, Nadia Avery. Triad MLS
- $239,9004 bd2 ba1.5k sqft937 Glencoe St, Winston Salem, NC 27107For SaleMLS ID #1224844, Alton Cooper. Triad MLS
- $305,0003 bd3 ba1.8k sqft112 Rockbridge Ct, Kernersville, NC 27284For SaleMLS ID #1230480, Lisa McGill. Triad MLS
- $185,0004 bd2 ba1.2k sqft1005 William Dr, Winston Salem, NC 27107For SaleMLS ID #1229826, Cara Irvine. Triad MLS
- $305,0003 bd2 ba1.2k sqft4561 Emily Dr, Kernersville, NC 27284For SaleMLS ID #1222524, Alan Copley. Triad MLS
- $255,0003 bd2 ba1.3k sqft5150 Williamsburg Rd, Winston Salem, NC 27106For SaleMLS ID #1228395, Lisa McGill. Triad MLS
