Welcome to your slice of coastal living! This pristine, sun-filled end-unit townhome overlooks the 12th hole at White Cliffs Country Club. Set within a gated, oceanfront golf community on Cape Cod Bay, this beautifully maintained 2-bedroom, 1.5-bath home combines thoughtful updates, abundant natural light, and a peaceful golf-course setting with an exceptional coastal lifestyle.Step inside to find an interior updated throughout, with a remodeled kitchen featuring refreshed cabinetry and quartz countertops, updated baths, newer flooring, stainless appliances, and recessed lighting — creating a bright, comfortable, move-in-ready home. The desirable end-unit position brings in extra natural light, while the golf-course views provide a stunning backdrop from the living space and outdoor patio. Beyond your front door, White Cliffs delivers a lifestyle most only dream of: an 18-hole golf course, Har-Tru tennis courts, a four-season mineral pool and hot tub, fitness center, private beach with tram access, and a private club restaurant. Add in a vibrant social calendar full of year-round events, and you'll find no shortage of ways to connect with neighbors and make the most of coastal living.A rare opportunity to own a meticulously maintained end unit in a prime golf-course location — extensively updated and paired with resort-style amenities that deliver a truly unique lifestyle! Furnishings are available for purchase separately, offering a convenient turnkey option.
For sale
$439,000
22 Westcliff Dr #22, Plymouth, MA 02360
2beds
1,018sqft
Condominium, Townhouse
Built in 1986
-- sqft lot
$439,600 Zestimate®
$431/sqft
$592/mo HOA
What's special
- 2 days |
- 685 |
- 33 |
Zillow last checked:
Listing updated:
Listed by:
Richard Farquharson 781-710-7331,
McCorry Real Estate, LLC 508-833-9614,
Richard Farquharson 781-710-7331
Source: MLS PIN,MLS#: 73563317
Facts & features
Interior
Bedrooms & bathrooms
- Bedrooms: 2
- Bathrooms: 2
- Full bathrooms: 1
- 1/2 bathrooms: 1
- Main level bathrooms: 1
Primary bedroom
- Features: Closet, Flooring - Wall to Wall Carpet, Recessed Lighting, Lighting - Overhead, Closet - Double
- Level: Second
- Area: 180
- Dimensions: 15 x 12
Bedroom 2
- Features: Closet, Flooring - Wall to Wall Carpet, Attic Access, Recessed Lighting, Lighting - Overhead
- Level: Second
- Area: 132
- Dimensions: 12 x 11
Bathroom 1
- Features: Bathroom - Half, Flooring - Stone/Ceramic Tile, Lighting - Sconce
- Level: Main,First
- Area: 42
- Dimensions: 7 x 6
Bathroom 2
- Features: Bathroom - Full, Bathroom - Tiled With Tub & Shower, Closet - Linen, Flooring - Stone/Ceramic Tile, Lighting - Overhead
- Level: Second
- Area: 64
- Dimensions: 8 x 8
Kitchen
- Features: Flooring - Stone/Ceramic Tile, Countertops - Stone/Granite/Solid, Breakfast Bar / Nook, Open Floorplan, Recessed Lighting, Stainless Steel Appliances, Lighting - Pendant, Lighting - Overhead
- Level: Main,First
Living room
- Features: Ceiling Fan(s), Flooring - Vinyl, Window(s) - Bay/Bow/Box, Cable Hookup, Open Floorplan, Recessed Lighting, Sunken
- Level: Main,First
- Area: 270
- Dimensions: 15 x 18
Heating
- Forced Air, Natural Gas
Cooling
- Central Air
Appliances
- Included: Range, Dishwasher, Microwave, Refrigerator, Freezer, Washer, Dryer, Water Treatment
- Laundry: Flooring - Stone/Ceramic Tile, Main Level, Electric Dryer Hookup, Washer Hookup, First Floor, In Unit
Features
- Flooring: Tile, Carpet
- Windows: Screens
- Has basement: No
- Has fireplace: No
- Common walls with other units/homes: End Unit
Interior area
- Total structure area: 1,018
- Total interior livable area: 1,018 sqft
- Finished area above ground: 1,018
Property
Parking
- Total spaces: 1
- Parking features: Assigned, Guest, Paved
- Uncovered spaces: 1
Accessibility
- Accessibility features: No
Features
- Entry location: Unit Placement(Street,Ground)
- Patio & porch: Porch, Patio
- Exterior features: Porch, Patio, Storage, Screens, Rain Gutters
- Pool features: Association, In Ground, Indoor, Heated
- Waterfront features: Beach Access, Bay, Ocean, Walk to, 3/10 to 1/2 Mile To Beach, Beach Ownership(Association)
Details
- Parcel number: M:0054 B:062A L:000C22,1126095
- Zoning: R20M
Construction
Type & style
- Home type: Townhouse
- Property subtype: Condominium, Townhouse
Materials
- Frame
- Roof: Shingle
Condition
- Year built: 1986
Utilities & green energy
- Electric: Circuit Breakers
- Sewer: Private Sewer
- Water: Public
- Utilities for property: for Electric Range, for Electric Dryer, Washer Hookup
Community & HOA
Community
- Features: Public Transportation, Shopping, Pool, Tennis Court(s), Golf, Highway Access, House of Worship
- Security: Security Gate
HOA
- Services included: Sewer, Insurance, Maintenance Structure, Road Maintenance, Maintenance Grounds, Snow Removal, Trash, Reserve Funds
- HOA fee: $592 monthly
Location
- Region: Plymouth
Financial & listing details
- Price per square foot: $431/sqft
- Tax assessed value: $377,100
- Annual tax amount: $4,733
- Date on market: 8/13/2026
Estimated market value
$439,600
$418,000 - $462,000
$2,704/mo
Price history
| Date | Event | Price |
|---|---|---|
| 8/13/2026 | Listed for sale | $439,000+3.3%$431/sqft |
Source: MLS PIN #73563317 Report a problem | ||
| 1/12/2024 | Sold | $425,000+1.4%$417/sqft |
Source: MLS PIN #73188492 Report a problem | ||
| 12/23/2023 | Contingent | $419,000$412/sqft |
Source: MLS PIN #73188492 Report a problem | ||
| 12/21/2023 | Listed for sale | $419,000+15.1%$412/sqft |
Source: MLS PIN #73188492 Report a problem | ||
| 7/28/2022 | Sold | $364,000+4%$358/sqft |
Source: MLS PIN #73002907 Report a problem | ||
| 6/23/2022 | Listed for sale | $349,999+79.5%$344/sqft |
Source: MLS PIN #73002907 Report a problem | ||
| 6/18/2020 | Sold | $195,000+21.9%$192/sqft |
Source: Public Record Report a problem | ||
| 11/3/2017 | Sold | $160,000-3%$157/sqft |
Source: Public Record Report a problem | ||
| 9/19/2017 | Pending sale | $165,000$162/sqft |
Source: McCorry Real Estate #72220226 Report a problem | ||
| 9/3/2017 | Listed for sale | $165,000$162/sqft |
Source: McCorry Real Estate #72220226 Report a problem | ||
| 9/1/2017 | Pending sale | $165,000$162/sqft |
Source: McCorry Real Estate #72220226 Report a problem | ||
| 8/29/2017 | Listed for sale | $165,000+22.3%$162/sqft |
Source: McCorry Real Estate #72220226 Report a problem | ||
| 8/24/2017 | Listing removed | $2,000$2/sqft |
Source: McCorry Real Estate #72212595 Report a problem | ||
| 8/11/2017 | Listed for rent | $2,000+17.6%$2/sqft |
Source: McCorry Real Estate #72212595 Report a problem | ||
| 8/30/2014 | Listing removed | $1,700$2/sqft |
Source: McCorry Real Estate #71731397 Report a problem | ||
| 8/20/2014 | Listed for rent | $1,700$2/sqft |
Source: McCorry Real Estate #71731397 Report a problem | ||
| 6/5/2013 | Listing removed | $134,900$133/sqft |
Source: Seaside Homes, Inc. #71511591 Report a problem | ||
| 4/19/2013 | Listed for sale | $134,900-33.9%$133/sqft |
Source: Seaside Homes, Inc. #71511591 Report a problem | ||
| 9/8/2006 | Sold | $204,000+70.7%$200/sqft |
Source: Public Record Report a problem | ||
| 5/3/1990 | Sold | $119,500$117/sqft |
Source: Public Record Report a problem | ||
Public tax history
| Year | Property taxes | Tax assessment |
|---|---|---|
| 2025 | $4,425 +5.3% | $348,700 +6.8% |
| 2024 | $4,201 +34.4% | $326,400 +43.2% |
| 2023 | $3,125 +8% | $227,900 +21.5% |
| 2022 | $2,893 -0.4% | $187,500 +4.3% |
| 2021 | $2,904 +7.3% | $179,700 +8.6% |
| 2020 | $2,706 +11.2% | $165,500 +12.5% |
| 2019 | $2,433 +11% | $147,100 +10.5% |
| 2018 | $2,191 +5.5% | $133,100 +6.2% |
| 2017 | $2,077 +7.7% | $125,300 +5.7% |
| 2016 | $1,928 +0.5% | $118,500 -4% |
| 2015 | $1,919 +1.8% | $123,500 -0.9% |
| 2014 | $1,885 +4% | $124,600 -0.8% |
| 2013 | $1,812 -2.9% | $125,600 -6.9% |
| 2012 | $1,867 -11% | $134,900 -16.1% |
| 2011 | $2,097 -5.6% | $160,800 -10.1% |
| 2010 | $2,221 +6.4% | $178,800 -5.2% |
| 2009 | $2,088 +1.6% | $188,600 -5.2% |
| 2008 | $2,056 +12.4% | $199,000 +5.6% |
| 2007 | $1,829 -3.6% | $188,400 -1.9% |
| 2006 | $1,898 +10.7% | $192,100 +16.9% |
| 2005 | $1,714 -9.3% | $164,300 +2.7% |
| 2004 | $1,890 +6.4% | $160,000 +10.7% |
| 2003 | $1,777 +5.6% | $144,500 +40% |
| 2001 | $1,682 +13% | $103,200 +28.2% |
| 1999 | $1,488 | $80,500 |
Find assessor info on the county website
Monthly payment
Est. payment
Payment breakdown
Explore the cost of this home by adjusting the details. Changes won't be saved.Climate risks
Neighborhood: White Cliffs
Nearby schools
GreatSchools rating
- 5/10Indian Brook Elementary SchoolGrades: K-5Distance: 5.1 mi
- 6/10Plymouth South Middle SchoolGrades: 6-8Distance: 5.7 mi
- 4/10Plymouth South High SchoolGrades: 9-12Distance: 5.7 mi
- $395,0002 bd2 ba1k sqft20 Westcliff Dr, Plymouth, MA 02360Sold

- $365,0002 bd2 ba1k sqft16 Westcliff Dr UNIT 16, Plymouth, MA 02360For Sale

- $391,2002 bd2 ba1k sqft50 Westcliff Dr, Plymouth, MA 02360Off Market
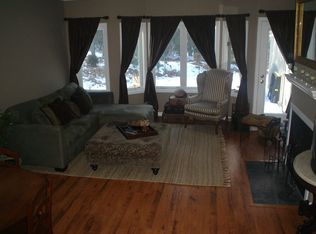
- $415,0002 bd2 ba1k sqft56 Westcliff #56, Plymouth, MA 02360Sold

- $513,1002 bd3 ba1.4k sqft605 White Cliffs Dr #605, Plymouth, MA 02360Off Market
- $354,0002 bd2 ba1k sqft4 Westcliff Dr, Plymouth, MA 02360Sold
- $419,9002 bd2 ba1k sqft6 Westcliff Dr, Plymouth, MA 02360For Sale
- $375,0002 bd2 ba1k sqft94 Westcliff Dr, Plymouth, MA 02360Pending
A local agent can set up tours, give advice and negotiate with sellers.
A local lender can help you make sure your offer is ready when you are.
Similar homes
- $419,9002 bd2 ba1k sqftWhite Cliffs Country Club, Plymouth, MA 02360For Sale
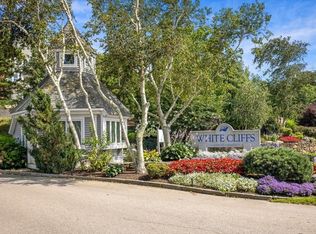 MLS ID #73558735, Mary Gugenheim, Coldwell Banker Realty - Plymouth. MLS PIN
 - $429,9002 bd2 ba1.2k sqftWhite Cliffs, Plymouth, MA 02360For Sale
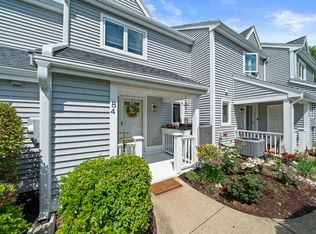 MLS ID #73555991, Wendy Pomeroy, Plymouth Sails Realty, LLC. MLS PIN
 - $365,0002 bd2 ba1k sqftWhite Cliffs Country Club, Plymouth, MA 02360For SaleMLS ID #73543609, Marta Doherty, Coldwell Banker Realty - Plymouth. MLS PIN
- $--3 bd2 ba1.3k sqft20 Lord Hayford Rd, Bourne, MA 02532Auction
 Auction.com 2
 - $405,0002 bd2 ba1k sqftSagamore Park Village Condominiums, Sagamore Beach, MA 02562For SaleMLS ID #73550242, Sharon Lucido, Lucido Real Estate, LLC. MLS PIN
- $585,0003 bd2 ba1.4k sqft444 Lunns Way, Plymouth, MA 02360For SaleMLS ID #73561767, Steven Grecco, Keller Williams Realty. MLS PIN
- $629,0003 bd2 ba1.3k sqft29 Colt Ln, Plymouth, MA 02360For SaleMLS ID #73558728, Matthew Petty, FRAME Residential. MLS PIN
- $405,0002 bd2 ba1k sqftSagamore Park Villag, Sagamore Beach, MA 02562For Sale
 MLS ID #22603430, Sharon Lucido, Lucido Real Estate, LLC. CCIMLS
 - $459,9002 bd2 ba760 sqft83 Valley Rd, Plymouth, MA 02360For SaleMLS ID #73522190, Crystal Kavanaugh, Remax Revolution. MLS PIN
- $445,0002 bd1 ba1.2k sqft12 State Rd APT 2E, Plymouth, MA 02360For SaleMLS ID #73555950, Darrin Doughty, Intent Realty Group. MLS PIN
- $509,0002 bd2 ba853 sqft1110 Long Pond Rd, Plymouth, MA 02360For SaleMLS ID #73526253, Colleen Mento, Mento Realty Group. MLS PIN
- $279,9003 bd2 ba1.2k sqft6 Headlands Dr, Plymouth, MA 02360For SaleMLS ID #73560120, Sandra Smith, Gibson Sotheby's International Realty. MLS PIN
- $450,0003 bd1 ba1.1k sqft56 Buzzards Bay Dr, Plymouth, MA 02360For SaleMLS ID #73549423, Team ROSO, RE/MAX Vantage. MLS PIN
- $649,9003 bd2 ba1.4k sqft60 Justine Rd, Plymouth, MA 02360For SaleMLS ID #73556740, Cecelia McGonagle, Valle Real Estate, LLC. MLS PIN
- $625,0002 bd2 ba1.3k sqft26 Rooks Run, Plymouth, MA 02360For SaleMLS ID #73553249, Brenda Sutherland, RE/MAX Real Estate Center. MLS PIN
- $410,0002 bd2 ba1.3k sqftYankee Condominiums, Plymouth, MA 02360For SaleMLS ID #73542702, Andrew Eufrazio, Real Broker MA, LLC. MLS PIN
- $429,9993 bd1 ba960 sqft97 Plymouth Ave, Wareham, MA 02571For SaleMLS ID #73561547, Kade Phillips, RE/MAX Legacy. MLS PIN
- $559,0002 bd3 ba1.2k sqftThe Highlands At Ocean Point, Plymouth, MA 02360For SaleMLS ID #73557392, Sherry Costello, Waterfront Realty Group. MLS PIN
- $475,0002 bd2 ba1.2k sqft4 Standish Avenue, East Wareham, MA 02538For SaleMLS ID #22603869, Dacey McGovern, LPT Realty. CCIMLS
- $399,0003 bd2 ba1.3k sqft220 Federal Furnace Rd, Plymouth, MA 02360For SaleMLS ID #73554185, Andy Faria, Northeast Properties. MLS PIN
