Nestled in Devonshire, one of Indianapolis's most established and beloved neighborhoods, just imagine turning in from the street and feeling the world quiet down. A warm, inviting home set gracefully back, framed by beautiful mature trees that offer a sense of privacy and presence before you've even stepped inside. This is a home for someone who values character, separation of living spaces, and a setting that feels genuinely established. Neutral flooring welcomes you through the entry and main hall, giving way to hardwood in the living and dining rooms and staircase, continuing through the entire upper level. The split 4-bedroom design makes everyday life easier. 3 bedrooms on the upper level and a private 4th bedroom off the lower level family room, perfectly suited as a guest suite, teen retreat, or dedicated home office. A generous household planning hub sits just off the kitchen. Built-in desk with seating for two, deep shelving, and a discreetly tucked laundry closet - this space serves the household well! The lower level also offers a finished flex room with closet. The backyard is clearly designed for large gatherings! A two-tiered deck, additional patio and lounge areas, a fire pit, and a charming utility shed, framed by mature trees beautiful in every season. Among the many updates, a new roof, gutters/gutter guards, primary bath expanded to full with built-in Bluetooth speaker, solar powered attic ventilation fan, added insulation, and a concrete drive flanked by brick inserts curving to the rear load garage. Perfect for bikes, trikes, every game childhood or adulthood is made of. Previous owner updates include windows, chimney, and appliances. Beyond the tree line, the location quietly delivers everything. Fall Creek, the Monon, Fort Harrison State Park, LivRite Fitness, grocery stores, restaurants, and medical facilities all within easy reach. The kind of warm, established neighborhood that doesn't need explaining. Home. It's been here since 1961. Maybe
Active
Price cut: $5K (9/1)
$444,500
5755 Andover Rd, Indianapolis, IN 46220
4beds
2,506sqft
Residential, Single Family Residence
Built in 1961
0.46 Acres Lot
$-- Zestimate®
$177/sqft
$-- HOA
What's special
Two-tiered deckFire pitCharming utility shedDeep shelvingNew roofDiscreetly tucked laundry closet
- 31 days
- 1,787
- 136
Likely to sell faster than
Zillow last checked:
Listing updated:
Listed by:
Teresa Ott 317-519-2932,
Berkshire Hathaway Home
Source: MIBOR as distributed by MLS GRID,MLS#: 22118855
Facts & features
Interior
Bedrooms & bathrooms
- Bedrooms: 4
- Bathrooms: 3
- Full bathrooms: 2
- 1/2 bathrooms: 1
- Main level bathrooms: 1
Bedroom 2
- Level: Upper
- Area: 110 Square Feet
- Dimensions: 11x10
Bedroom 3
- Level: Upper
- Area: 110 Square Feet
- Dimensions: 11x10
Bedroom 4
- Level: Basement
- Area: 120 Square Feet
- Dimensions: 12x10
Other
- Level: Upper
- Area: 143 Square Feet
- Dimensions: 13x11
Dining room
- Level: Main
- Area: 81 Square Feet
- Dimensions: 9x9
Exercise room
- Features: Other
- Level: Basement
- Area: 110 Square Feet
- Dimensions: 11x10
Family room
- Level: Basement
- Area: 200 Square Feet
- Dimensions: 20x10
Kitchen
- Level: Main
- Area: 169 Square Feet
- Dimensions: 13x13
Living room
- Level: Main
- Area: 266 Square Feet
- Dimensions: 19x14
Heating
- Forced Air, Natural Gas
Cooling
- Central Air
Appliances
- Included: Dishwasher, Dryer, Electric Water Heater, Disposal, MicroHood, Electric Oven, Refrigerator, Washer, Water Heater
- Laundry: Laundry Closet
Features
- Attic Pull Down Stairs, Built-in Features, Kitchen Island, High Speed Internet, Eat-in Kitchen, Smart Thermostat
- Windows: Wood Work Painted
- Basement: Daylight,Exterior Entry,Finished,Walk-Out Access
- Attic: Pull Down Stairs
- Number of fireplaces: 1
- Fireplace features: Living Room, Wood Burning
Interior area
- Total structure area: 2,506
- Total interior livable area: 2,506 sqft
- Finished area below ground: 200
Video & virtual tour
Property
Parking
- Total spaces: 2
- Parking features: Attached, Asphalt, Concrete, Garage Door Opener
- Attached garage spaces: 2
Features
- Levels: Multi/Split
- Patio & porch: Deck
- Fencing: Fenced,Fence Complete
Lot
- Size: 0.46 Acres
- Features: Mature Trees
Details
- Additional structures: Storage
- Parcel number: 490704125054000800
- Horse amenities: None
Construction
Type & style
- Home type: SingleFamily
- Property subtype: Residential, Single Family Residence
Materials
- Wood Brick
- Foundation: Block
Condition
- New construction: No
- Year built: 1961
Utilities & green energy
- Water: Well, Private
- Utilities for property: Sewer Connected
Community & HOA
Community
- Security: Smoke Detector(s)
- Subdivision: Devonshire
HOA
- Has HOA: No
Location
- Region: Indianapolis
Financial & listing details
- Price per square foot: $177/sqft
- Tax assessed value: $378,600
- Annual tax amount: $4,812
- Date on market: 8/7/2026
- Cumulative days on market: 31 days
Estimated market value
Not available
Estimated sales range
Not available
Not available
Price history
| Date | Event | Price |
|---|---|---|
| 9/1/2026 | Price change | $444,500-1.1%$177/sqft |
Source:  MIBOR as distributed by MLS GRID #22118855 Report a problem MIBOR as distributed by MLS GRID #22118855 Report a problem | ||
| 8/7/2026 | Listed for sale | $449,500+36.2%$179/sqft |
Source: MIBOR as distributed by MLS GRID #22118855 Report a problem | ||
| 3/9/2022 | Sold | $330,000-4.3%$132/sqft |
Source: MIBOR as distributed by MLS GRID #21835322 Report a problem | ||
| 2/2/2022 | Pending sale | $345,000$138/sqft |
Source: MIBOR as distributed by MLS GRID #21835322 Report a problem | ||
| 1/28/2022 | Listed for sale | $345,000+58.3%$138/sqft |
Source: MIBOR as distributed by MLS GRID #21835322 Report a problem | ||
| 8/5/2019 | Sold | $218,000-3.1%$87/sqft |
Source: MIBOR as distributed by MLS GRID #21644756 Report a problem | ||
| 6/27/2019 | Pending sale | $225,000$90/sqft |
Source: MIBOR REALTOR Association #21644756 Report a problem | ||
| 6/17/2019 | Price change | $225,000-4.3%$90/sqft |
Source: MIBOR REALTOR Association #21644756 Report a problem | ||
| 6/6/2019 | Price change | $235,000-1.1%$94/sqft |
Source: MIBOR REALTOR Association #21644756 Report a problem | ||
| 5/1/2019 | Price change | $237,500-1%$95/sqft |
Source: United Real Estate Indpls #21631579 Report a problem | ||
| 4/11/2019 | Listed for sale | $240,000+50.1%$96/sqft |
Source: United Real Estate Indpls #21631579 Report a problem | ||
| 3/25/2014 | Listing removed | $159,900$64/sqft |
Source: F.C. Tucker Company, Inc. #21273546 Report a problem | ||
| 3/21/2014 | Pending sale | $159,900+3.5%$64/sqft |
Source: F.C. Tucker Company, Inc. #21273546 Report a problem | ||
| 3/14/2014 | Sold | $154,500-3.4%$62/sqft |
Source: MIBOR as distributed by MLS GRID #21273546 Report a problem | ||
| 2/4/2014 | Listed for sale | $159,900$64/sqft |
Source: F.C. Tucker Company, Inc. #21273546 Report a problem | ||
Public tax history
| Year | Property taxes | Tax assessment |
|---|---|---|
| 2025 | $4,352 +8.9% | $378,600 +16% |
| 2024 | $3,997 +13.1% | $326,300 +3.6% |
| 2023 | $3,533 +8.8% | $315,000 +19.2% |
| 2022 | $3,247 +10.3% | $264,300 +7.9% |
| 2021 | $2,943 +68.3% | $244,900 +4.1% |
| 2020 | $1,749 +6.1% | $235,300 +44.6% |
| 2019 | $1,649 +1.7% | $162,700 +2.6% |
| 2018 | $1,622 +6.9% | $158,500 +1.5% |
| 2017 | $1,517 +33.6% | $156,100 +6.5% |
| 2016 | $1,135 -7.3% | $146,600 +1.3% |
| 2014 | $1,225 -4.9% | $144,700 -3.8% |
| 2013 | $1,289 | $150,400 -1.1% |
| 2012 | $1,289 | $152,000 +2.3% |
| 2011 | -- | $148,600 |
| 2010 | $1,166 +7% | $148,600 -4.7% |
| 2009 | $1,090 | $155,900 +2% |
| 2007 | -- | $152,800 -13.9% |
| 2006 | -- | $177,500 +44.4% |
| 2005 | -- | $122,900 |
| 2004 | -- | $122,900 |
| 2003 | -- | $122,900 +73.6% |
| 2002 | -- | $70,800 +200% |
| 2001 | -- | $23,600 |
| 2000 | -- | $23,600 |
Find assessor info on the county website
Monthly payment
Est. payment
Payment breakdown
Explore the cost of this home by adjusting the details. Changes won't be saved.Climate risks
Neighborhood: Devonshire
Nearby schools
Schools provided by the listing agent
- Elementary: Allisonville Elementary School
- Middle: Eastwood Middle School
- High: North Central High School
Source: MIBOR as distributed by MLS GRID. This data may not be complete. We recommend contacting the local school district to confirm school assignments for this home.
- $364,8003 bd3 ba3.4k sqft5807 Andover Rd, Indianapolis, IN 46220Off Market
- $317,7003 bd1 ba1.7k sqft5745 Andover Rd, Indianapolis, IN 46220Off Market
- $351,6003 bd1 ba1.6k sqft4828 Cavendish Rd, Indianapolis, IN 46220Off Market
- $391,8004 bd3 ba2.7k sqft4838 Cavendish Rd, Indianapolis, IN 46220Off Market
Similar homes
- $500,0004 bd3 ba3k sqft3915 Winding Way, Indianapolis, IN 46220Active
 MLS ID #22120010, Donna Diercks, United Real Estate Indpls. MIBOR as distributed by MLS GRID
 - $438,0004 bd3 ba2.1k sqft7856 Creekview Cir, Indianapolis, IN 46250Active
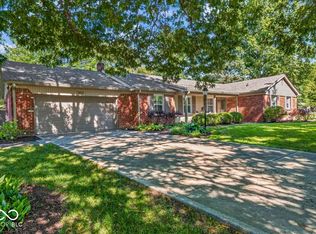 MLS ID #22117250, Jason Pearson, Carpenter, REALTORS®. MIBOR as distributed by MLS GRID
 - $449,0004 bd3 ba2.7k sqft7820 Scarborough Boulevard South Dr, Indianapolis, IN 46256Active
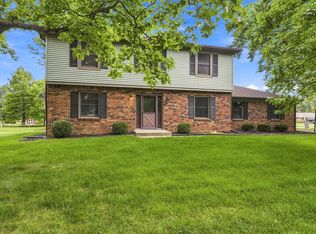 MLS ID #22119863, Nate Elkins, eXp Realty, LLC. MIBOR as distributed by MLS GRID
 - $399,9003 bd3 ba3k sqft3526 E 50th St, Indianapolis, IN 46205Active
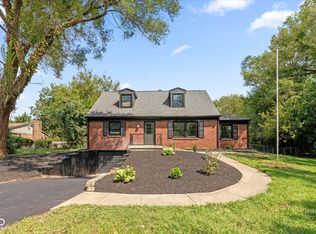 MLS ID #22121717, Alice Steppe, Real Broker, LLC. MIBOR as distributed by MLS GRID
