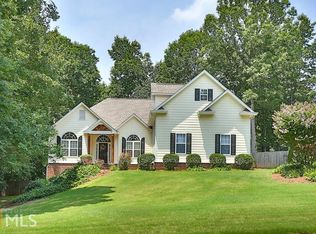
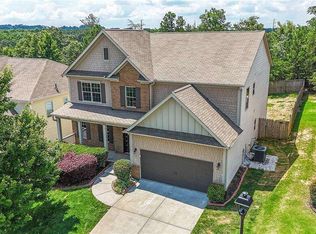
*Primary Bedroom on Main * Finished Basement * Fresh Interior Paint * Welcome to this desirable 5 bedroom, 3.5 bathroom home nestled on a private .59-acre wooded lot with a babbling creek in the sought-after Arbor Ridge community! Ideally located near GA 400 with convenient access to Downtown Cumming and Dawsonville, and just minutes to shopping, dining, and outdoor attractions including Sawnee Mountain Preserve, Lake Lanier, and the Big Creek Greenway, all within the highly sought-after North Forsyth school district. This home features a charming wrap-around front porch, grand two-story foyer, and elegant dining room with crown molding and shadow box trim. The fireside family room boasts soaring cathedral ceilings, open railing views, and a brick hearth fireplace, flowing into a bright breakfast area with scenic backyard views. The open kitchen offers a breakfast bar, 42-inch wood cabinets, stainless appliances, pantry, and hardwood floors. Enjoy outdoor living on the covered back porch and extended deck overlooking peaceful wooded surroundings. The main-level owner's suite features a trey ceiling, hardwood flooring, and a beautifully updated bath with tiled shower, glass enclosure, double vanity, garden tub, and custom walk-in closet. Upstairs offers three spacious bedrooms with hardwood floors and walk-in closets, a full bath, and open views to the family room below. The finished terrace level includes a large rec/living space with trey ceiling, kitchenette, full bath, bonus room ideal for a 5th bedroom or office, workshop/storage area, and extended covered patio with exterior sidewalk access.
Active
Price cut: $1K (10/14)
$549,000
5755 Cedar Ridge Trl, Cumming, GA 30028
5beds
3,535sqft
Single Family Residence
Built in 2001
0.59 Acres Lot
$-- Zestimate®
$155/sqft
$21/mo HOA
What's special
Finished basementBrick hearth fireplaceBabbling creekPrimary bedroom on mainHardwood floorsCharming wrap-around front porchGrand two-story foyer
- 29 days
- 982
- 53
Likely to sell faster than
Zillow last checked:
Listing updated:
Listed by:
Shawn M Delaney 770-378-7994,
Maximum One Realty Greater Atlanta
Source: GAMLS,MLS#: 10851248
Facts & features
Interior
Bedrooms & bathrooms
- Bedrooms: 5
- Bathrooms: 4
- Full bathrooms: 3
- 1/2 bathrooms: 1
- Main level bathrooms: 1
- Main level bedrooms: 1
Rooms
- Room types: Bonus Room, Den, Exercise Room, Family Room, Foyer, Game Room, Great Room, Laundry, Media Room
Dining room
- Features: Seats 12+, Separate Room
Kitchen
- Features: Breakfast Area, Breakfast Bar, Breakfast Room
Heating
- Central, Forced Air, Natural Gas
Cooling
- Ceiling Fan(s), Central Air
Appliances
- Included: Dishwasher, Gas Water Heater, Microwave, Oven/Range (Combo), Stainless Steel Appliance(s)
- Laundry: Mud Room
Features
- Double Vanity, High Ceilings, Master On Main Level, Separate Shower, Soaking Tub, Split Bedroom Plan, Split Foyer, Tray Ceiling(s), Entrance Foyer, Vaulted Ceiling(s), Walk-In Closet(s)
- Flooring: Carpet, Hardwood, Tile
- Windows: Double Pane Windows
- Basement: Bath Finished,Daylight,Exterior Entry,Finished,Full,Interior Entry
- Number of fireplaces: 1
- Fireplace features: Family Room
- Common walls with other units/homes: No Common Walls
Interior area
- Total structure area: 3,535
- Total interior livable area: 3,535 sqft
- Finished area above ground: 2,434
- Finished area below ground: 1,101
Video & virtual tour
Property
Parking
- Total spaces: 2
- Parking features: Attached, Garage, Garage Door Opener, Kitchen Level
- Has attached garage: Yes
Features
- Levels: Two
- Stories: 2
- Patio & porch: Deck, Patio, Porch
- On waterfront: Yes
- Waterfront features: Creek
- Body of water: None
Lot
- Size: 0.59 Acres
- Features: Private
- Residential vegetation: Grassed, Wooded
Details
- Parcel number: 233 201
Construction
Type & style
- Home type: SingleFamily
- Architectural style: Brick Front,Traditional
- Property subtype: Single Family Residence
Materials
- Brick, Vinyl Siding
- Foundation: Pillar/Post/Pier
- Roof: Composition
Condition
- Resale
- New construction: No
- Year built: 2001
Utilities & green energy
- Electric: 220 Volts
- Sewer: Septic Tank
- Water: Public
- Utilities for property: Cable Available, Electricity Available, High Speed Internet, Natural Gas Available, Phone Available, Underground Utilities, Water Available
Community & HOA
Community
- Features: None
- Subdivision: Arbor Ridge
HOA
- Has HOA: Yes
- Services included: Other
- HOA fee: $250 annually
Location
- Region: Cumming
Financial & listing details
- Price per square foot: $155/sqft
- Tax assessed value: $604,240
- Annual tax amount: $5,504
- Date on market: 9/23/2026
- Cumulative days on market: 29 days
- Listing agreement: Exclusive Right To Sell
- Listing terms: Cash,Conventional,FHA,VA Loan
- Electric utility on property: Yes
Estimated market value
Not available
Estimated sales range
Not available
$3,223/mo
Price history
| Date | Event | Price |
|---|---|---|
| 10/14/2026 | Price change | $549,000-0.2%$155/sqft |
Source:  GAMLS #10851248 Report a problem GAMLS #10851248 Report a problem | ||
| 8/23/2026 | Price change | $550,000-1.6%$156/sqft |
Source: GAMLS #10806377 Report a problem | ||
| 8/9/2026 | Price change | $559,000-1.1%$158/sqft |
Source: GAMLS #10806377 Report a problem | ||
| 7/31/2026 | Price change | $565,000-0.7%$160/sqft |
Source: GAMLS #10806377 Report a problem | ||
| 7/20/2026 | Price change | $569,000-1.7%$161/sqft |
Source: GAMLS #10806377 Report a problem | ||
| 7/5/2026 | Price change | $579,000-1.9%$164/sqft |
Source: GAMLS #10737290 Report a problem | ||
| 5/18/2026 | Price change | $590,000-1.7%$167/sqft |
Source:  FMLS GA #7756494 Report a problem FMLS GA #7756494 Report a problem | ||
| 4/27/2026 | Listed for sale | $600,000+18.8%$170/sqft |
Source: GAMLS #10737290 Report a problem | ||
| 6/6/2022 | Sold | $505,000+1%$143/sqft |
Source: FMLS GA #7045440 Report a problem | ||
| 5/14/2022 | Pending sale | $500,000$141/sqft |
Source: FMLS GA #7045440 Report a problem | ||
| 5/13/2022 | Price change | $500,000-5.7%$141/sqft |
Source: GAMLS #10046434 Report a problem | ||
| 5/12/2022 | Listed for sale | $530,000+112%$150/sqft |
Source: FMLS GA #7045440 Report a problem | ||
| 10/30/2015 | Sold | $250,000-3.8%$71/sqft |
Source:  FMLS GA #5561780 Report a problem FMLS GA #5561780 Report a problem | ||
| 9/11/2015 | Pending sale | $259,900$74/sqft |
Source: SOLID SOURCE REALTY INC. #5561780 Report a problem | ||
| 8/9/2015 | Price change | $259,900-1.9%$74/sqft |
Source: SOLID SOURCE REALTY INC. #5561780 Report a problem | ||
| 6/30/2015 | Listed for sale | $264,900+579.2%$75/sqft |
Source: SOLID SOURCE REALTY INC. #5561780 Report a problem | ||
| 5/22/2001 | Sold | $39,000$11/sqft |
Source: Public Record Report a problem | ||
Public tax history
| Year | Property taxes | Tax assessment |
|---|---|---|
| 2025 | $5,504 +2.8% | $241,696 +4.8% |
| 2024 | $5,356 +7.7% | $230,520 +14.1% |
| 2023 | $4,972 +25.3% | $202,000 +18.3% |
| 2022 | $3,970 +10.7% | $170,800 +18.7% |
| 2021 | $3,585 +0.5% | $143,904 +0.6% |
| 2020 | $3,568 +9% | $143,088 +11.3% |
| 2019 | $3,272 +18.6% | $128,512 +24.7% |
| 2017 | $2,760 +2.7% | $103,064 +3.1% |
| 2016 | $2,688 | $99,996 +21.7% |
| 2015 | $2,688 +405.6% | $82,144 +7.3% |
| 2014 | $532 +6.1% | $76,528 +5.5% |
| 2013 | $501 -1% | $72,528 -0.9% |
| 2012 | $506 -6% | $73,184 -5.5% |
| 2011 | $538 | $77,436 -4.1% |
| 2010 | -- | $80,784 |
| 2009 | -- | $80,784 |
| 2008 | -- | $80,784 +4.4% |
| 2007 | -- | $77,360 |
| 2006 | $1,623 | $77,360 |
| 2005 | $1,623 | $77,360 |
| 2004 | $1,623 +0.1% | $77,360 |
| 2003 | $1,621 +8% | -- |
| 2002 | $1,501 +378.3% | -- |
| 2001 | $314 | -- |
Find assessor info on the county website
Monthly payment
Est. payment
Payment breakdown
Explore the cost of this home by adjusting the details. Changes won't be saved.Climate risks
Neighborhood: 30028
Nearby schools
Schools provided by the listing agent
- Elementary: Silver City
- Middle: North Forsyth
- High: North Forsyth
Source: GAMLS. This data may not be complete. We recommend contacting the local school district to confirm school assignments for this home.
Similar homes
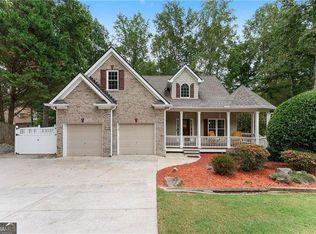
- $525,0004 bd3 ba3.7k sqft5215 Blue Ridge Overlook, Dawsonville, GA 30534Active

 MLS ID #10843837, Elena Corbett, Atlanta Communities. GAMLS
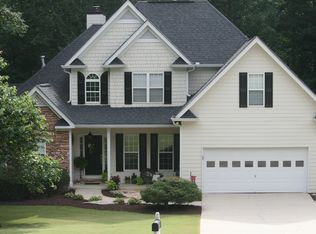
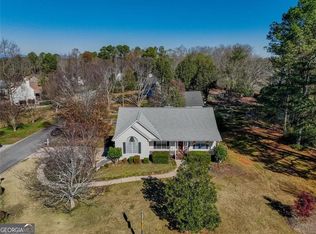
 - $398,0004 bd3 ba2.5k sqft5810 Woodberry Walk, Cumming, GA 30028Active
 MLS ID #10785949, Jonathan Minerick, Homecoin.com. GAMLS
 - $539,9006 bd3 ba3k sqft4850 Roseman Trl, Cumming, GA 30040Active
 MLS ID #10872981, Norm Itskov, Realty Professionals of Georgia. GAMLS
 - $450,0005 bd3 ba2.7k sqft4770 Alford Cmns, Cumming, GA 30028Active
 MLS ID #10794620, Evelyn Cook, Virtual Properties Realty.com. GAMLS
 - $450,0004 bd3 ba2.9k sqft4325 Sundance Cir, Cumming, GA 30040ActiveMLS ID #10820936, Gina Sharma Team, Keller Williams Realty North Atlanta. GAMLS
- $719,9005 bd4 ba2.6k sqft4920 Magnolia Creek Dr, Cumming, GA 30028ActiveMLS ID #10808393, Steven T Koleno, Beycome Brokerage Realty LLC. GAMLS
- $625,0005 bd4 ba3k sqft197 Blacks Mill Ct, Dawsonville, GA 30534ActiveMLS ID #10772119, Macy K Babb, REMAX Around Atlanta. GAMLS
- $649,9006 bd4 ba4.5k sqft1345 Starboard Way, Cumming, GA 30041ActiveMLS ID #10875735, Norman Domingo, XRealty.NET LLC. GAMLS
- $490,0005 bd4 ba2.7k sqft4325 Jeston Ct, Cumming, GA 30028ActiveMLS ID #10826913, Greg Kurzner, Resideum Real Estate. GAMLS
- $585,0004 bd3 ba3.1k sqft2125 Melrose Trce, Cumming, GA 30041ActiveMLS ID #10872316, Gina Sharma Team, Keller Williams Realty North Atlanta. GAMLS
- $525,0004 bd3 ba2.6k sqft6640 Grand Magnolia Dr, Sugar Hill, GA 30518ActiveMLS ID #10855936, Kristin Meuris, Keller Williams Realty. GAMLS
- $699,9004 bd3 ba3.8k sqft3830 Chattahoochee Rd, Cumming, GA 30041ActiveMLS ID #10811167, Mark Spain, Mark Spain Real Estate. GAMLS
- $550,0005 bd3 ba3.1k sqft3476 Lost Meadows Ct, Buford, GA 30519ActiveMLS ID #10830885, Rebecca Corbett, Bob Wood Realty Company. GAMLS
- $536,0004 bd2 ba3k sqft3493 Dunbar Ln, Suwanee, GA 30024ActiveMLS ID #10854094, Tanya Pickens, Opendoor Brokerage. GAMLS
- $550,0004 bd4 ba2.8k sqft2070 Birmingham Ct, Cumming, GA 30040For Sale
 MLS ID #7771371, Hairong Ke, Metro Realty and Properties, Inc.. FMLS GA
 - $690,0004 bd4 ba2.8k sqft1250 Blue Ridge Overlook, Dawsonville, GA 30534ActiveMLS ID #10788996, Mike Myslinski, Keller Williams Realty Atl. Partners. GAMLS
- $570,0004 bd3 ba3.1k sqft230 Albrighton Ct, Suwanee, GA 30024ActiveMLS ID #10847839, Toby Akinleye, Keller Williams Realty Atl. Partners. GAMLS
- $565,0004 bd3 ba2.6k sqft2650 Blackstock Dr, Cumming, GA 30041ActiveMLS ID #10843853, Greg Kurzner, Resideum Real Estate. GAMLS
- $589,9005 bd6 ba4.3k sqft7822 Beachwood Dr, Murrayville, GA 30564ActiveMLS ID #10787249, Elena A Gist, Keller Williams Realty Buckhead. GAMLS
- $524,9003 bd3 ba2.1k sqft9235 Waterside Dr, Ball Ground, GA 30107For SaleMLS ID #7814226, PENNY D WILSON, Landmark Realty Associates, Inc.. FMLS GA
