Wow! First opportunity to own this legacy home on the golf course in desireable Haslett Schools. Nearly 2000 square feet with 4 beds and 2 1/2 baths this home is ready for it's new owner. Home features a double fireplace between the family room and living room, a huge 3 seasons room with private views of the golf course behind, this home has been well taken care of and has many upgrades. Newer roof, sky lights, hardwoods under the carpets, central air, attached garage and more! Great price for a home like this in this area. Neighboring lot is also available, buy it and ensure you have privacy and almost a full acre!
For sale
$325,000
5755 Green Rd, Haslett, MI 48840
4beds
2,710sqft
Single Family Residence
Built in 1965
0.44 Acres Lot
$316,300 Zestimate®
$120/sqft
$-- HOA
What's special
Attached garageNewer roofCentral airHardwoods under the carpets
- 7 days
- 1,617
- 111
Likely to sell faster than
Zillow last checked:
Listing updated:
Listed by:
David Hall 517-712-8329,
Achieve Real Estate LLC 517-258-0589
Source: Greater Lansing AOR,MLS#: 299331
Facts & features
Interior
Bedrooms & bathrooms
- Bedrooms: 4
- Bathrooms: 3
- Full bathrooms: 2
- 1/2 bathrooms: 1
Primary bedroom
- Level: First
- Area: 188.02 Square Feet
- Dimensions: 15.8 x 11.9
Bedroom 2
- Level: First
- Area: 234.24 Square Feet
- Dimensions: 12.2 x 19.2
Bedroom 3
- Level: First
- Area: 111.93 Square Feet
- Dimensions: 12.3 x 9.1
Bedroom 4
- Level: First
- Area: 124.43 Square Feet
- Dimensions: 11.11 x 11.2
Dining room
- Level: First
- Area: 106.56 Square Feet
- Dimensions: 11.1 x 9.6
Kitchen
- Level: First
- Area: 124.95 Square Feet
- Dimensions: 11.9 x 10.5
Living room
- Level: First
- Area: 302.12 Square Feet
- Dimensions: 18.2 x 16.6
Heating
- Forced Air, Natural Gas
Cooling
- Central Air
Appliances
- Included: Dishwasher, Disposal, Dryer, Electric Oven, Electric Range, Gas Water Heater, Ice Maker, Oven, Range, Refrigerator, Stainless Steel Appliance(s), Washer, Water Heater
- Laundry: In Bathroom, Main Level
Features
- Entrance Foyer, Laminate Counters, Pantry
- Flooring: Carpet, Vinyl
- Windows: Wood Frames
- Basement: Crawl Space,Daylight,Interior Entry,Partial,Partially Finished
- Has fireplace: Yes
- Fireplace features: Family Room, Living Room, Wood Burning
Interior area
- Total structure area: 2,710
- Total interior livable area: 2,710 sqft
- Finished area above ground: 1,950
- Finished area below ground: 760
Property
Parking
- Parking features: Attached, Driveway, Garage, Garage Faces Front
- Has attached garage: Yes
- Has uncovered spaces: Yes
Features
- Levels: One
- Stories: 1
- Patio & porch: Rear Porch, Screened
- Pool features: None
- Fencing: None
- Has view: Yes
- View description: Golf Course
- Frontage type: Golf Course
Lot
- Size: 0.44 Acres
- Dimensions: 59 x 170
- Features: Back Yard, Few Trees, On Golf Course
Details
- Additional structures: Shed(s)
- Foundation area: 760
- Parcel number: 33020212152007
- Zoning description: Zoning
Construction
Type & style
- Home type: SingleFamily
- Architectural style: Ranch
- Property subtype: Single Family Residence
Materials
- Brick, Aluminum Siding, Hardboard
- Foundation: Block
- Roof: Shingle
Condition
- Year built: 1965
Utilities & green energy
- Electric: 100 Amp Service
- Sewer: Public Sewer
- Water: Public
- Utilities for property: Water Connected, Sewer Connected, Natural Gas Connected, Electricity Connected, Cable Connected
Community & HOA
Community
- Subdivision: None
Location
- Region: Haslett
Financial & listing details
- Price per square foot: $120/sqft
- Tax assessed value: $143,100
- Annual tax amount: $6,022
- Date on market: 9/20/2026
- Listing terms: VA Loan,Cash,Conventional,FHA,MSHDA
- Road surface type: Concrete
Estimated market value
$316,300
$300,000 - $332,000
$3,202/mo
Price history
| Date | Event | Price |
|---|---|---|
| 9/20/2026 | Listed for sale | $325,000$120/sqft |
Source:  Greater Lansing AOR #299331 Report a problem Greater Lansing AOR #299331 Report a problem | ||
Public tax history
| Year | Property taxes | Tax assessment |
|---|---|---|
| 2025 | $5,792 +5.9% | $143,100 +7.8% |
| 2024 | $5,470 | $132,800 +10.2% |
| 2023 | -- | $120,500 +3.8% |
| 2022 | -- | $116,100 +6.6% |
| 2021 | -- | $108,900 +3.1% |
| 2020 | -- | $105,600 -1.1% |
| 2019 | $4,416 | $106,800 +3.8% |
| 2018 | $4,416 +121.2% | $102,900 +4.7% |
| 2017 | $1,996 | $98,300 +4.9% |
| 2016 | $1,996 | $93,700 +7.3% |
| 2015 | $1,996 | $87,300 +3.3% |
| 2014 | $1,996 | $84,500 +2.3% |
| 2013 | -- | $82,600 -4% |
| 2012 | -- | $86,000 -3% |
| 2011 | -- | $88,700 -1.7% |
| 2010 | -- | $90,200 -8.9% |
| 2009 | -- | $99,000 -6.5% |
| 2008 | -- | $105,900 -1.1% |
| 2007 | -- | $107,100 +0.1% |
| 2006 | -- | $107,000 +4.4% |
| 2005 | -- | $102,500 +3.9% |
| 2004 | -- | $98,700 +13.2% |
| 2003 | -- | $87,200 +11.9% |
| 2002 | -- | $77,900 +9% |
| 2001 | -- | $71,500 +0.6% |
| 2000 | -- | $71,100 |
Find assessor info on the county website
Monthly payment
Est. payment
Payment breakdown
Explore the cost of this home by adjusting the details. Changes won't be saved.Climate risks
Neighborhood: 48840
Nearby schools
Schools provided by the listing agent
- High: Haslett
Source: Greater Lansing AOR. This data may not be complete. We recommend contacting the local school district to confirm school assignments for this home.
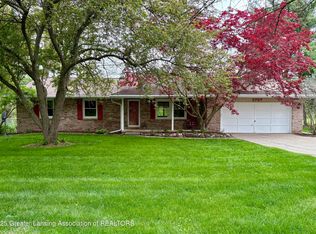
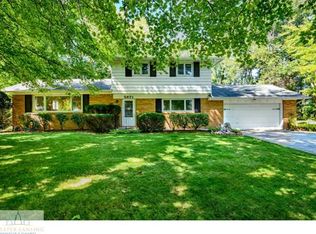
Similar homes
- $325,0004 bd3 ba1.8k sqft5844 Green Rd, Haslett, MI 48840For Sale
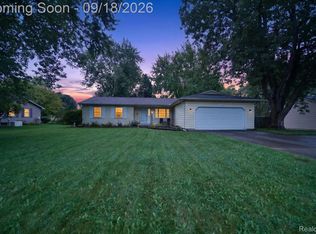
 MLS ID #20261072992, Brandon Johnson, eXp Realty Best Life and Company. Realcomp II
 - $279,0004 bd2 ba1.8k sqft5566 Coral Way, Haslett, MI 48840For Sale
 MLS ID #299457, Sherree Anne Zea, Coldwell Banker Professionals-Delta. Greater Lansing AOR
 - $339,9006 bd3 ba2.2k sqft1415 Wilshire Rd, Haslett, MI 48840For Sale
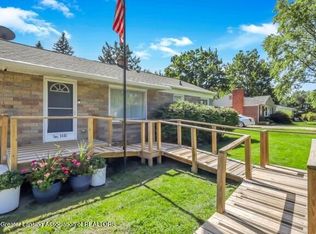 MLS ID #299297, Jeffrey Bone, Century 21 Affiliated. Greater Lansing AOR
 - $320,0004 bd3 ba2.3k sqft5855 Edson St, Haslett, MI 48840For Sale
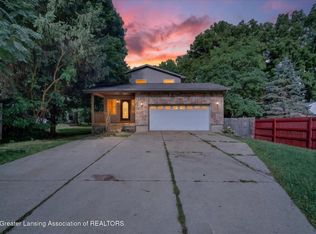 MLS ID #298297, Laura Farhat Bramson, Keller Williams Realty Lansing. Greater Lansing AOR
 - $289,9003 bd3 ba1.7k sqft891 Moss Glen Cir, Haslett, MI 48840For Sale
 MLS ID #26045551, Christian Michael Braun, Re/Max Real Estate Professionals. MichRIC
 - $315,0004 bd3 ba1.4k sqft8886 Coleman Rd, Haslett, MI 48840For SaleMLS ID #26040972, Christian Michael Braun, Re/Max Real Estate Professionals. MichRIC
- $329,9004 bd3 ba2.1k sqft1933 Tamarisk Dr, East Lansing, MI 48823For SaleMLS ID #20261056425, Trung Hieu Bui, Real Broker, LLC Dearborn. Realcomp II
