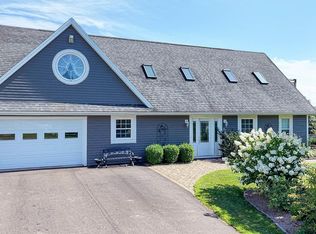
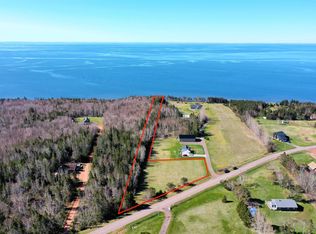
Enjoy the best of country living just 15 minutes from Charlottetown and only minutes to Cornwall, beautiful South Shore beaches, and golf courses. This beautiful home has so much to offer, and it shows in every detail. Step inside through the 8' x 10' mudroom, the perfect everyday landing space for coats, boots, and busy family life. From there, you'll find a bright and inviting kitchen, along with a comfortable living room featuring a cozy fireplace, the perfect spot to relax and unwind. Outside, the home really shines with an upper deck added in 2026 and a lower deck overlooking the river, creating the ideal place to enjoy the peaceful setting. With 3 bedrooms, 2 bathrooms, a finished basement, and solar panels (2023) to be paid out by the vendor, this home combines style, function, and efficiency, with electricity averaging approximately $54 per month. Other upgrades include a 20' x 28' detached garage completed in 2023 with in floor heat, water, and electricity, a 3 piece basement bathroom, and roof shingles replaced in 2022. Fibre op internet is great for people to stay connected and or people who work from home. This is a well maintained, thoughtfully updated home in a beautiful setting, ready for its next owner to enjoy.
Under contract
C$509,000
5756 Route 19 Rd, Rice Pt, PE C0A 1H6
3beds
1,750sqft
Single Family Residence
Built in ----
0.83 Acres Lot
$-- Zestimate®
C$291/sqft
C$-- HOA
What's special
Bright and inviting kitchenCozy fireplaceUpper deckFinished basementSolar panels
- 47 days
- 6
- 2
Zillow last checked:
Listing updated:
Listed by:
Kendra Stretch,PEI - Sales,
COLDWELL BANKER/PARKER REALTY
Source: Prince Edward Island REA,MLS®#: 202618110
Facts & features
Interior
Bedrooms & bathrooms
- Bedrooms: 3
- Bathrooms: 3
- Full bathrooms: 2
- 1/2 bathrooms: 1
Rooms
- Room types: Living Room, Kitchen, Dining Room, Family Room, Laundry/Bath, Primary Bedroom, Bedroom, Bath 3
Primary bedroom
- Level: Second
- Area: 141.4
- Dimensions: 10.1 x 14
Bedroom 1
- Level: Second
- Area: 76.54
- Dimensions: 8.9 x 8.6
Bedroom 2
- Level: Second
- Area: 76.54
- Dimensions: 8.9 x 8.6
Bathroom 3
- Level: Basement
- Area: 66.36
- Dimensions: 7.9 x 8.4
Dining room
- Level: Main
- Area: 209
- Dimensions: 11 x 19
Family room
- Level: Basement
- Area: 258.62
- Dimensions: 19.3 x 13.4
Kitchen
- Level: Main
- Area: 259
- Dimensions: 14.8 x 17.5
Living room
- Level: Main
- Area: 387.36
- Dimensions: 26.9 x 14.4
Heating
- Fireplace(s), Ductless
Appliances
- Included: Oven - Propane, Dishwasher, Microwave, Refrigerator
Features
- Central Vacuum, Foyer
- Flooring: Ceramic Tile, Hardwood, Laminate, Other
- Basement: Full,Partially Finished
- Has fireplace: Yes
- Fireplace features: Gas, Propane
Interior area
- Total structure area: 1,750
- Total interior livable area: 1,750 sqft
- Finished area below ground: 439
Video & virtual tour
Property
Parking
- Total spaces: 1
- Parking features: Gravel, Detached, Single, Heated Garage, Wired, Other, Garage
- Attached garage spaces: 1
- Details: Parking Details(Single Driveway In, Multiple Parking By Home), Garage Details(Single, 20x28, In Floor Heat, Water, Automatic Garage Door, Built In 2020)
Features
- Levels: One and One Half
- Patio & porch: Deck, Patio
- Has view: Yes
- View description: Ocean
- Has water view: Yes
- Water view: Ocean
Lot
- Size: 0.83 Acres
- Dimensions: .83
- Features: Cleared, Landscaped, 0.5 to 0.99 Acres
Details
- Parcel number: 547786
- Zoning: RURAL
- Other equipment: Air Exchanger, Fuel Tank(s)
Construction
Type & style
- Home type: SingleFamily
- Property subtype: Single Family Residence
Materials
- Vinyl Siding
- Foundation: Concrete Perimeter
- Roof: Asphalt
Condition
- New construction: No
Utilities & green energy
- Sewer: Septic Tank
- Water: Well
- Utilities for property: Cable Connected, Electricity Connected, High Speed Internet, Phone Connected, Electric, Oil, Propane
Community & HOA
Community
- Features: Golf, Park, Recreation Center, School Bus Service, Place of Worship, Beach
Location
- Region: Rice Pt
Financial & listing details
- Price per square foot: C$291/sqft
- Tax assessed value: C$313,100
- Annual tax amount: C$2,169
- Date on market: 7/21/2026
- Inclusions: Fridge, Stove, Washer/Dryer, Microwave
- Exclusions: Pool
- Electric utility on property: Yes
Price history
| Date | Event | Price |
|---|---|---|
| 8/6/2026 | Contingent | C$509,000C$291/sqft |
Source:  Prince Edward Island REA #202618110 Report a problem Prince Edward Island REA #202618110 Report a problem | ||
| 7/21/2026 | Listed for sale | C$509,000C$291/sqft |
Source: Prince Edward Island REA #202618110 Report a problem | ||
Public tax history
Tax history is unavailable.
Climate risks
Neighborhood: C0A
Nearby schools
GreatSchools rating
No schools nearby
We couldn't find any schools near this home.
Schools provided by the listing agent
- Elementary: Eliot River Elementary School
- Middle: East Wiltshire Intermediate School
- High: Bluefield Senior High School
Source: Prince Edward Island REA. This data may not be complete. We recommend contacting the local school district to confirm school assignments for this home.

Similar homes
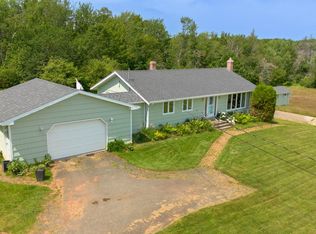
- C$499,9003 bd2 ba1.4k sqft418 Route 19, Meadowbank, PE C0A 1H1For Sale
 MLS ID #202617205, Rachel Vanderknyff,PEI - Sales, EXIT Realty PEI. Prince Edward Island REA
 - C$495,0003 bd2 ba1.9k sqft36 Bonavista Dr, Cornwall, PE C0A 1H0For Sale
 MLS ID #202619425, Bobby Mcisaac,PEI - Sales, COLDWELL BANKER/PARKER REALTY. Prince Edward Island REA
 - C$415,0003 bd1 ba1.4k sqft4 Maple Dr, Hillsboro Parish, PE C0A 1H2For Sale
 MLS ID #202620674, Bobby Mcisaac,PEI - Sales, COLDWELL BANKER/PARKER REALTY. Prince Edward Island REA
 - C$529,0004 bd3 ba2.3k sqft48 Picton Beete Cres, Stratford, PE C1B 0B8For Sale
 MLS ID #202622174, Leigh Jenkins,PEI - Sales, CENTURY 21 COLONIAL REALTY INC. Prince Edward Island REA
