Skip main navigation
Sold for $255,000
  • $255,000

    5756 Whispering Pines Rd, Cascade, VA 24069

    3beds
    1,918sqft
    Single Family Residence
    Built in 1976
    1.25 Acres Lot
    $255,100 Zestimate®
    $133/sqft
    $1,907 Estimated rent

    Home value

    $255,100

    Estimated sales range

    Not available

    $1,907/mo

    Zestimate® history
    Loading
    Loading...

    Owner options

    List your home for rent

    $1,907/mo

    Rent Zestimate®

    Find your next renter with Zillow Rental Manager. Plus, with online applications, you can quickly screen prospective tenants – for free.

    Learn more

    $1,907/mo

    Rent Zestimate®

    Refinance and save

    $1,492/mo

    Est. payment

    Refinancing to a lower rate could help reduce your monthly payments and save thousands over the life of the loan.

    See today's rates

    $1,492/mo

    Est. payment

    Explore your selling options

    Work with a Zillow partner agent

    Leverage their expertise and Zillow's premium Showcase listings to get your home seen by more buyers.

    Get started

    List with your own agent

    Get your home in front of millions of buyers by listing it on Zillow.

    Learn how to do it

    Sell it yourself

    Take full control of how buyers see your home on Zillow by listing For Sale by Owner (FSBO).

    List your home

    What's special

    Privacy fenceBonus roomPlantation blindsSoft close cabinet drawersSolid surface countertopWhirlpool appliancesDining room
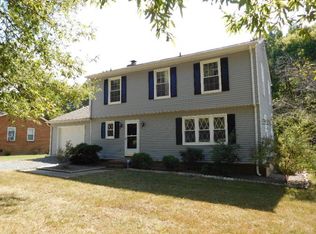
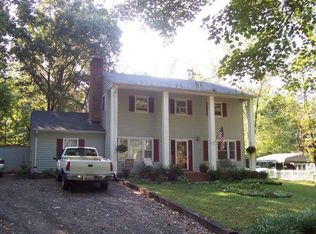
    Price improvement and up to $3000 carpet allowance with acceptable offer! Well-loved home on 1.25 acres located 3/4 of a mile from Hwy 58W. Offering 3 bdrms and 3 full baths, a bonus room, dining room, and a generous family room w/gas FP. Plantation blinds, kitchen remodeled approx. 5 yrs ago w/ solid surface countertop, soft close cabinet drawers, Bosch DW, all other Whirlpool appliances. Some appliances 2 yrs old. Flooring replaced in much of the house. HP is 2012, tankless hot water htr approx.10 yrs, roof 12-15 yrs, washer10+yrs dryer 2 yrs., privacy fence and a 12x 8 shed with numerous tools that convey. A few more updates are waiting for your own personal style! A pre-listing inspection available. Property is being sold as-is. Buyer and buyer's agent to verify all information.

    Zillow last checked:

    Listing updated:

    Listed by:

    Therese Dziedziak 336-459-7660,

    WILKINS & CO., REALTORS, INC.

    Bought with:

    Charnese Valentine, 0225250222

    EXP Realty LLC

    Source: Dan River Region AOR,MLS#: 76243MLS Logo

    Facts & features

    Interior

    Bedrooms & bathrooms
    • Bedrooms: 3
    • Bathrooms: 3
    • Full bathrooms: 3
    Basement
    • Area: 0
    Heating
    • Heat Pump, Electric, Bottled Gas
    Cooling
    • Central Air, Gas
    Appliances
    • Included: Dishwasher, Gas Range, Microwave, Refrigerator, Washer, Dryer
    • Laundry: Electric Dryer Hookup, Washer Hookup, 1st Floor Laundry
    Features
    • Office/Study, Walk-In Closet(s), Ceiling Fan(s), Dining Room
    • Flooring: Tile, Vinyl, Laminate
    • Windows: Thermopane Windows
    • Basement: Crawl Space
    • Attic: Access Only
    • Has fireplace: Yes
    • Fireplace features: One, Family Room, Gas Log
    Interior area
    • Total structure area: 1,918
    • Total interior livable area: 1,918 sqft
    • Finished area above ground: 1,918
    • Finished area below ground: 0

    Property

    Parking
    • Parking features: No Garage, No Carport, Hard Surface Drive
    Features
    • Levels: Two
    • Patio & porch: Patio, Front, Back, Stoop
    • Has spa: Yes
    • Spa features: Interior Spa Tub
    • Fencing: Fenced,Fenced Yard
    Lot
    • Size: 1.25 Acres
    • Features: 1-5 acres, Wooded, Level
    Details
    • Additional structures: Outbuilding
    • Parcel number: 1359609940
    • Zoning: Residential Suburban

    Construction

    Type & style
    • Home type: SingleFamily
    • Architectural style: Two Story
    • Property subtype: Single Family Residence
    Materials
    • Brick, Vinyl Siding
    • Roof: 11 to 15 Years Old
    Condition
    • 41 to 75 Years Old
    • New construction: No
    • Year built: 1976

    Utilities & green energy

    • Sewer: Septic Tank
    • Water: Public, Well, PCSA

    Community & HOA

    Community
    • Security: Security System
    • Subdivision: Whispering Pines
    Location
    • Region: Cascade

    Financial & listing details

    • Price per square foot: $133/sqft
    • Tax assessed value: $225,600
    • Annual tax amount: $1,263
    • Date on market: 1/15/2026
    • Road surface type: Paved

    Price history

    DateEventPrice
    6/22/2026Sold$255,000-5.6%$133/sqft
    Source: Dan River Region AOR #76243 Report a problem
    4/24/2026Contingent$270,000$141/sqft
    Source: Dan River Region AOR #76243 Report a problem
    2/24/2026Price change$270,000-6.6%$141/sqft
    Source: Dan River Region AOR #76243 Report a problem
    2/7/2026Price change$289,000-2%$151/sqft
    Source: Dan River Region AOR #76243 Report a problem
    1/15/2026Listed for sale$295,000$154/sqft
    Source: Dan River Region AOR #76243 Report a problem

    Public tax history

    YearProperty taxesTax assessment
    2024$1,263 +37%$225,600 +51.7%
    2023$922 $148,700
    2022$922 $148,700
    2021$922 $148,700
    2020$922 $148,700
    2019$922 $148,700
    2018$922 +58.7%$148,700
    2017$581 +35.9%$148,700 +2.6%
    2016$427 -50%$144,900
    2015$855 $144,900 +4.8%
    2011-- $138,200
    2010-- --
    Find assessor info on the county website

    Neighborhood: 24069

    Nearby schools

    GreatSchools rating
    Schools provided by the listing agent
    • Elementary: Stony Mill
    • Middle: Tunstall
    • High: Tunstall

    Source: Dan River Region AOR. This data may not be complete. We recommend contacting the local school district to confirm school assignments for this home.

    Get pre-qualified for a loan
    At Zillow Home Loans, we can pre-qualify you in as little as 5 minutes with no impact to your credit score.

    An equal housing lender. NMLS #10287.