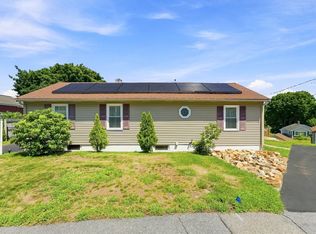
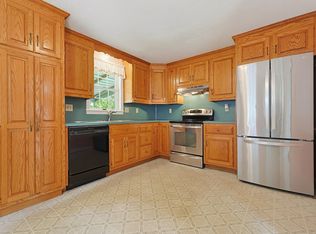
This spacious ranch welcomes you with the charming curb appeal of the classic white vinyl picket fence. Inside, you'll find a comfortable layout featuring a large living room with hardwood flooring and an eat-in kitchen with new flooring, ample counter space & cabinetry. The generous primary bedroom has been refreshed and has two closets. The nicely sized second bedroom has also been refreshed. Adjacent to the living room is a comfortable sun/sitting room providing plenty of flexibility for a guest bedroom, home office, or additional living area. The bathroom features a convenient walk-in shower. Enjoy the private corner lot with fenced yard, perfect for outdoor entertaining, yard games, or gathering around the fire pit, with new vinyl fencing installed in 2025. Handy shed for storage. Plus: Natural gas forced-air heat with a furnace under 10 years old, water heater 2026 and central A/C (much needed in this heat)! Town water and sewer plus a two-car garage. All this, nicely situated in a neighborhood setting yet you'll find shopping, restaurants, banking, and everyday amenities just a block or two away. Imagine decorating for the beautiful fall season and upcoming holidays in your new home!
For sale
$385,000
30 Lloyd St, Blackstone, MA 01504
2beds
1,163sqft
Single Family Residence
Built in 1955
10,000 Square Feet Lot
$381,900 Zestimate®
$331/sqft
$-- HOA
What's special
Two-car garageHandy shed for storage
- 4 days |
- 619 |
- 79 |
Zillow last checked:
Listing updated:
Listed by:
Dana Claflin 508-498-4417,
REMAX Executive Realty 508-435-6700
Source: MLS PIN,MLS#: 73562112
Facts & features
Interior
Bedrooms & bathrooms
- Bedrooms: 2
- Bathrooms: 1
- Full bathrooms: 1
Primary bedroom
- Features: Ceiling Fan(s), Walk-In Closet(s), Closet, Flooring - Hardwood
- Level: First
Bedroom 2
- Features: Closet, Flooring - Hardwood, Lighting - Overhead
- Level: First
Bathroom 1
- Features: Bathroom - With Shower Stall, Closet - Linen
- Level: First
Kitchen
- Features: Dining Area, Pantry, Recessed Lighting, Stainless Steel Appliances, Lighting - Overhead, Archway
- Level: First
Living room
- Features: Flooring - Hardwood, Exterior Access, Recessed Lighting, Archway
- Level: First
Heating
- Forced Air, Natural Gas
Cooling
- Central Air
Appliances
- Included: Water Heater, Range, Dishwasher, Refrigerator, Washer, Dryer
- Laundry: In Basement
Features
- Ceiling Fan(s), Recessed Lighting, Sitting Room
- Flooring: Wood, Flooring - Wood
- Basement: Full,Interior Entry,Bulkhead,Sump Pump,Concrete
- Has fireplace: No
Interior area
- Total structure area: 1,163
- Total interior livable area: 1,163 sqft
- Finished area above ground: 1,163
Property
Parking
- Total spaces: 6
- Parking features: Attached, Garage Door Opener, Off Street, Paved
- Attached garage spaces: 2
- Uncovered spaces: 4
Features
- Patio & porch: Patio
- Exterior features: Patio, Storage, Fenced Yard
- Fencing: Fenced/Enclosed,Fenced
Lot
- Size: 10,000 Square Feet
- Features: Corner Lot, Level
Details
- Parcel number: M:0001 B:0000 L:40,3445768
- Zoning: RA
Construction
Type & style
- Home type: SingleFamily
- Architectural style: Ranch
- Property subtype: Single Family Residence
Materials
- Frame
- Foundation: Concrete Perimeter
- Roof: Shingle
Condition
- Year built: 1955
Utilities & green energy
- Sewer: Public Sewer
- Water: Public
- Utilities for property: for Gas Range
Community & HOA
Community
- Features: Public Transportation, Shopping, Park, Walk/Jog Trails, Medical Facility, Laundromat, Highway Access
HOA
- Has HOA: No
Location
- Region: Blackstone
Financial & listing details
- Price per square foot: $331/sqft
- Tax assessed value: $311,200
- Annual tax amount: $4,699
- Date on market: 8/11/2026
- Listing terms: Contract
- Exclusions: Curtains & Curtain Rods, Sellers Personal Property.
Estimated market value
$381,900
$363,000 - $401,000
$2,194/mo
Price history
| Date | Event | Price |
|---|---|---|
| 8/11/2026 | Listed for sale | $385,000+113.9%$331/sqft |
Source: MLS PIN #73562112 Report a problem | ||
| 4/18/2019 | Sold | $180,000+4.9%$155/sqft |
Source: Public Record Report a problem | ||
| 1/25/2019 | Pending sale | $171,600$148/sqft |
Source: JDS Realty Group #72437660 Report a problem | ||
| 1/7/2019 | Listed for sale | $171,600-13.3%$148/sqft |
Source: JDS Realty Group #72437660 Report a problem | ||
| 7/27/2018 | Sold | $198,000-16.5%$170/sqft |
Source: Public Record Report a problem | ||
| 11/21/2006 | Sold | $237,000+40.2%$204/sqft |
Source: Public Record Report a problem | ||
| 9/25/2001 | Sold | $169,000$145/sqft |
Source: Public Record Report a problem | ||
Public tax history
| Year | Property taxes | Tax assessment |
|---|---|---|
| 2025 | $4,699 -3.7% | $311,200 +4.2% |
| 2024 | $4,878 +8.8% | $298,700 +7.8% |
| 2023 | $4,485 -2.9% | $277,200 +7.4% |
| 2022 | $4,618 +12.5% | $258,000 +17.6% |
| 2021 | $4,105 -5.3% | $219,300 -4.6% |
| 2020 | $4,334 +6.5% | $229,800 +6.8% |
| 2019 | $4,069 +7.3% | $215,200 +10.6% |
| 2018 | $3,793 +0.9% | $194,600 -0.4% |
| 2017 | $3,761 +3.8% | $195,300 +4.2% |
| 2016 | $3,624 +5.9% | $187,400 +6.7% |
| 2015 | $3,421 +4.2% | $175,600 +0.7% |
| 2014 | $3,284 +2.3% | $174,400 -2.2% |
| 2013 | $3,209 +4.1% | $178,400 -2.1% |
| 2012 | $3,083 +1.9% | $182,200 -6.6% |
| 2011 | $3,026 +3.1% | $195,100 -6.6% |
| 2010 | $2,934 +5.2% | $208,800 -6.2% |
| 2009 | $2,788 +4.3% | $222,700 -5% |
| 2008 | $2,673 -10.4% | $234,500 -14.4% |
| 2007 | $2,984 +1.2% | $274,000 -0.1% |
| 2006 | $2,950 +44.9% | $274,200 +51% |
| 2004 | $2,036 +4.6% | $181,600 +16.8% |
| 2003 | $1,947 +16.2% | $155,500 +31.2% |
| 2001 | $1,676 +3.3% | $118,500 +9.2% |
| 2000 | $1,623 | $108,500 |
Find assessor info on the county website
Monthly payment
Est. payment
Payment breakdown
Explore the cost of this home by adjusting the details. Changes won't be saved.Climate risks
Neighborhood: 01504
Nearby schools
GreatSchools rating
- 5/10Frederick W. Hartnett Middle SchoolGrades: 4-7Distance: 1.7 mi
- 3/10Blackstone Millville RhsGrades: 8-12Distance: 2.1 mi
- NAAugustine F. Maloney Elementary SchoolGrades: 4-5Distance: 2.5 mi
- $438,9004 bd2 ba1.9k sqft26 Lloyd St, Blackstone, MA 01504Off Market
- $--2 bd1 ba960 sqft13 Miller St #1, Blackstone, MA 01504Off Market

- $349,1003 bd1 ba1.5k sqft15 Miller St, Blackstone, MA 01504Off Market
- $--2 bd1 ba700 sqft31 Lloyd St APT 2R, Blackstone, MA 01504Off Market

- $443,1002 bd1 ba900 sqft31 Lloyd St APT 1R, Blackstone, MA 01504Off Market
- $--2 bd1 ba900 sqft31 Lloyd St APT 1L, Blackstone, MA 01504Off Market
- $443,1002 bd1 ba900 sqft31 Lloyd St APT 2L, Blackstone, MA 01504Off Market
- $471,3004 bd2 ba1.7k sqft13 Miller St, Blackstone, MA 01504Off Market
A local agent can set up tours, give advice and negotiate with sellers.
A local lender can help you make sure your offer is ready when you are.
Similar homes
- $385,0002 bd1 ba864 sqft67 West St, Millville, MA 01529For Sale
 MLS ID #73560526, Kyle James McNamara, Keller Williams Realty Leading Edge. MLS PIN
 - $374,9002 bd1 ba1k sqft51 Hill St, Hopedale, MA 01747For Sale
 MLS ID #73561886, Timothy Harvey, From Boston South Realty LLC. MLS PIN
 - $369,9002 bd1 ba1.2k sqft31 Glossop St, Providence, RI 02911For Sale

 MLS ID #1420286, Agil Nadirov, REMAX Revolution. StateWide MLS RI
 - $429,9002 bd1 ba1k sqft98 Pleasant St, Franklin, MA 02038For Sale
 MLS ID #73562018, Molla Realty Team, Costello Realty. MLS PIN
 - $399,9002 bd2 ba1.3k sqft112 Lincoln Ave, Pawtucket, RI 02861For SaleMLS ID #11929519, Rachel Sanville, Your Home Sold Guaranteed Realty, The Nathan Clark Team. My State MLS
- $400,0002 bd1 ba1.3k sqft1 Gertrude Rd, North Attleboro, MA 02760For SaleMLS ID #73558602, Kyle Seyboth, Century 21 Limitless. MLS PIN
- $399,9003 bd2 ba1.5k sqftBruce Hollow, Grafton, MA 01519For SaleMLS ID #73562152, S. Elaine McDonald, REMAX Executive Realty. MLS PIN
- $464,9003 bd2 ba1.5k sqft86 North St, Douglas, MA 01516For SaleMLS ID #73561730, David Restic, Property Services Network. MLS PIN
- $440,0003 bd1 ba1.1k sqft18 Evergreen Rd, Plainville, MA 02762For SaleMLS ID #73553983, Ryan Mahoney, Keller Williams Elite. MLS PIN
- $525,0003 bd2 ba1.4k sqft640 Pulaski Blvd, Bellingham, MA 02019For SaleMLS ID #73553903, Colombo Amara ONE Team, Realty ONE Group Suburban Lifestyle. MLS PIN
- $485,0003 bd1 ba1.1k sqft46 Conlyn Ave, Franklin, MA 02038For SaleMLS ID #73556156, Erik Williams, Keller Williams Realty Boston Northwest. MLS PIN
- $559,0003 bd2 ba1.1k sqft49 Ryder Rd, North Attleboro, MA 02760For SaleMLS ID #73561532, Donald Savastano, The Nest Real Estate Agency, LLC. MLS PIN
- $419,9003 bd1 ba1.2k sqft104 East St, North Attleboro, MA 02760For SaleMLS ID #73560226, Susan Kelley-Brian, Better Living Real Estate, LLC. MLS PIN
- $575,0004 bd1 ba1.5k sqft6 Oak Dr, Plainville, MA 02762For SaleMLS ID #73562190, Heather Cunningham, Berkshire Hathaway HomeServices Evolution Properties. MLS PIN
- $425,0002 bd1 ba792 sqft19 Bennett St, Wrentham, MA 02093For SaleMLS ID #73554829, Karyn McMahon, Keller Williams Realty. MLS PIN
- $459,9003 bd1 ba1.1k sqft90 W Carpenter St, Attleboro, MA 02703For SaleMLS ID #73559684, Ariadne Davis, Remax Revolution. MLS PIN
- $509,0003 bd2 ba1.3k sqft105 Patterson St, Attleboro, MA 02703For SaleMLS ID #73561483, Linda Wigren, Conway - Walpole. MLS PIN
- $449,9992 bd1 ba1k sqft147 Smith St, North Attleboro, MA 02760For SaleMLS ID #73556229, Gary Jacques, Residential Properties Ltd. - East Side. MLS PIN
- $569,9002 bd1 ba1k sqft85 Lincoln Rd, Walpole, MA 02081For SaleMLS ID #73561983, Mary Ellen McDonough, Donahue Real Estate Co.. MLS PIN
- $448,0002 bd2 ba1.2k sqft185 W Main St, Millbury, MA 01527For SaleMLS ID #73556907, Wendy Blizard Eldredge, Chinatti Realty Group, Inc.. MLS PIN
