The spirit of the French Alps, at home in Sunriver. Rancho72 captures the warmth of a French ski chalet. Thoughtfully reimagined with European character in every fine detail. Restored aggregate concrete lava rock, wide-plank wood flooring, small-batch artisan handcrafted ceramic lighting by Pigeon Ceramics, large round woven pendant lights by Serena & Lily and quartz counters with a full-height backsplash define the interiors. The upstairs bath features a soaking tub, handcrafted Zia tile, a floor-to-ceiling tiled shower, and heated floors. Woven shades, log furnishings, and Pendleton blankets complement pieces from McGee & Co., Amber Interiors Shoppe, and Restoration Hardware. Two bedrooms and two baths span just over 1,000 square feet, plus an additional sleeping space. Known as Rancho72, this established vacation rental has professional photography and approximately 3,000 Instagram followers. A French Alps-inspired retreat.
Pending
$580,000
57569 Ranch Cabins Ln, Bend, OR 97707
2beds
2baths
1,003sqft
Condominium
Built in 1972
-- sqft lot
$-- Zestimate®
$578/sqft
$467/mo HOA
What's special
Log furnishingsPendleton blanketsAdditional sleeping spaceHandcrafted zia tileHeated floorsWide-plank wood flooringFloor-to-ceiling tiled shower
- 16 days
- 144
- 17
Zillow last checked:
Listing updated:
Listed by:
The Agency Bend 541-508-7430
Source: Oregon Datashare,MLS#: 220230372
Facts & features
Interior
Bedrooms & bathrooms
- Bedrooms: 2
- Bathrooms: 2
Heating
- Forced Air
Cooling
- Central Air
Appliances
- Included: Cooktop, Dishwasher, Disposal, Dryer, Microwave, Oven, Refrigerator, Washer, Water Heater
Features
- Smart Lock(s), Breakfast Bar, Built-in Features, Linen Closet, Open Floorplan, Shower/Tub Combo
- Flooring: Concrete
- Windows: Aluminum Frames
- Basement: None
- Has fireplace: Yes
- Fireplace features: Gas
- Common walls with other units/homes: No Common Walls,No One Above,No One Below
Interior area
- Total structure area: 1,003
- Total interior livable area: 1,003 sqft
Property
Parking
- Parking features: Asphalt, Assigned, No Garage
Features
- Levels: Two
- Stories: 2
- Patio & porch: Covered, Deck
- Has private pool: Yes
- Pool features: Association, Electric Heat, Fenced, Filtered, In Ground
- Has view: Yes
- View description: Mountain(s), Neighborhood, Panoramic, Territorial
Lot
- Features: Marketable Timber, Native Plants, Rock Outcropping, Sprinklers In Front, Sprinklers In Rear, Wooded
Details
- Parcel number: 136475
- Zoning description: RR10
- Special conditions: Standard
Construction
Type & style
- Home type: Condo
- Architectural style: Chalet,Contemporary
- Property subtype: Condominium
Materials
- Frame
- Foundation: Stemwall
- Roof: Metal
Condition
- New construction: No
- Year built: 1972
Utilities & green energy
- Sewer: Public Sewer
- Water: Public, Water Meter
Community & HOA
Community
- Features: Pool, Park, Short Term Rentals Allowed
- Security: Carbon Monoxide Detector(s), Smoke Detector(s)
- Subdivision: Ranch Cabins
HOA
- Has HOA: Yes
- Amenities included: Airport/Runway, Clubhouse, Golf Course, Landscaping, Marina, Park, Pickleball Court(s), Playground, Pool, Resort Community, Restaurant, RV/Boat Storage, Snow Removal, Sport Court, Stable(s), Tennis Court(s), Trail(s)
- HOA fee: $299 monthly
- Second HOA fee: $2,013 annually
Location
- Region: Bend
Financial & listing details
- Price per square foot: $578/sqft
- Tax assessed value: $184,660
- Annual tax amount: $2,894
- Date on market: 10/23/2026
- Cumulative days on market: 17 days
- Listing terms: Cash,Conventional,FHA,USDA Loan,VA Loan
- Road surface type: Paved
Estimated market value
Not available
Estimated sales range
Not available
Not available
Price history
| Date | Event | Price |
|---|---|---|
| 11/6/2026 | Pending sale | $580,000$578/sqft |
Source:  Oregon Datashare #220230372 Report a problem | ||
| 10/23/2026 | Listed for sale | $580,000+182.9%$578/sqft |
Source: Oregon Datashare #220230372 Report a problem | ||
| 10/20/2016 | Sold | $205,000$204/sqft |
Source: Agent Provided Report a problem | ||
Public tax history
| Year | Property taxes | Tax assessment |
|---|---|---|
| 2016 | $1,893 | $137,930 +3% |
| 2015 | $1,893 +5.9% | $133,920 +3% |
| 2014 | $1,787 | $130,020 +3% |
| 2013 | -- | $126,240 +3% |
| 2012 | -- | $122,570 +3% |
| 2011 | -- | $119,000 +3% |
| 2010 | -- | $115,540 +3% |
| 2009 | -- | $112,180 +3% |
| 2008 | -- | $108,920 +3% |
| 2007 | -- | $105,750 +3% |
| 2006 | -- | $102,670 +3% |
| 2005 | -- | $99,680 +6.1% |
| 2003 | -- | $93,962 |
Find assessor info on the county website
Monthly payment
Est. payment
Payment breakdown
Explore the cost of this home by adjusting the details. Changes won't be saved.Climate risks
Neighborhood: Sunriver
Nearby schools
Schools provided by the listing agent
- Elementary: Three Rivers Elem
- Middle: Three Rivers
- High: Bend Sr High
Source: Oregon Datashare. This data may not be complete. We recommend contacting the local school district to confirm school assignments for this home.

Similar homes
- $525,0002 bd2 ba1.1k sqft57525 Ranch Cabins Ln #17, Bend, OR 97707For Sale
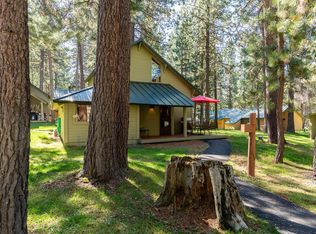
 MLS ID #220227666, Shannon J Gleasman, Bennington Properties LLC. Oregon Datashare
- $549,0002 bd2 ba1.3k sqft57218 Island Rd #18, Bend, OR 97707For Sale
 MLS ID #220223459, Joanna Johns, Sunriver Realty. Oregon Datashare
- $580,0002 bd3 ba1.3k sqft57053 Wild Lily Ln #4, Bend, OR 97707For Sale
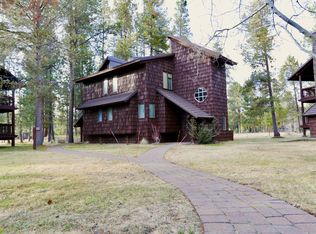 MLS ID #220216632, Kylie Nicole Turner, Jeffrey Donald Reed. Oregon Datashare
- $574,9002 bd2 ba1.2k sqft56711 Lunar Dr, Bend, OR 97707Active

 MLS ID #734645614, Daniela Sardo, Real Broker. RMLS (OR)
- $650,0002 bd2 ba1.2k sqft57335 Lake Aspen Ln #4, Bend, OR 97707For SaleMLS ID #220214403, Brandon Cook-Bostick, Cascade Hasson SIR. Oregon Datashare
- $549,9993 bd3 ba1.4k sqft17750 W Core Rd #14, Bend, OR 97707For SaleMLS ID #220225185, Alexander M Jett, Knightsbridge International. Oregon Datashare
- $564,9003 bd3 ba1.4k sqft17730 W Core Rd #2, Bend, OR 97707For SaleMLS ID #220217042, Timothy R Hadley, eXp Realty, LLC. Oregon Datashare
- $518,0002 bd2 ba1.3k sqft57113 Brassie Ln #22, Bend, OR 97707For SaleMLS ID #220193770, Amy Campbell, Sunriver Realty. Oregon Datashare
- $549,0003 bd2 ba1.4k sqft17038 Torrance Rd, Bend, OR 97707For SaleMLS ID #220230648, Michelle Powell, Cascade Hasson SIR. Oregon Datashare
- $655,0003 bd2 ba1.2k sqft10 Ashwood Lane, Sunriver, OR 97707For Sale
 MLS ID #846250, BILLY SCOTT, Real Brokers Corvallis Branch. WVMLS
- $655,0003 bd2 ba1.2k sqft18117 Ashwood Ln, Sunriver, OR 97707For SaleMLS ID #220229516, Billy Ray Scott, Real Broker. Oregon Datashare
- $634,0003 bd2 ba1.3k sqft17900 Flat Top Ln Lot 7, Bend, OR 97707For SaleMLS ID #220226606, Mike Sullivan, Cascade Hasson SIR. Oregon Datashare
- $625,0003 bd2 ba1.3k sqft18252 Ollalie Ln, Sunriver, OR 97707For SaleMLS ID #220230278, Nickolas Shivers, eXp Realty, LLC. Oregon Datashare
- $479,0002 bd2 ba828 sqft17611 Cluster Cabin Ln #36, Bend, OR 97707For SaleMLS ID #220228359, Joanna Johns, Sunriver Realty. Oregon Datashare
- $495,0002 bd2 ba1.1k sqft18151 Timber Ln, Sunriver, OR 97707For SaleMLS ID #220229904, Robyn Grimes Tuttle, Premiere Property Group, LLC. Oregon Datashare
- $539,9002 bd1 ba1k sqft57004 Antelope Ln #5, Sunriver, OR 97707For SaleMLS ID #220226859, Roger M Wayland, Harcourts The Garner Group Real Estate. Oregon Datashare
- $524,0003 bd2 ba1k sqft56256 Eider Rd, Bend, OR 97707For SaleMLS ID #220228125, Jenna Karin Raanes, Cascade Hasson SIR. Oregon Datashare
- $509,0003 bd2 ba1.4k sqft17405 Killdeer Dr, Bend, OR 97707For SaleMLS ID #220229513, Jenna Merry Swain, Ninebark Real Estate. Oregon Datashare
- $394,0002 bd2 ba1.3k sqft57340 Beaver Ridge Loop #17, Bend, OR 97707For SaleMLS ID #220229078, Heidi L. Wills, The Group Real Estate. Oregon Datashare
