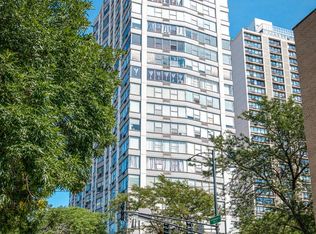

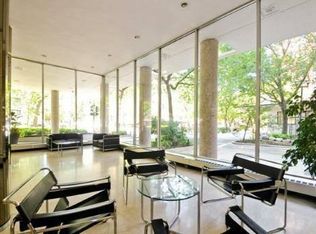
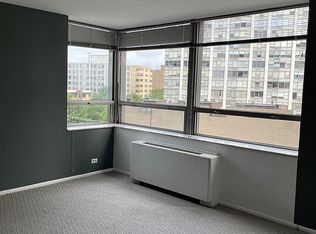
What if the beach wasn't a destination, but your backyard? Welcome to Edgewater, where lakefront living becomes part of your everyday life. Perched directly along Chicago's shoreline, this high-rise residence offers the rare opportunity to wake up to expansive lake views and step outside into one of the city's most coveted outdoor playgrounds. While most people plan a trip to the beach, here, it's simply part of the day. Morning walks along the lakefront. Bike rides by the water. Summer afternoons on the sand. Sunset views from home. It's a lifestyle that feels like a getaway without ever leaving Chicago. The building elevates the experience with beautifully updated common areas and a high-end rooftop viewing deck designed for taking in the city and lake from above. Imagine morning coffee overlooking the water, an evening cocktail as the skyline lights up, or gathering with friends while enjoying sweeping panoramic views. A dedicated bike room makes exploring the lakefront effortless, while the spacious laundry room adds everyday convenience. Inside the residence, enjoy abundant natural light, panoramic views, and the ease of high-rise living in a location surrounded by parks, dining, shopping, transportation, and miles of lakefront paths. Whether you're looking for a primary residence, Chicago pied-a-terre, or investment opportunity, this is your chance to own a piece of the lakefront lifestyle and experience the luxury of having the beach just steps from home.
Active
$155,000
5757 N Sheridan Rd APT 19D, Chicago, IL 60660
1beds
850sqft
Condominium, Single Family Residence
Built in 1960
-- sqft lot
$153,700 Zestimate®
$182/sqft
$994/mo HOA
What's special
Sunset views from homeAbundant natural lightSweeping panoramic viewsExpansive lake viewsSpacious laundry roomHigh-end rooftop viewing deck
- 13 days
- 1,371
- 96
Likely to sell faster than
Zillow last checked:
Listing updated:
Listed by:
Brian Moon 312-216-2422,
Keller Williams ONEChicago
Source: MRED as distributed by MLS GRID,MLS#: 12772620
Facts & features
Interior
Bedrooms & bathrooms
- Bedrooms: 1
- Bathrooms: 1
- Full bathrooms: 1
Rooms
- Room types: Foyer
Primary bedroom
- Features: Bathroom (Full)
- Level: Main
- Area: 234 Square Feet
- Dimensions: 13X18
Dining room
- Level: Main
- Area: 96 Square Feet
- Dimensions: 16X6
Foyer
- Level: Main
- Area: 24 Square Feet
- Dimensions: 4X6
Kitchen
- Level: Main
- Area: 77 Square Feet
- Dimensions: 7X11
Living room
- Level: Main
- Area: 240 Square Feet
- Dimensions: 20X12
Heating
- Steam
Cooling
- Wall Unit(s)
Appliances
- Included: Dishwasher, Refrigerator, Washer, Dryer
- Laundry: Common Area
Features
- Basement: None
Interior area
- Total structure area: 0
- Total interior livable area: 850 sqft
Property
Parking
- Total spaces: 1
- Parking features: Yes, Leased, Attached, Garage
- Attached garage spaces: 1
Accessibility
- Accessibility features: No Disability Access
Features
- Has view: Yes
- View description: Back of Property
- Has water view: Yes
- Water view: Back of Property
- Body of water: LAKE MICHIGAN
Details
- Parcel number: 14054070161170
- Special conditions: None
Construction
Type & style
- Home type: Condo
- Property subtype: Condominium, Single Family Residence
Materials
- Brick, Concrete
Condition
- New construction: No
- Year built: 1960
Utilities & green energy
- Sewer: Public Sewer
- Water: Lake Michigan, Public
Community & HOA
HOA
- Has HOA: Yes
- Amenities included: Bike Room/Bike Trails, Door Person, Coin Laundry, Elevator in Residence, Storage, Party Room, Sundeck, Laundry
- Services included: Heat, Water, Insurance, Security, Doorman, Cable TV, Exterior Maintenance, Lawn Care, Scavenger, Snow Removal, Internet
- HOA fee: $994 monthly
Location
- Region: Chicago
Financial & listing details
- Price per square foot: $182/sqft
- Tax assessed value: $125,550
- Annual tax amount: $2,607
- Date on market: 10/7/2026
- Ownership: Condo
Estimated market value
$153,700
$146,000 - $161,000
$2,034/mo
Price history
| Date | Event | Price |
|---|---|---|
| 10/7/2026 | Listed for sale | $155,000$182/sqft |
Source:  MRED as distributed by MLS GRID #12772620 Report a problem MRED as distributed by MLS GRID #12772620 Report a problem | ||
| 9/28/2026 | Listing removed | $155,000$182/sqft |
Source: MRED as distributed by MLS GRID #12718565 Report a problem | ||
| 9/16/2026 | Listed for sale | $155,000$182/sqft |
Source: MRED as distributed by MLS GRID #12718565 Report a problem | ||
| 8/29/2026 | Contingent | $155,000$182/sqft |
Source: MRED as distributed by MLS GRID #12718565 Report a problem | ||
| 8/5/2026 | Listed for sale | $155,000+5.4%$182/sqft |
Source: MRED as distributed by MLS GRID #12718565 Report a problem | ||
| 2/14/2005 | Sold | $147,000$173/sqft |
Source: Public Record Report a problem | ||
Public tax history
| Year | Property taxes | Tax assessment |
|---|---|---|
| 2024 | $2,522 -2.1% | $12,555 +2.8% |
| 2023 | $2,576 +2.6% | $12,209 |
| 2022 | $2,511 +2.3% | $12,209 |
| 2021 | $2,455 +10.3% | $12,209 +22.2% |
| 2020 | $2,226 +0.2% | $9,993 -9.6% |
| 2019 | $2,221 +1.7% | $11,057 |
| 2018 | $2,184 +25.7% | $11,057 +37% |
| 2017 | $1,738 +7.5% | $8,073 |
| 2016 | $1,617 +9.3% | $8,073 |
| 2015 | $1,479 +29.4% | $8,073 +31% |
| 2014 | $1,143 +2% | $6,161 |
| 2013 | $1,121 -21.2% | $6,161 -22.3% |
| 2012 | $1,423 -2.2% | $7,929 -11.7% |
| 2011 | $1,454 -31.3% | $8,975 -31% |
| 2010 | $2,118 +3.3% | $13,015 -1% |
| 2009 | $2,050 +8.8% | $13,144 +0.1% |
| 2008 | $1,883 +1% | $13,130 |
| 2007 | $1,865 -1.1% | $13,130 |
| 2006 | $1,885 +14.1% | $13,130 +29.8% |
| 2005 | $1,653 +1% | $10,114 |
| 2004 | $1,636 +2.2% | $10,114 |
| 2003 | $1,600 +115.5% | $10,114 +69.8% |
| 2002 | $743 +9.1% | $5,957 |
| 2001 | $681 +36% | $5,957 |
| 2000 | $501 +85.6% | $5,957 +29.3% |
| 1999 | $270 | $4,606 |
Find assessor info on the county website
Monthly payment
Est. payment
Payment breakdown
Explore the cost of this home by adjusting the details. Changes won't be saved.Climate risks
Neighborhood: Edgewater
Nearby schools
Schools provided by the listing agent
- Elementary: Swift Elementary School Specialt
- Middle: Swift Elementary School Specialt
- High: Senn High School
- District: 299
Source: MRED as distributed by MLS GRID. This data may not be complete. We recommend contacting the local school district to confirm school assignments for this home.
- $127,700-- bd1 ba1.2k sqft5757 N Sheridan Rd APT 2E, Chicago, IL 60660Off Market
- $100,000-- bd1 ba600 sqft5757 N Sheridan Rd APT 3E, Chicago, IL 60660Sold
- $119,100-- bd1 ba525 sqft5757 N Sheridan Rd APT 4E, Chicago, IL 60660Off Market
- $123,5001 bd1 ba850 sqft5757 N Sheridan Rd APT 5E, Chicago, IL 60660Off Market
Similar homes
- $150,0001 bd1 ba550 sqft5701 N Sheridan Rd APT 6D, Chicago, IL 60660For Sale By Owner
- $145,0001 bd1 ba680 sqft6301 N Sheridan Rd APT 19N, Chicago, IL 60660Active
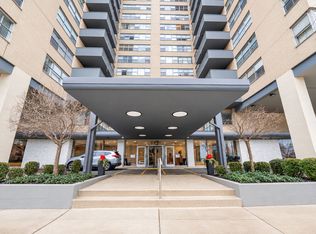 MLS ID #12782445, Jennifer Wright, Engel & Voelkers Chicago. MRED as distributed by MLS GRID
 - $153,9001 bd1 ba800 sqft4970 N Marine Dr APT 427, Chicago, IL 60640New
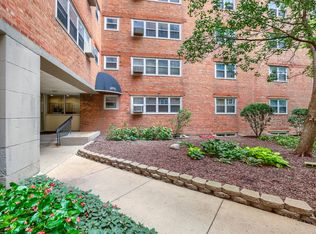 MLS ID #12788201, Sharon Tuckman, Top Dog Realty. MRED as distributed by MLS GRID
 - $149,9001 bd1 ba800 sqft6300 N Sheridan Rd APT 204, Chicago, IL 60660Active
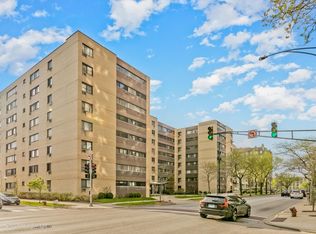 MLS ID #12757352, Sohail Salahuddin, eXp Realty. MRED as distributed by MLS GRID
