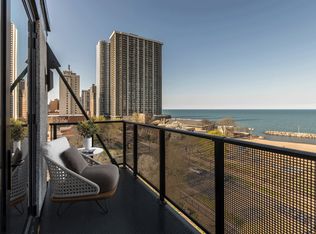
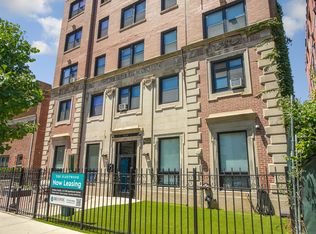
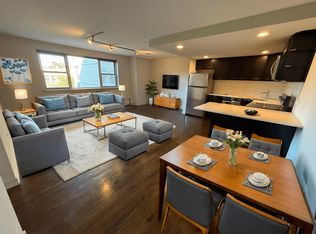
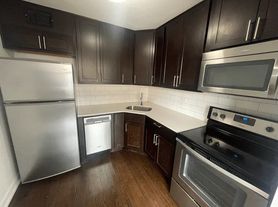
Be the first one to live in this completely renovated studio, with a brand-new sparkling kitchen that will blow your socks off! Spacious, light-filled studio with beautiful lake views and a highly versatile open layout that allows for defined living and sleeping areas. The building features a completely reconstructed rooftop deck with sweeping lake and beach views, a refurbished solarium, a renovated lobby, and 24-hour doorman service. Residents also enjoy a heated garage (valet or self-park available for an additional cost) and a fenced outdoor patio with gas grills, plus direct access to bike trails and Kathy Osterman Beach, just steps from the building. Ideally located just off Lake Shore Drive with excellent public transit access, including CTA bus routes 136, 147, and 151, and an easy walk to the Red Line. Conveniently close to Whole Foods, Jewel, Mariano's, LA Fitness, and Loyola University. Rent includes heat, water, cable TV, WiFi, scavenger, and doorman service.
12-month lease. Tenant to cover a $350 move-in and $350 Move-out fee directly to the condo association (total $700). $500 non-refundable move-out cleaning fee, paid directly to the landlord in place of one month's security deposit. Valet and self-parking options range from $200 to $230/month. No subletting. No Smoking In Unit. No Pets.
Apartment for rent
Apartment
Available Thu Oct 15 2026
No pets
Air conditioner, wall unit
Shared laundry
Attached garage parking
Wall furnace
What's special
Spacious light-filled studioCompletely renovated studioRenovated lobbyHighly versatile open layoutBrand-new sparkling kitchenBeautiful lake viewsRefurbished solarium
- 6 days |
- -- |
- -- |
Zillow last checked:
Listing updated:
Travel times
Facts & features
Interior
Bedrooms & bathrooms
- Bedrooms: 0
- Bathrooms: 1
- Full bathrooms: 1
Heating
- Wall Furnace
Cooling
- Air Conditioner, Wall Unit
Appliances
- Included: Dishwasher, Microwave Oven, Oven, Refrigerator
- Laundry: Shared
Features
- Flooring: Hardwood
Interior area
- Total interior livable area: 600 sqft
Property
Parking
- Parking features: Attached, Garage
- Has attached garage: Yes
- Details: Contact manager
Details
- Additional structures: Garage(s)
- Parcel number: 14054070161057
Construction
Type & style
- Home type: Apartment
- Property subtype: Apartment
Utilities & green energy
- Utilities for property: Cable, Cable Connected, Internet, Water
Building
Management
- Pets allowed: No
Community & HOA
Location
- Region: Chicago
Financial & listing details
- Lease term: 1 Year
Nearby apartments for rent


Price history
| Date | Event | Price |
|---|---|---|
| 10/1/2026 | Listed for rent | $1,850+32.1%$3/sqft |
Source: Zillow Rentals Report a problem | ||
| 6/17/2026 | Sold | $130,000-6.5%$217/sqft |
Source:  MRED as distributed by MLS GRID #12633575 Report a problem MRED as distributed by MLS GRID #12633575 Report a problem | ||
| 6/2/2026 | Contingent | $139,000$232/sqft |
Source: MRED as distributed by MLS GRID #12633575 Report a problem | ||
| 5/22/2026 | Price change | $139,000-4.1%$232/sqft |
Source: MRED as distributed by MLS GRID #12633575 Report a problem | ||
| 5/2/2026 | Listed for sale | $145,000+52.6%$242/sqft |
Source: MRED as distributed by MLS GRID #12633575 Report a problem | ||
| 8/12/2023 | Listing removed | -- |
Source: Zillow Rentals Report a problem | ||
| 7/23/2023 | Listed for rent | $1,400$2/sqft |
Source: Zillow Rentals Report a problem | ||
| 12/29/2021 | Sold | $95,000-17.4%$158/sqft |
Source: MRED as distributed by MLS GRID #11255454 Report a problem | ||
| 12/4/2021 | Contingent | $115,000$192/sqft |
Source: MRED as distributed by MLS GRID #11255454 Report a problem | ||
| 10/26/2021 | Listed for sale | $115,000+23.7%$192/sqft |
Source: MRED as distributed by MLS GRID #11255454 Report a problem | ||
| 10/11/2005 | Sold | $93,000+272%$155/sqft |
Source: Public Record Report a problem | ||
| 11/28/1997 | Sold | $25,000$42/sqft |
Source: Public Record Report a problem | ||