Love the small-town charm of Saxapahaw? This one is for you! Located less than a mile from all the fun, you'll be just minutes from grabbing a bite at the Saxapahaw General Store, catching live music at the Haw River Ballroom, or putting your SUP or kayak in the water at the Saxapahaw Lake Paddle Access. This spacious 1,332 sqft home offers 3 spacious bedrooms and 2 full baths with an open kitchen and living room that's perfect for everyday living and entertaining. Step outside and enjoy both the front and back porches, or unwind in the fully fenced backyard—ideal for pets, gardening, or creating your own outdoor retreat. The oversized one-car garage provides extra space for storage, hobbies, or a workshop. If you've been looking for a home with room to enjoy both indoors and out, all just moments from one of the area's most beloved communities, this is one you won't want to miss!
Pending
$240,000
5758 Fancy Loop, Graham, NC 27253
3beds
1,332sqft
Single Family Residence
Built in 1960
0.39 Acres Lot
$240,600 Zestimate®
$180/sqft
$-- HOA
What's special
Front and back porchesOversized one-car garageFully fenced backyard
- 33 days
- 202
- 5
Likely to sell faster than
Zillow last checked:
Listing updated:
Listed by:
Peggy Jennings 828-269-4406,
Compass -- Chapel Hill - Durham
Source: Doorify MLS,MLS#: 10185050
Facts & features
Interior
Bedrooms & bathrooms
- Bedrooms: 3
- Bathrooms: 2
- Full bathrooms: 2
- Main level bedrooms: 3
Primary bedroom
- Level: Main
- Length: 1510147 Feet
Bedroom 2
- Level: Main
- Length: 151013 Feet
Bedroom 3
- Level: Main
- Length: 109133 Feet
Dining room
- Description: Off Kitchen
- Level: Main
- Length: 1010118 Feet
Kitchen
- Description: Off Living Room
- Level: Main
- Length: 1141511 Feet
Living room
- Level: Main
- Length: 22101111 Feet
Other
- Description: Garage
- Level: Main
- Length: 195144 Feet
Heating
- Forced Air, None, Gas Pack
Cooling
- Central Air, Gas Pack
Appliances
- Included: Dryer, Dishwasher, Electric Water Heater, Microwave, Refrigerator, Washer
- Laundry: In Garage
Features
- Ceiling Fan(s), Pantry, Primary Downstairs, Bathtub/Shower Combination
- Flooring: Carpet, Linoleum, Luxury Vinyl
Interior area
- Total structure area: 1,332
- Total interior livable area: 1,332 sqft
- Finished area above ground: 1,332
- Finished area below ground: 0
Property
Parking
- Total spaces: 5
- Parking features: Driveway, Gravel
- Garage spaces: 1
- Uncovered spaces: 4
Features
- Levels: One
- Stories: 1
- Patio & porch: Covered, Deck, Front Porch
- Exterior features: Private Yard, Rain Gutters, Fenced Yard
- Fencing: Back Yard,Fenced,Full
Lot
- Size: 0.39 Acres
- Features: Level
Details
- Parcel number: 157964
- Special conditions: Standard
Construction
Type & style
- Home type: SingleFamily
- Architectural style: Traditional
- Property subtype: Single Family Residence
Materials
- Vinyl Siding
- Foundation: Crawlspace
- Roof: Shingle
Condition
- New construction: No
- Year built: 1960
Utilities & green energy
- Sewer: Septic Tank
- Water: Private, Well
Community & HOA
Community
- Security: Smoke Detector(s), Security System
HOA
- Has HOA: No
Location
- Region: Graham
Financial & listing details
- Price per square foot: $180/sqft
- Tax assessed value: $232,238
- Annual tax amount: $1,286
- Date on market: 8/7/2026
- Listing agreement: Exclusive Right To Sell
- Listing terms: Cash,Conventional,VA Loan
- Road surface type: Paved
Estimated market value
$240,600
$229,000 - $253,000
$1,663/mo
Price history
| Date | Event | Price |
|---|---|---|
| 8/9/2026 | Pending sale | $240,000$180/sqft |
Source:  Doorify MLS #10185050 Report a problem Doorify MLS #10185050 Report a problem | ||
| 8/7/2026 | Listed for sale | $240,000+33.3%$180/sqft |
Source: Doorify MLS #10185050 Report a problem | ||
| 8/24/2021 | Sold | $180,000+38.5%$135/sqft |
Source: Public Record Report a problem | ||
| 3/24/2021 | Listing removed | -- |
Source: Owner Report a problem | ||
| 2/19/2020 | Listing removed | $1,200$1/sqft |
Source: Owner Report a problem | ||
| 2/2/2020 | Price change | $1,200+4.3%$1/sqft |
Source: Owner Report a problem | ||
| 1/30/2020 | Listed for rent | $1,150$1/sqft |
Source: Owner Report a problem | ||
| 5/13/2019 | Sold | $130,000-3.7%$98/sqft |
Source: Public Record Report a problem | ||
| 4/2/2019 | Pending sale | $135,000$101/sqft |
Source: Chatham Homes Realty #2245308 Report a problem | ||
| 3/29/2019 | Listed for sale | $135,000+3.8%$101/sqft |
Source: Chatham Homes Realty #2245308 Report a problem | ||
| 11/13/2012 | Listing removed | $130,000$98/sqft |
Source: Owner Report a problem | ||
| 8/15/2012 | Listed for sale | $130,000$98/sqft |
Source: Owner Report a problem | ||
| 11/20/2011 | Listing removed | $130,000$98/sqft |
Source: Owner Report a problem | ||
| 9/29/2011 | Listed for sale | $130,000$98/sqft |
Source: Owner Report a problem | ||
Public tax history
| Year | Property taxes | Tax assessment |
|---|---|---|
| 2025 | $1,287 +4.7% | $232,238 |
| 2024 | $1,229 +7.5% | $232,238 |
| 2023 | $1,143 +59.4% | $232,238 +139.8% |
| 2022 | $717 -1.3% | $96,865 |
| 2021 | $726 -0.8% | $96,865 |
| 2020 | $733 -0.5% | $96,865 |
| 2019 | $736 | $96,865 |
| 2018 | -- | $96,865 |
| 2017 | -- | $96,865 -9.2% |
| 2016 | $711 | $106,621 |
| 2015 | $711 | $106,621 |
Find assessor info on the county website
Monthly payment
Est. payment
Payment breakdown
Explore the cost of this home by adjusting the details. Changes won't be saved.Climate risks
Neighborhood: 27253
Nearby schools
Schools provided by the listing agent
- Elementary: Alamance Burlington - B Everett Jordan Elementary
- Middle: Alamance Burlington - Hawfields Middle
- High: Alamance Burlington - Southeast Alamance High School
Source: Doorify MLS. This data may not be complete. We recommend contacting the local school district to confirm school assignments for this home.
Similar homes
- $249,9003 bd2 ba1.1k sqft7239 Holman Mill Rd, Snow Camp, NC 27349For Sale
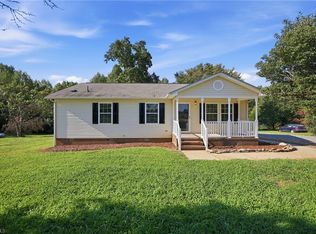
 MLS ID #1234791, Nick Newcomer. Triad MLS
 - $285,0003 bd2 ba1.2k sqft306 Oakgrove Dr, Graham, NC 27253For Sale
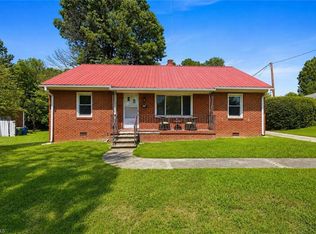 MLS ID #1232972, Renee Lee. Triad MLS
 - $299,0003 bd2 ba1.5k sqft3286 State Highway 54, Haw River, NC 27253For Sale
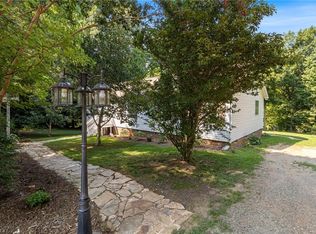 MLS ID #1228048, Flemania Mannino. Triad MLS
 - $335,0003 bd2 ba1.2k sqft1366 Long Dairy Ct, Graham, NC 27253For Sale
 MLS ID #1233665, Maghon Taylor. Triad MLS
 - $215,0002 bd1 ba1k sqft600 Town Branch Rd, Graham, NC 27253For Sale
 MLS ID #10186029, Galen Durant. Doorify MLS
 - $355,0003 bd2 ba1.3k sqft3004 Cedar Crest Ct, Graham, NC 27253For SaleMLS ID #10156145, Alice Ray. Doorify MLS
- $250,0003 bd2 ba1.5k sqft211 Harden St, Burlington, NC 27215For SaleMLS ID #10161276, Vonda Duke Lewis. Doorify MLS
- $329,0003 bd3 ba1.9k sqft2307 Wood Duck Dr, Graham, NC 27253For SaleMLS ID #10183554, Nathan Chermely. Doorify MLS
- $267,9003 bd1 ba1.3k sqft4272 Landi Ln, Mebane, NC 27302For SaleMLS ID #10184774, Peggy Jennings. Doorify MLS
- $190,0002 bd1 ba952 sqft325 Gilbreath St, Graham, NC 27253For SaleMLS ID #1233916, Mien Nguyen. Triad MLS
- $250,0003 bd1 ba1.2k sqft4122 S State Highway 62, Burlington, NC 27215For SaleMLS ID #1230213, Jennifer Gregory. Triad MLS
- $270,0003 bd1 ba1.6k sqft1400 Clyde Underwood Road, Siler City, NC 27344For Sale
 MLS ID #100596520, Chelsey Caroline Lil Hudson, York Realty. Hive MLS
 - $275,0003 bd2 ba1.1k sqft948 W Greensboro Chapel Hill Rd, Snow Camp, NC 27349For SaleMLS ID #1233383, Amber Harvalias. Triad MLS
- $255,0003 bd2 ba1.1k sqft807 Staley St, Graham, NC 27253For SaleMLS ID #10181936, Felix Eleazer. Doorify MLS
- $275,0003 bd2 ba1.2k sqft2321 Willie Pace Rd, Burlington, NC 27217For SaleMLS ID #10183256, Alison Miller. Doorify MLS
- $250,0003 bd2 ba1.2k sqft1304 Lashley Park Dr, Gibsonville, NC 27249For SaleMLS ID #1224946, Katelyn Jenkins. Triad MLS
- $259,0002 bd1 ba1.1k sqft6710 Banks Rd, Mebane, NC 27302For SaleMLS ID #10183902, Ethan Napier. Doorify MLS
- $299,0003 bd2 ba1k sqft5614 State Highway 54 W, Chapel Hill, NC 27516For SaleMLS ID #10188844, Lisandra A Garcia Mares. Doorify MLS
- $255,0003 bd1 ba988 sqft614 Locust Rd, Hillsborough, NC 27278For SaleMLS ID #10178486, Johnny Chappell. Doorify MLS
- $295,0003 bd2 ba1.1k sqft421 Webb St, Mebane, NC 27302For SaleMLS ID #1233128, Joe Baker. Triad MLS
