1 year lease
Rent is $2300
Deposit is $2300
Available from today's date
Smoking outside
All pet allowed
No occupancy limit
Utilities paid by landlord
Electric, Water,gas,trash and cable
Accessibility fenced yard parking and laundry hook up
Appliances : Dishwasher, Free-Standing Gas Range, Microwave, Refrigerator
Laundry: Electric Dryer Hookup
Cooling system -central ac
Heating system -heat pump
Floor type hardwood
Parking : Garage , Attached
Property title : Single Family House for rent 4Bedroom 2.5 Bathroom
Description:
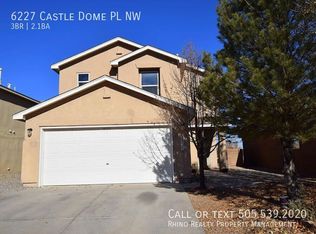
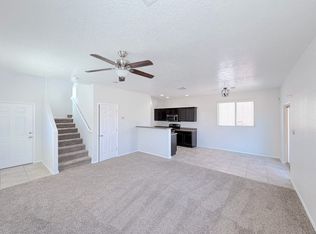
This gorgeous home is perfectly situated in a prime location just off Unser and McMahon, offering the ideal blend of convenience and comfort. From the moment you step inside, you will love the incredibly bright & open floor plan, flooded with beautiful natural light that makes the entire home feel airy and uplifting. At the heart of the home is a beautiful, spacious kitchen that flows effortlessly into the living space. Boasting 4 generous bedrooms and 2.5
bathrooms, there is plenty of room for everyone. The primary suite serves as your private oasis, complete with a walk-in closet. Step outside and enjoy being just a short stroll away from the neighborhood park, or stay completely cool and relaxed inside thanks to the refreshing refrigerated air.
Smoking outside
All pet allowed
No occupancy limit
Utilities paid by landlord
Electric, Water,gas,trash and cable
Accessibility fenced yard parking and laundry hook up
Appliances : Dishwasher, Free-Standing Gas Range, Microwave, Refrigerator
Laundry: Electric Dryer Hookup
Cooling system -central ac
Heating system -heat pump
Floor type hardwood
Parking : Garage , Attached
House for rent
Accepts Zillow applications
$2,300/moFees may apply
5758 Pinon Altos Rd NW, Albuquerque, NM 87114
4beds
2,032sqft
Price may not include required fees and charges. Price shown reflects the lease term provided. Learn more|
Single family residence
Available now
Cats, dogs OK
Air conditioner, central air
Hookups laundry
Attached garage parking
Central, heat pump
What's special
Private oasisAccessibility fenced yardRefreshing refrigerated airBeautiful spacious kitchenPrimary suiteLaundry hook upElectric dryer hookup
- 1 day |
- -- |
- -- |
Zillow last checked:
Listing updated:
Travel times
Facts & features
Interior
Bedrooms & bathrooms
- Bedrooms: 4
- Bathrooms: 3
- Full bathrooms: 2
- 1/2 bathrooms: 1
Heating
- Central, Heat Pump
Cooling
- Air Conditioner, Central Air
Appliances
- Included: Dishwasher, Freezer, Microwave Oven, Oven, Refrigerator
- Laundry: Hookups
Features
- Walk In Closet
- Flooring: Hardwood
Interior area
- Total interior livable area: 2,032 sqft
Property
Parking
- Parking features: Attached, Garage
- Has attached garage: Yes
- Details: Contact manager
Details
- Additional structures: Garage(s)
- Parcel number: 101106630347611330
Construction
Type & style
- Home type: SingleFamily
- Property subtype: Single Family Residence
Community & HOA
Location
- Region: Albuquerque
Financial & listing details
- Lease term: 1 Year
Nearby apartments for rent


Price history
| Date | Event | Price |
|---|---|---|
| 9/8/2026 | Listed for rent | $2,300$1/sqft |
Source: Zillow Rentals Report a problem | ||
| 8/14/2026 | Sold | -- |
Source:  SWMLS #1106598 Report a problem SWMLS #1106598 Report a problem | ||
| 7/8/2026 | Pending sale | $345,000$170/sqft |
Source: SWMLS #1106598 Report a problem | ||
| 7/3/2026 | Listed for sale | $345,000+53.3%$170/sqft |
Source: SWMLS #1106598 Report a problem | ||
| 10/20/2020 | Sold | -- |
Source: Agent Provided Report a problem | ||
| 9/11/2020 | Pending sale | $225,000$111/sqft |
Source: Southwest Property Exchange #976701 Report a problem | ||
| 9/9/2020 | Listed for sale | $225,000+12.6%$111/sqft |
Source: Southwest Property Exchange #976701 Report a problem | ||
| 10/16/2018 | Listing removed | $199,900$98/sqft |
Source: Realty One of New Mexico #928027 Report a problem | ||
| 9/10/2018 | Pending sale | $199,900$98/sqft |
Source: Realty One of New Mexico #928027 Report a problem | ||
| 8/31/2018 | Price change | $199,900-7%$98/sqft |
Source: Realty One of New Mexico #920361 Report a problem | ||
| 8/20/2018 | Price change | $214,900-2.3%$106/sqft |
Source: Realty One of New Mexico #920361 Report a problem | ||
| 7/26/2018 | Price change | $219,900-2.2%$108/sqft |
Source: Realty One of New Mexico #920361 Report a problem | ||
| 6/21/2018 | Price change | $224,900-0.9%$111/sqft |
Source: Realty One of New Mexico #920361 Report a problem | ||
| 6/4/2018 | Listed for sale | $227,000$112/sqft |
Source: Realty One of New Mexico #920361 Report a problem | ||
Neighborhood: Skies West
Nearby schools
GreatSchools rating
- 7/10Sierra Vista Elementary SchoolGrades: PK-5Distance: 1.3 mi
- 7/10James Monroe Middle SchoolGrades: 6-8Distance: 2 mi
- 3/10Cibola High SchoolGrades: 9-12Distance: 2.2 mi