This scenario doesn't come around often—181 Park Street is an updated and well-maintained three-family with one vacant unit (great for an owner-occupied buyer), plenty of parking and two long-time tenants paying near-market rent! If you're looking to build wealth through real estate and are tired of paying rent, this is worth a look! Extensive renovations since 2012 include updated plumbing, electrical and heating system. The roof and 4 water heaters were replaced in 2024-2025. All three apartments have large, updated eat-in kitchens with walk-in pantries for plenty of storage. Unit 1 has a large back deck, and units 2 and 3 each have an enclosed sun porch. Hardwood and tile flooring throughout, refinished hardwoods, with original woodwork, trim, and interior doors. Floor plans show the main level (Unit 2) and are generally representative of all three apartments. Utilities are separately metered, so tenants pay their own gas heat and electric. 4 updated electrical panels. Coin-op washer/dryer in common laundry for extra income. Low-maintenance vinyl siding and windows. Set on almost a half acre with a two-car garage, plenty of parking, and a partially fenced flat side yard currently used for raised bed gardens. Main unit (#2) is vacant and available for showings. Photos show units #1 and #2. Near Crystal Lake, the Greenwood pool, town center, hospital, shopping, Mount Wachusett Community College, North Central Pathway bike trail, and Route 2.
For sale
$549,900
181 Park St, Gardner, MA 01440
9beds
3,216sqft
:
Get pre-qualified$3,659/mo
3 Family - 3 Units Up/Down
Built in 1920
-- sqft lot
$541,900 Zestimate®
$171/sqft
$-- HOA
What's special
Two-car garageRaised bed gardensRefinished hardwoodsUpdated electricalUpdated plumbingPlenty of parkingLarge updated eat-in kitchens
- 4 days |
- 285 |
- 11 |
Zillow last checked:
Listing updated:
Listed by:
Jennifer Shenk 978-870-9260,
Keller Williams Realty North Central 978-840-9000
Source: MLS PIN,MLS#: 73562108
Facts & features
Interior
Bedrooms & bathrooms
- Bedrooms: 9
- Bathrooms: 3
- Full bathrooms: 3
Heating
- Natural Gas, Individual, Unit Control, Electric
Cooling
- None
Appliances
- Included: Range, Refrigerator, Range Hood
Features
- Ceiling Fan(s), Pantry, Walk-In Closet(s), Bathroom With Tub & Shower, Living Room, Kitchen, Office/Den, Sunroom
- Flooring: Tile, Hardwood
- Windows: Insulated Windows
- Basement: Interior Entry
- Has fireplace: Yes
- Fireplace features: Gas
Interior area
- Total structure area: 3,216
- Total interior livable area: 3,216 sqft
- Finished area above ground: 3,216
Property
Parking
- Total spaces: 10
- Parking features: Off Street, Paved
- Garage spaces: 2
- Uncovered spaces: 8
Features
- Patio & porch: Enclosed, Deck - Wood
- Exterior features: Balcony/Deck
- Waterfront features: 1 to 2 Mile To Beach, Beach Ownership(Public)
Lot
- Size: 0.4 Acres
- Features: Easements, Level
Details
- Parcel number: M:0M27 B:0015 L:0004,3536448
- Zoning: R1
Construction
Type & style
- Home type: MultiFamily
- Property subtype: 3 Family - 3 Units Up/Down
Materials
- Frame
- Foundation: Stone, Brick/Mortar
- Roof: Shingle
Condition
- Year built: 1920
Utilities & green energy
- Electric: 100 Amp Service, Individually Metered
- Sewer: Public Sewer
- Water: Public
- Utilities for property: for Electric Range, for Electric Oven
Community & HOA
Community
- Features: Public Transportation, Pool
Location
- Region: Gardner
Financial & listing details
- Price per square foot: $171/sqft
- Tax assessed value: $490,800
- Annual tax amount: $6,758
- Date on market: 8/11/2026
- Total actual rent: 4300
- Road surface type: Paved
Estimated market value
$541,900
$515,000 - $569,000
$1,919/mo
Price history
| Date | Event | Price |
|---|---|---|
| 8/11/2026 | Listed for sale | $549,900+77.4%$171/sqft |
Source: MLS PIN #73562108 Report a problem | ||
| 3/1/2021 | Sold | $310,000+3.4%$96/sqft |
Source: Public Record Report a problem | ||
| 1/6/2021 | Pending sale | $299,900$93/sqft |
Source: William Raveis Real Estate #72769712 Report a problem | ||
| 12/29/2020 | Listed for sale | $299,900-8.8%$93/sqft |
Source: William Raveis Real Estate #72769712 Report a problem | ||
| 11/21/2020 | Listing removed | $329,000$102/sqft |
Source: Keller Williams Merrimack Valley #72744335 Report a problem | ||
| 10/16/2020 | Listed for sale | $329,000+370%$102/sqft |
Source: Keller Williams Realty-Merrimack #72744335 Report a problem | ||
| 7/26/2010 | Sold | $70,000-12.4%$22/sqft |
Source: Public Record Report a problem | ||
| 6/5/2010 | Listed for sale | $79,900+59.8%$25/sqft |
Source: Kenny Olson #71090327 Report a problem | ||
| 3/25/2010 | Sold | $50,000-61.5%$16/sqft |
Source: Public Record Report a problem | ||
| 7/12/2001 | Sold | $130,000+36.8%$40/sqft |
Source: Public Record Report a problem | ||
| 5/31/1996 | Sold | $95,000$30/sqft |
Source: Public Record Report a problem | ||
Public tax history
| Year | Property taxes | Tax assessment |
|---|---|---|
| 2025 | $6,380 +23.9% | $444,300 +29.3% |
| 2024 | $5,149 +2.8% | $343,500 +10.6% |
| 2023 | $5,010 +14.1% | $310,600 +31.6% |
| 2022 | $4,389 +9.5% | $236,100 +18.1% |
| 2021 | $4,008 +12.1% | $200,000 +10.4% |
| 2020 | $3,575 +4.1% | $181,100 +6.2% |
| 2019 | $3,434 +7.3% | $170,500 +8% |
| 2018 | $3,201 +1.7% | $157,900 +2.7% |
| 2017 | $3,148 +0.1% | $153,700 |
| 2016 | $3,146 -16% | $153,700 -18% |
| 2015 | $3,744 +5.6% | $187,400 -0.3% |
| 2014 | $3,546 +8.1% | $187,900 |
| 2013 | $3,281 -1.9% | $187,900 -6.4% |
| 2012 | $3,346 +6.4% | $200,700 |
| 2011 | $3,145 +2.1% | $200,700 -3.1% |
| 2010 | $3,079 -1.2% | $207,200 -13.1% |
| 2009 | $3,115 +6.6% | $238,300 -1.2% |
| 2008 | $2,921 +1.1% | $241,200 -2.9% |
| 2007 | $2,890 +12% | $248,300 +18.4% |
| 2006 | $2,581 +1.3% | $209,700 +3.5% |
| 2005 | $2,547 +31.4% | $202,600 +90.4% |
| 2004 | $1,938 +2.8% | $106,400 |
| 2003 | $1,885 +3.5% | $106,400 |
| 2002 | $1,821 +0.6% | $106,400 +12.8% |
| 2000 | $1,810 | $94,300 |
Find assessor info on the county website
Monthly payment
Est. payment
Payment breakdown
Explore the cost of this home by adjusting the details. Changes won't be saved.Climate risks
Neighborhood: 01440
Nearby schools
GreatSchools rating
- 2/10Gardner Middle SchoolGrades: 5-7Distance: 1.3 mi
- 4/10Gardner High SchoolGrades: 8-12Distance: 0.9 mi
- 2/10Gardner Elementary SchoolGrades: PK-4Distance: 1.3 mi
- $521,3009 bd3 ba3.6k sqft181 Park St #2, Gardner, MA 01440Off Market

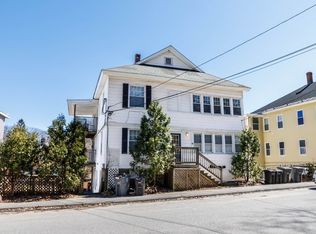
- $525,0006 bd3 ba3k sqft185 Park St, Gardner, MA 01440Sold
- $--3 bd1 ba1k sqft185 Park St #2, Gardner, MA 01440Off Market
- $450,0005 bd3 ba2.4k sqft74 Abbott St, Gardner, MA 01440Sold
- $423,3005 bd2 ba2k sqft68 Abbott St, Gardner, MA 01440Off Market
- $385,9003 bd1 ba1.8k sqft50 Abbott St, Gardner, MA 01440Off Market
- $438,4003 bd1 ba2.3k sqft44 Abbott St, Gardner, MA 01440Off Market
- $406,9003 bd1 ba1.9k sqft173 Park St, Gardner, MA 01440Off Market
A local agent can set up tours, give advice and negotiate with sellers.
A local lender can help you make sure your offer is ready when you are.
Similar homes
- $450,0006 bd3 ba3.9k sqft274 Pleasant St, Gardner, MA 01440For Sale
 MLS ID #73510901, Michelle Peterson, Elm Grove Realty, LLC. MLS PIN
 - $415,0006 bd2 ba1.7k sqft53 Peabody St, Gardner, MA 01440For Sale
 MLS ID #73546982, Ymanol Arriola, Keller Williams Realty North Central. MLS PIN
 - $649,9999 bd6 ba2.8k sqft103 Main Street, New Ipswich, NH 03071Active
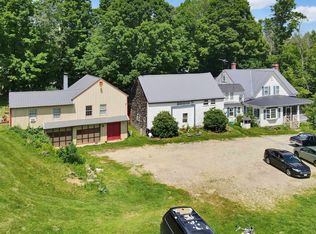 MLS ID #5104080, Amy L Lauro. PrimeMLS
 - $630,0006 bd3 ba2.8k sqft8 Sheldon St, Fitchburg, MA 01420For Sale
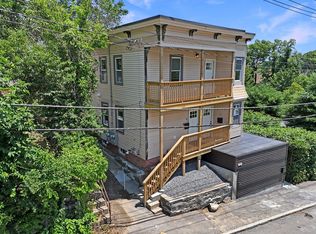 MLS ID #73562362, Kevin Cormier, EXIT New Options Real Estate. MLS PIN
 - $599,9007 bd5 ba3.2k sqft91 Canal St, Athol, MA 01331For SaleMLS ID #73523353, Michele Mathieu, LAER Realty Partners. MLS PIN
- $595,0007 bd3 ba3.3k sqft8 Hawes St, Fitchburg, MA 01420For SaleMLS ID #73555528, The King Team, Pradium Realty. MLS PIN
- $559,9008 bd3 ba2.7k sqft8 Jay St, Fitchburg, MA 01420For SaleMLS ID #73546688, North Shore and More Team, eXp Realty LLC - Corporate Office. MLS PIN
- $645,0006 bd4 ba3.3k sqft352 Daniels St, Fitchburg, MA 01420For SaleMLS ID #73553161, Giovanna Graves, Central Mass Real Estate. MLS PIN
- $620,0009 bd3 ba3.5k sqft142 Madison St, Fitchburg, MA 01420For SaleMLS ID #73551957, Rosemarie Ledogar, R. D. Ledogar Real Estate. MLS PIN
- $425,0006 bd2 ba2.3k sqft148 Sanders St, Athol, MA 01331For SaleMLS ID #73544808, Emma Cook, Lamacchia Realty, Inc.. MLS PIN
- $499,00010 bd4 ba3.4k sqft55 Canton St, Fitchburg, MA 01420For SaleMLS ID #73543846, Michelle Lopez, Coldwell Banker Realty - Leominster. MLS PIN
- $625,0006 bd2 ba2.9k sqft21 Oakland St, Fitchburg, MA 01420For SaleMLS ID #73541703, John Snyder, Redfin Corp.. MLS PIN
- $425,0006 bd4 ba2.1k sqft161 Plymouth St, Fitchburg, MA 01420For SaleMLS ID #73560426, T. Jay Johnson Jr., Coldwell Banker Realty - Leominster. MLS PIN
- $569,0006 bd3 ba3.4k sqft21-23 Omena Pl, Fitchburg, MA 01420For SaleMLS ID #73545913, Francisco Cruz, Francisco Cruz Real Estate. MLS PIN
- $499,9006 bd2 ba1.9k sqft9 Martel St, Fitchburg, MA 01420For SaleMLS ID #73554799, Juan Concepcion, Realty ONE Group Nest. MLS PIN
- $680,0006 bd4 ba3.1k sqft247 Mechanic St, Leominster, MA 01453For SaleMLS ID #73561429, Matthew Phillipo, The Neighborhood Realty Group. MLS PIN
- $659,00010 bd4 ba3.8k sqft10-12 School Sq, Winchendon, MA 01475For SaleMLS ID #73500166, Jason Saphire, www.HomeZu.com. MLS PIN
- $619,00012 bd3 ba4.1k sqft123 Myrtle Ave, Fitchburg, MA 01420For SaleMLS ID #73561635, Paula Valente, Real Estate Exchange. MLS PIN
- $634,90010 bd3 ba3.1k sqft119 Woodland St, Fitchburg, MA 01420For SaleMLS ID #73504744, Jonathan Abreu, eXp Realty LLC. MLS PIN
- $424,9006 bd3 ba2.5k sqft16 River Street #16-18, Greenville, NH 03048ActiveMLS ID #5103222, Meghan Devens. PrimeMLS
