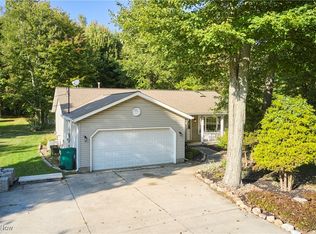
This beautifully updated 3 bedroom, two full bath ranch that sits on a spacious lot of over half an acre. Completely remodeled in 2016, the home features stunning flooring throughout, offering both style and comfort. With modern layout and quality finishes, this property combines the charm of the classic ranch with contemporary updates- perfect for comfortable living and entertaining. With all appliance's included, Pergo flooring, vaulted great room and open floor plan and a gas fireplace. Also Kraftmade cabinets in kitchen. Completely fenced in back yard. This beautiful home is move in ready, waiting for you to call it home. Make you appointment for a private showing today. Information is believed to be accurate but not guaranteed. Hot tub is excluded from sale. Cameras active on property.
Closed
$270,000
5759 W Maple Rd, Geneva, OH 44041
3beds
1,733sqft
Single Family Residence
Built in 1996
0.67 Acres Lot
$280,400 Zestimate®
$156/sqft
$1,974 Estimated rent
Home value
$280,400
$207,000 - $381,000
$1,974/mo
Zestimate® history
Owner options
List your home for rent
$1,974/mo
Rent Zestimate®
Find your next renter with Zillow Rental Manager. Plus, with online applications, you can quickly screen prospective tenants – for free.
$1,974/mo
Rent Zestimate®
Refinance and save
$1,770/mo
Est. payment
Refinancing to a lower rate could help reduce your monthly payments and save thousands over the life of the loan.
$1,770/mo
Est. payment
Explore your selling options
Work with a Zillow partner agent
Leverage their expertise and Zillow's premium Showcase listings to get your home seen by more buyers.
Get startedList with your own agent
Get your home in front of millions of buyers by listing it on Zillow.
Learn how to do itSell it yourself
Take full control of how buyers see your home on Zillow by listing For Sale by Owner (FSBO).
List your homeWhat's special
Gas fireplaceModern layoutContemporary updatesOpen floor planQuality finishesKraftmade cabinets in kitchen
Zillow last checked:
Listing updated:
Listed by:
Tami J Cornell 216-990-2754 tamicornell@howardhanna.com,
Howard Hanna
Bought with:
Rick L Furmage, 408337
Berkshire Hathaway HomeServices Professional Realty
Tom Bush, 2016003208
Berkshire Hathaway HomeServices Professional Realty
Source: MLS Now,MLS#: 5142664Originating MLS: Lake Geauga Area Association of REALTORS
Facts & features
Interior
Bedrooms & bathrooms
- Bedrooms: 3
- Bathrooms: 2
- Full bathrooms: 2
- Main level bathrooms: 2
- Main level bedrooms: 3
Primary bedroom
- Description: Flooring: Luxury Vinyl Tile
- Level: First
- Dimensions: 16 x 14
Bedroom
- Description: Flooring: Luxury Vinyl Tile
- Level: First
- Dimensions: 12 x 10
Bedroom
- Description: Flooring: Luxury Vinyl Tile
- Level: First
- Dimensions: 12 x 10
Primary bathroom
- Description: Flooring: Ceramic Tile
- Features: Soaking Tub, Walk-In Closet(s)
- Level: First
Bathroom
- Description: Flooring: Luxury Vinyl Tile
- Level: First
Dining room
- Description: Flooring: Ceramic Tile
- Level: First
- Dimensions: 11 x 6
Kitchen
- Description: Flooring: Ceramic Tile
- Level: First
- Dimensions: 23 x 13
Laundry
- Description: Flooring: Luxury Vinyl Tile
- Level: First
- Dimensions: 7 x 6
Living room
- Description: Flooring: Luxury Vinyl Tile
- Features: Fireplace
- Level: First
- Dimensions: 23 x 16
Heating
- Forced Air, Fireplace(s), Gas
Cooling
- Central Air, Ceiling Fan(s)
Appliances
- Included: Dryer, Dishwasher, Microwave, Range, Refrigerator, Washer
- Laundry: Washer Hookup, Electric Dryer Hookup
Features
- Breakfast Bar
- Has basement: No
- Number of fireplaces: 1
- Fireplace features: Gas Log, Living Room, Gas
Interior area
- Total structure area: 1,733
- Total interior livable area: 1,733 sqft
- Finished area above ground: 1,733
Property
Parking
- Parking features: Attached, Concrete, Garage
- Attached garage spaces: 2
Features
- Levels: One
- Stories: 1
- Patio & porch: Deck
- Fencing: Back Yard,Chain Link,Fenced,Wood
Lot
- Size: 0.67 Acres
- Features: Back Yard
Details
- Parcel number: 170160004504
Construction
Type & style
- Home type: SingleFamily
- Architectural style: Ranch
- Property subtype: Single Family Residence
Materials
- Vinyl Siding
- Roof: Asphalt,Fiberglass
Condition
- Year built: 1996
Utilities & green energy
- Sewer: Septic Tank
- Water: Public
Community & HOA
HOA
- Has HOA: No
Location
- Region: Geneva
Financial & listing details
- Price per square foot: $156/sqft
- Tax assessed value: $185,300
- Annual tax amount: $2,799
- Date on market: 7/24/2025
- Cumulative days on market: 41 days
- Listing agreement: Exclusive Right To Sell
- Listing terms: Cash,Conventional,FHA
Price history
| Date | Event | Price |
|---|---|---|
| 9/4/2025 | Sold | $270,000-3.5%$156/sqft |
Source: MLS Now #5142664 Report a problem | ||
| 9/2/2025 | Pending sale | $279,900$162/sqft |
Source: MLS Now #5142664 Report a problem | ||
| 8/3/2025 | Contingent | $279,900$162/sqft |
Source: MLS Now #5142664 Report a problem | ||
| 7/24/2025 | Listed for sale | $279,900+79.5%$162/sqft |
Source: MLS Now #5142664 Report a problem | ||
| 2/6/2021 | Listing removed | -- |
Source: Owner Report a problem | ||
| 6/24/2016 | Sold | $155,900-2.6%$90/sqft |
Source: Public Record Report a problem | ||
| 6/16/2016 | Pending sale | $159,999$92/sqft |
Source: Owner Report a problem | ||
| 4/28/2016 | Listed for sale | $159,999+10.4%$92/sqft |
Source: Owner Report a problem | ||
| 4/16/2012 | Listing removed | $144,900$84/sqft |
Source: Keller Williams Realty Greater Cleveland Northeast #3296690 Report a problem | ||
| 4/16/2012 | Pending sale | $144,900+2%$84/sqft |
Source: Keller Williams Realty Greater Cleveland Northeast #3296690 Report a problem | ||
| 4/13/2012 | Sold | $142,000-2%$82/sqft |
Source:  MLS Now #3296690 Report a problem MLS Now #3296690 Report a problem | ||
| 2/29/2012 | Listed for sale | $144,900+54.3%$84/sqft |
Source: Keller Williams Realty Greater Cleveland Northeast #3296690 Report a problem | ||
| 7/21/2011 | Listing removed | $93,900$54/sqft |
Source: RE/MAX Results #3223977 Report a problem | ||
| 5/25/2011 | Price change | $93,900-2.1%$54/sqft |
Source: RE/MAX RESULTS #3223977 Report a problem | ||
| 5/1/2011 | Listed for sale | $95,900-1.1%$55/sqft |
Source: RE/MAX Results #3223977 Report a problem | ||
| 12/21/2010 | Sold | $96,943-30.8%$56/sqft |
Source: Public Record Report a problem | ||
| 10/13/2000 | Sold | $140,000+20.7%$81/sqft |
Source: Public Record Report a problem | ||
| 12/23/1996 | Sold | $116,000$67/sqft |
Source: Public Record Report a problem | ||
Public tax history
| Year | Property taxes | Tax assessment |
|---|---|---|
| 2024 | $2,800 -4.8% | $64,860 |
| 2023 | $2,942 +23% | $64,860 +34.5% |
| 2022 | $2,391 +0.1% | $48,240 |
| 2021 | $2,389 0% | $48,240 |
| 2020 | $2,390 +5.5% | $48,240 +8.8% |
| 2019 | $2,265 +5.8% | $44,350 |
| 2018 | $2,141 +0.5% | $44,350 |
| 2017 | $2,131 +0.2% | $44,350 +0.8% |
| 2016 | $2,127 +0.4% | $44,000 |
| 2015 | $2,117 +3.2% | $44,000 |
| 2014 | $2,052 -0.3% | $44,000 -4.1% |
| 2013 | $2,058 +27% | $45,890 |
| 2012 | $1,620 -0.8% | $45,890 |
| 2011 | $1,633 -6.3% | $45,890 -8.9% |
| 2010 | $1,743 +0.9% | $50,370 +0% |
| 2008 | $1,728 +8.7% | $50,365 +7.6% |
| 2007 | $1,590 -19.7% | $46,795 |
| 2006 | $1,981 -3.2% | $46,795 |
| 2005 | $2,048 +6.6% | $46,795 +9.6% |
| 2004 | $1,921 +1.1% | $42,700 |
| 2003 | $1,900 +2.9% | $42,700 |
| 2002 | $1,846 +26.6% | $42,700 +11.3% |
| 2001 | $1,459 +1.3% | $38,360 |
| 2000 | $1,440 | $38,360 |
Find assessor info on the county website
Neighborhood: 44041
Nearby homes
- $276,8004 bd3 ba1.8k sqft5747 W Maple Rd, Geneva, OH 44041Off Market
- $308,8004 bd3 ba2.1k sqft5777 W Maple Rd, Geneva, OH 44041Off Market
- $243,0003 bd2 ba1.2k sqft5735 W Maple Rd, Geneva, OH 44041Sold
- $238,6003 bd2 ba1.2k sqft5791 W Maple Rd, Geneva, OH 44041Off Market
- $277,9003 bd3 ba1.7k sqft5729 W Maple Rd, Geneva, OH 44041Off Market
- $30,100-- bd-- ba-- sqft5760 W Maple Rd, Geneva, OH 44041Off Market
- $280,8003 bd1 ba2k sqft5719 W Maple Rd, Geneva, OH 44041Off Market
- $25,600-- bd-- ba-- sqft5703 W Maple Ave, Geneva, OH 44041Off Market
Nearby schools
GreatSchools rating
- 7/10Geneva Platt R. Spencer Elementary SchoolGrades: K-5Distance: 1.5 mi
- 4/10Geneva Middle SchoolGrades: 4-8Distance: 2.5 mi
- 6/10Geneva High SchoolGrades: 8-12Distance: 2.5 mi
Schools provided by the listing agent
- District: Geneva Area CSD - 404
Source: MLS Now. This data may not be complete. We recommend contacting the local school district to confirm school assignments for this home.
Get a cash offer in 3 minutes
Find out how much your home could sell for in as little as 3 minutes with a no-obligation cash offer.
Estimated market value
$280,400
Get a cash offer in 3 minutes
Find out how much your home could sell for in as little as 3 minutes with a no-obligation cash offer.
Estimated market value
$280,400
- Ohio
- Ashtabula County
- Geneva
- 44041
- 5759 W Maple Rd
Nearby cities
Nearby zip codes
Other Geneva Topics
