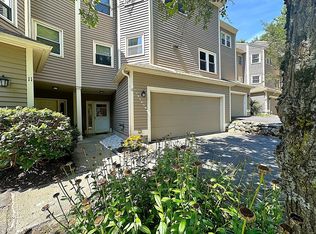
Laurel Hill Estates! Well maitained, elegant Town Home offering 3 levels of living space. Many, many updates including, 2022 new cabinet-packed kitchen with beautiful stone counters and all new appliances , hardwood flooring kitchen and dining room added 2022, new 1/2 bath 2023. New deck first floor outdoor space. Two generously sized bedrooms with walkin closets.The primary en-suite bedroom has a private balcony overlooking the tranquil setting. The third floor bonus room can be used for multiple purposes. Showinges begin at the open house Saturday 8/15 11- 12:30 and Sunday 8/16 12- 1:30.
For sale
$469,900
168 Upton St Unit 11, Grafton, MA 01519
2beds
1,773sqft
Condominium, Townhouse
Built in 1988
8.02 Acres Lot
$464,800 Zestimate®
$265/sqft
$575/mo HOA
What's special
Primary en-suite bedroomAll new appliancesBeautiful stone counters
- 2 days |
- 133 |
- 12 |
Zillow last checked:
Listing updated:
Listed by:
Karen McNulty 508-250-6778,
Berkshire Hathaway HomeServices Commonwealth Real Estate 508-655-1211
Source: MLS PIN,MLS#: 73563370
Facts & features
Interior
Bedrooms & bathrooms
- Bedrooms: 2
- Bathrooms: 3
- Full bathrooms: 2
- 1/2 bathrooms: 1
Primary bedroom
- Features: Bathroom - Full, Ceiling Fan(s), Walk-In Closet(s), Flooring - Wall to Wall Carpet, Balcony - Exterior, French Doors
- Level: Second
- Area: 192
- Dimensions: 12 x 16
Bedroom 2
- Features: Walk-In Closet(s), Flooring - Wall to Wall Carpet
- Level: Second
- Area: 156
- Dimensions: 13 x 12
Primary bathroom
- Features: Yes
Bathroom 1
- Features: Bathroom - Half
- Level: First
Bathroom 2
- Features: Bathroom - Full
- Level: Second
Bathroom 3
- Features: Bathroom - Full
- Level: Second
Dining room
- Features: Bathroom - Half, Flooring - Hardwood
- Level: First
- Area: 180
- Dimensions: 18 x 10
Kitchen
- Features: Flooring - Hardwood, Dining Area, Countertops - Stone/Granite/Solid, Cabinets - Upgraded
- Level: First
- Area: 180
- Dimensions: 20 x 9
Living room
- Features: Ceiling Fan(s), Closet, Flooring - Wall to Wall Carpet, French Doors, Deck - Exterior, Exterior Access
- Level: First
- Area: 336
- Dimensions: 12 x 28
Heating
- Forced Air, Heat Pump, Natural Gas, Propane
Cooling
- Central Air, Heat Pump
Appliances
- Included: Range, Dishwasher, Microwave, Refrigerator
- Laundry: Second Floor, In Unit, Electric Dryer Hookup
Features
- Bonus Room, Foyer, Central Vacuum, Walk-up Attic
- Flooring: Wood, Tile, Carpet, Flooring - Wall to Wall Carpet, Flooring - Stone/Ceramic Tile
- Windows: Insulated Windows
- Has basement: No
- Number of fireplaces: 1
- Fireplace features: Living Room
Interior area
- Total structure area: 1,773
- Total interior livable area: 1,773 sqft
- Finished area above ground: 1,773
Property
Parking
- Total spaces: 4
- Parking features: Attached, Under, Off Street, Deeded, Guest, Paved
- Attached garage spaces: 2
- Uncovered spaces: 2
Accessibility
- Accessibility features: No
Features
- Entry location: Unit Placement(Street,Garden)
- Patio & porch: Deck, Deck - Wood
- Exterior features: Deck, Deck - Wood, Balcony
- Waterfront features: Lake/Pond, 3/10 to 1/2 Mile To Beach, Beach Ownership(Public)
Lot
- Size: 8.02 Acres
Details
- Parcel number: 1527242
- Zoning: R8
Construction
Type & style
- Home type: Townhouse
- Property subtype: Condominium, Townhouse
Materials
- Frame
- Roof: Shingle
Condition
- Year built: 1988
Utilities & green energy
- Sewer: Private Sewer
- Water: Private
- Utilities for property: for Electric Range, for Electric Oven, for Electric Dryer
Community & HOA
Community
- Features: Shopping, Walk/Jog Trails, Highway Access, House of Worship
- Security: Security System
HOA
- Services included: Water, Sewer, Insurance, Maintenance Structure, Road Maintenance, Maintenance Grounds, Snow Removal
- HOA fee: $575 monthly
Location
- Region: Grafton
Financial & listing details
- Price per square foot: $265/sqft
- Tax assessed value: $385,300
- Annual tax amount: $5,371
- Date on market: 8/13/2026
- Listing terms: Contract
Estimated market value
$464,800
$442,000 - $488,000
$2,982/mo
Price history
| Date | Event | Price |
|---|---|---|
| 8/13/2026 | Listed for sale | $469,900+64.9%$265/sqft |
Source: MLS PIN #73563370 Report a problem | ||
| 4/27/2007 | Sold | $285,000+3.6%$161/sqft |
Source: Public Record Report a problem | ||
| 9/15/2003 | Sold | $275,000+75.2%$155/sqft |
Source: Public Record Report a problem | ||
| 11/20/1998 | Sold | $157,000-7.6%$89/sqft |
Source: Public Record Report a problem | ||
| 8/28/1989 | Sold | $169,900$96/sqft |
Source: Public Record Report a problem | ||
Public tax history
| Year | Property taxes | Tax assessment |
|---|---|---|
| 2025 | $5,371 -3.2% | $385,300 -0.6% |
| 2024 | $5,549 +0.2% | $387,800 +10% |
| 2023 | $5,538 +2.9% | $352,500 +10.6% |
| 2022 | $5,381 +20.2% | $318,800 +22.4% |
| 2021 | $4,475 +22.6% | $260,500 +17.7% |
| 2020 | $3,651 -3.1% | $221,300 -2.1% |
| 2019 | $3,767 -4.8% | $226,100 -5.2% |
| 2018 | $3,958 +9.9% | $238,600 +8.6% |
| 2017 | $3,603 +4% | $219,700 +6.2% |
| 2016 | $3,466 -6.3% | $206,900 -7.7% |
| 2015 | $3,699 +8.1% | $224,200 |
| 2014 | $3,421 -2.3% | $224,200 -0.4% |
| 2013 | $3,500 +24.3% | $225,100 +12.9% |
| 2012 | $2,816 +3.7% | $199,300 |
| 2011 | $2,716 +12.2% | $199,300 +2.3% |
| 2010 | $2,421 -11.6% | $194,800 -22.9% |
| 2009 | $2,738 +1.3% | $252,800 -6.1% |
| 2008 | $2,704 +7.5% | $269,100 +2.1% |
| 2007 | $2,515 | $263,600 |
Find assessor info on the county website
Monthly payment
Est. payment
Payment breakdown
Explore the cost of this home by adjusting the details. Changes won't be saved.Climate risks
Neighborhood: 01519
Nearby schools
GreatSchools rating
- NASouth Grafton Elementary SchoolGrades: PK-1Distance: 2.3 mi
- 8/10Grafton Middle SchoolGrades: 7-8Distance: 2 mi
- 7/10Grafton High SchoolGrades: 9-12Distance: 2 mi
- $445,0002 bd3 ba1.8k sqft168 Upton St UNIT 12, Grafton, MA 01519Sold
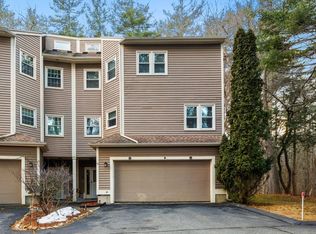
- $430,0002 bd3 ba1.8k sqft168 Upton St UNIT 16, Grafton, MA 01519Sold
- $420,0002 bd3 ba1.7k sqft168 Upton St UNIT 9, Grafton, MA 01519Sold

- $413,0002 bd3 ba1.7k sqft168 Upton St UNIT 14, Grafton, MA 01519Sold
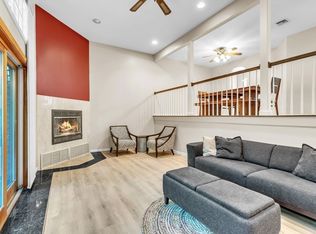
- $453,5002 bd2 ba1.8k sqft168 Upton St UNIT 1, Grafton, MA 01519Off Market
- $439,1002 bd2 ba1.8k sqft168 Upton St UNIT 5, Grafton, MA 01519Off Market
- $429,0002 bd3 ba1.7k sqft168 Upton St UNIT 6, Grafton, MA 01519Off Market
- $442,1002 bd3 ba1.8k sqft168 Upton St UNIT 2, Grafton, MA 01519Off Market
A local agent can set up tours, give advice and negotiate with sellers.
A local lender can help you make sure your offer is ready when you are.
Similar homes
- $530,0002 bd3 ba1.6k sqftHillview Estates, Grafton, MA 01519For Sale
 MLS ID #73563722, Kris Lippi, Get Listed Realty, LLC. MLS PIN
 - $399,9003 bd2 ba1.5k sqftBruce Hollow, Grafton, MA 01519For Sale
 MLS ID #73562152, S. Elaine McDonald, REMAX Executive Realty. MLS PIN
 - $429,9002 bd2 ba1.4k sqftDeerfield Estates, Grafton, MA 01519For Sale
 MLS ID #73559474, Elio Espinal, Coldwell Banker Realty - Westford. MLS PIN
 - $669,0004 bd3 ba1.8k sqft40 Stowe Rd, Grafton, MA 01519For Sale
 MLS ID #73561716, Andrea Beth Castinetti, Castinetti Realty Group. MLS PIN
 - $559,0002 bd3 ba2k sqft268 Magill Dr, Grafton, MA 01519For SaleMLS ID #73483262, Dave White, OwnerEntry.com. MLS PIN
- $540,0002 bd3 ba1.6k sqft6 Azalea Ln Unit 6, Grafton, MA 01519For SaleMLS ID #73518580, The Macchi Group, William Raveis R.E. & Home Services. MLS PIN
- $399,9003 bd2 ba1.5k sqftBruce Hollow Ii, Grafton, MA 01519For SaleMLS ID #73516297, Fawaad Qamar, Whitestone Realty Group LLC. MLS PIN
- $442,9002 bd3 ba1.6k sqftLordvale Acres, North Grafton, MA 01536For SaleMLS ID #73540973, Amanda Godbout, Lamacchia Realty, Inc.. MLS PIN
- $435,9002 bd3 ba1.4k sqftOakes Circle Condominiums, Millbury, MA 01527For SaleMLS ID #73562489, Patti-Anne Faucher, Patti Faucher Real Estate. MLS PIN
- $449,5003 bd1 ba1.3k sqft41 Worcester St, Grafton, MA 01519For SaleMLS ID #73543247, Jo-Ann Szymczak, RE/MAX Vision. MLS PIN
- $499,0003 bd2 ba1.3k sqft78 Pleasant St, Grafton, MA 01519For SaleMLS ID #73542032, Kathryn Amorello, Coldwell Banker Realty - Worcester. MLS PIN
- $539,9002 bd3 ba1.4k sqftHillview Estates, Grafton, MA 01519For SaleMLS ID #73542557, Brenda Chubbuck, Berkshire Hathaway Home Service New England Properties. MLS PIN
- $609,9002 bd3 ba1.8k sqftHilltop Farms, South Grafton, MA 01560For SaleMLS ID #73557552, Claire Rainville, REMAX Executive Realty. MLS PIN
- $565,0003 bd2 ba1.6k sqft128 Providence Rd, Grafton, MA 01519For SaleMLS ID #73538596, Matt Palmer, Summit Residential. MLS PIN
- $--2 bd1 ba1.2k sqft134 Leland Hill Rd, Sutton, MA 01590AuctionAuction.com 2
- $511,0002 bd1 ba1.5k sqft11 Sunnyside Ter, South Grafton, MA 01560For SaleMLS ID #73559916, Karen Laflamme, Keller Williams Boston MetroWest. MLS PIN
- $419,9003 bd1 ba1.1k sqft12 Cedar Ave, Millbury, MA 01527For SaleMLS ID #73562334, Jeanne McHale, REMAX Executive Realty. MLS PIN
- $475,0003 bd1 ba1.2k sqft1282 Quaker St, Northbridge, MA 01534For SaleMLS ID #73544978, Samuel Danis, eXp Realty LLC. MLS PIN
- $589,9002 bd1 ba1.3k sqft16 Yale Rd, Hopkinton, MA 01748For SaleMLS ID #73563713, Sanja Dutra, REMAX Executive Realty. MLS PIN
- $519,9993 bd4 ba2k sqft13 Knowlton Cir #13, Upton, MA 01568For SaleMLS ID #73560822, Smita Sinha, Keller Williams Pinnacle MetroWest. MLS PIN
