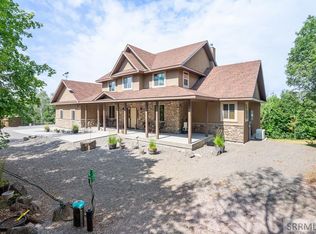
Rare opportunity to own an exceptional custom home with breathtaking Teton views on 1.98 acres! Offering 4 bedrooms, 5 baths, and 4,485 SF, this distinctive property showcases quality craftsmanship and thoughtful design. Nearly all living space is conveniently located on the main floor, complemented by a large gear room. Quartz countertops, 4-zone heating and A/C, and quality finishes add comfort throughout. Above the garage is a 16'x36' bonus room plus 12'x26' storage room. The impressive 1,708 SF, 4-vehicle garage is finished, insulated, and heated with three 8' doors, workbench, and extensive storage. A whole-home Generac generator with two 1,000-gallon propane tanks and two 50-gallon water heaters adds peace of mind. Outside, enjoy full sprinklers, metal/vinyl siding with stone accents, covered Trex deck, firepit, stamped concrete, asphalt drive, and incredible views. Ideally located approx. 60 miles from Yellowstone, 70 from Jackson, and 30 from St. Anthony Sand Dunes, with world-class fishing minutes away and Grand Targhee, Big Sky & Snow King within 2 hours. Furniture may be available for purchase.
For sale
$1,380,000
576 Baker Rd, Ashton, ID 83420
4beds
4,485sqft
Single Family Residence
Built in 2020
1.98 Acres Lot
$-- Zestimate®
$308/sqft
$-- HOA
What's special
Asphalt driveQuality finishesFull sprinklersIncredible viewsBreathtaking teton viewsQuartz countertopsCovered trex deck
- 7 days
- 141
- 13
Likely to sell faster than
Zillow last checked:
Listing updated:
Listed by:
Grider Peterson Real Estate Team 208-227-5389,
eXp Realty LLC,
Jim Jorgensen 208-497-1994,
eXp Realty LLC
Source: SRMLS,MLS#: 2189091
Facts & features
Interior
Bedrooms & bathrooms
- Bedrooms: 4
- Bathrooms: 5
- Full bathrooms: 5
- Main level bathrooms: 4
- Main level bedrooms: 4
Dining room
- Level: Main
Family room
- Level: Main,Upper
Kitchen
- Level: Main
Basement
- Area: 0
Office
- Level: Main
Heating
- Propane
Cooling
- Central Air
Appliances
- Included: Dishwasher, Double Oven, Disposal, Microwave, Refrigerator, Water Softener Owned
- Laundry: Main Level
Features
- Ceiling Fan(s), Walk-In Closet(s), Formal Dining Room, Office, Pantry
- Flooring: Luxury Vinyl
- Basement: None
- Number of fireplaces: 1
- Fireplace features: 1, Propane
Interior area
- Total structure area: 4,485
- Total interior livable area: 4,485 sqft
- Finished area above ground: 4,485
- Finished area below ground: 0
Property
Parking
- Total spaces: 4
- Parking features: 4 Stalls, Attached, Garage Door Opener, Asphalt, Concrete
- Attached garage spaces: 4
- Has uncovered spaces: Yes
Features
- Levels: Two
- Stories: 2
- Patio & porch: 1, Deck
- Fencing: Wood
- Has view: Yes
- View description: Mountain(s)
Lot
- Size: 1.98 Acres
- Features: Level, Rural, Secluded, Near Park, Near Schools, Concrete Curbing, Established Lawn, Many Trees, Sprinkler System Full
Details
- Additional structures: Shed(s)
- Parcel number: RPA000200000D0
- Zoning description: Ashton-Lower Density Res
Construction
Type & style
- Home type: SingleFamily
- Property subtype: Single Family Residence
Materials
- Frame, Primary Exterior Material: Metal Siding, Primary Exterior Material: Stone, Primary Exterior Material: Vinyl Siding
- Foundation: Concrete Perimeter
Condition
- Year built: 2020
Utilities & green energy
- Electric: Rocky Mountain Power, Circuit Breakers
- Sewer: Public Sewer
- Water: Public
Community & HOA
Community
- Security: Security System
- Subdivision: None
HOA
- Has HOA: No
Location
- Region: Ashton
Financial & listing details
- Price per square foot: $308/sqft
- Tax assessed value: $788,874
- Annual tax amount: $6,420
- Date on market: 9/9/2026
- Listing terms: Cash,Conventional,FHA,RD,VA Loan
- Inclusions: Refrigerator, Microwave, Double Oven, Range, Disposal, Water Softener
- Exclusions: Safes, Washer And Dryer, Seller's Personal Property, Seller Open To Negotiation On Furnishings.
Estimated market value
Not available
Estimated sales range
Not available
Not available
Price history
| Date | Event | Price |
|---|---|---|
| 9/9/2026 | Listed for sale | $1,380,000$308/sqft |
Source:  SRMLS #2189091 Report a problem SRMLS #2189091 Report a problem | ||
Public tax history
| Year | Property taxes | Tax assessment |
|---|---|---|
| 2025 | $5,654 +1.3% | $663,874 -14% |
| 2024 | $5,583 -15.5% | $771,840 |
| 2023 | $6,607 -12.4% | $771,840 +17.7% |
| 2022 | $7,544 +16.7% | $655,639 +37% |
| 2021 | $6,465 | $478,705 +1153.4% |
| 2020 | -- | $38,193 |
| 2019 | $685 -3% | $38,193 |
| 2018 | $706 | $38,193 +3.1% |
| 2017 | $706 -0.8% | $37,047 |
| 2016 | $712 +5.1% | $37,047 |
| 2015 | $677 +1.3% | $37,047 |
| 2014 | $668 | $37,047 |
| 2013 | $668 | $37,047 -3% |
| 2011 | -- | $38,193 |
Find assessor info on the county website
Monthly payment
Est. payment
Payment breakdown
Explore the cost of this home by adjusting the details. Changes won't be saved.Climate risks
Neighborhood: 83420
Nearby schools
Schools provided by the listing agent
- Elementary: ASHTON A215EL
- Middle: NORTH FREMONT A215JH
- High: NORTH FREMONT A215HS
Source: SRMLS. This data may not be complete. We recommend contacting the local school district to confirm school assignments for this home.
Similar homes
- $1,150,0004 bd4 ba4.6k sqft1681 E Aspen Heights Dr, Ashton, ID 83420For Sale
 MLS ID #2188064, Jolene Jenkins, Keller Williams Realty East Idaho. SRMLS
 - $1,260,0004 bd4 ba3.6k sqft1554 Shadow Run, Ashton, ID 83420For Sale
 MLS ID #2188741, Yvonne Hawkins, Real Estate Two70. SRMLS
 - $715,0002 bd2 ba2.5k sqft1699 Mountain Laurel Dr, Ashton, ID 83420For Sale
 MLS ID #2189182, Karen Cameron, Century 21 High Desert. SRMLS
 - $1,275,0006 bd4 ba3.8k sqft1547 Cherry Butte Rd, Ashton, ID 83420For Sale
 MLS ID #2181957, James Billman, eXp Realty LLC. SRMLS
 - $1,395,0004 bd3 ba2.8k sqft5180 W 10500 N, Tetonia, ID 83424For Sale
 MLS ID #26-1095, Tayson Rockefeller, Teton Valley Realty. TBOR
