If you are looking for that peaceful and serene country setting, here you are! Located in close proximity to Argyle State Park. This property offers flat open yard and rolling tree covered hillside all on a 3 plus acre lot. Inside the main entrance you will appreciate the open concept of living/dining/kitchen combination. Privately set on the E side of the main level is a spacious primary bedroom with an ensuite and walk-in closet. On the W side of the main level is a second bedroom, full bathroom and large closet that can also be a main level laundry room. Also, on the W side of the main level is the uniquely designed attached two car garage. This style of garage has that "his and hers" set up. When you head down the steps to the basement you will first encounter the fully outfitted second kitchen of the house that is wide open to the Family Room. Off the E side the Family Room is a bedroom, full bathroom and mechanical/laundry room. Off the W side of the Family Room is another bedroom and storage room. Also off the Family Room is a wonderful patio that is made private by impressive retaining walls. The property has a lot of amenities that create the authentic qualities of country living! Schedule a tour today!
Pending
$279,500
576 Coral Rd, Colchester, IL 62326
4beds
2,485sqft
Single Family Residence, Residential
Built in 2004
3.24 Acres Lot
$275,100 Zestimate®
$112/sqft
$-- HOA
What's special
Flat open yardRolling tree covered hillside
- 42 days
- 38
- 0
Likely to sell faster than
Zillow last checked:
Listing updated:
Listed by:
Richard Westen 309-255-0453,
REMAX Aligned
Source: RMLS Alliance as distributed by MLS GRID,MLS#: PA1268960 Originating MLS: Peoria Area Association of Realtors
Originating MLS: Peoria Area Association of Realtors
Facts & features
Interior
Bedrooms & bathrooms
- Bedrooms: 4
- Bathrooms: 3
- Full bathrooms: 3
Bedroom 1
- Level: Main
- Dimensions: 15ft 3in x 13ft 3in
Bedroom 2
- Level: Main
- Dimensions: 15ft 3in x 12ft 0in
Bedroom 3
- Level: Basement
- Dimensions: 15ft 0in x 11ft 6in
Bedroom 4
- Level: Basement
- Dimensions: 15ft 0in x 11ft 6in
Other
- Level: Main
- Dimensions: 17ft 0in x 13ft 6in
Other
- Area: 1127
Additional room
- Description: Upstairs laundry/mud room
- Level: Main
- Dimensions: 6ft 9in x 5ft 9in
Additional room 2
- Description: Storage Room
- Level: Basement
- Dimensions: 13ft 0in x 9ft 9in
Family room
- Level: Basement
- Dimensions: 24ft 9in x 16ft 0in
Kitchen
- Level: Main
- Dimensions: 11ft 9in x 10ft 3in
Laundry
- Level: Basement
- Dimensions: 16ft 0in x 6ft 6in
Living room
- Level: Main
- Dimensions: 19ft 6in x 17ft 0in
Main level
- Area: 1358
Heating
- Electric, Forced Air, Geothermal
Cooling
- Central Air
Appliances
- Included: Dishwasher, Dryer, Microwave, Range, Refrigerator, Washer, Electric Water Heater
Features
- Basement: Finished,Full
- Number of fireplaces: 1
- Fireplace features: Family Room, Free Standing
Interior area
- Total structure area: 1,358
- Total interior livable area: 2,485 sqft
Property
Parking
- Total spaces: 2
- Parking features: Attached
- Attached garage spaces: 2
- Details: Number Of Garage Remotes: 0
Features
- Patio & porch: Deck, Patio, Porch
Lot
- Size: 3.24 Acres
- Features: Ravine, Wooded
Details
- Parcel number: 0500024040
Construction
Type & style
- Home type: SingleFamily
- Architectural style: Ranch
- Property subtype: Single Family Residence, Residential
Materials
- Frame, Vinyl Siding
- Foundation: Concrete Perimeter
- Roof: Shingle
Condition
- New construction: No
- Year built: 2004
Utilities & green energy
- Sewer: Septic Tank
- Water: Public
Green energy
- Energy efficient items: HVAC
Community & HOA
Community
- Subdivision: Not Available
Location
- Region: Colchester
Financial & listing details
- Price per square foot: $112/sqft
- Tax assessed value: $159,225
- Annual tax amount: $4,503
- Date on market: 8/4/2026
- Cumulative days on market: 43 days
- Road surface type: Paved
Estimated market value
$275,100
$261,000 - $289,000
$2,563/mo
Price history
| Date | Event | Price |
|---|---|---|
| 8/17/2026 | Pending sale | $279,500$112/sqft |
Source:  RMLS Alliance as distributed by MLS GRID #PA1268960 Report a problem RMLS Alliance as distributed by MLS GRID #PA1268960 Report a problem | ||
| 8/4/2026 | Listed for sale | $279,500+39.8%$112/sqft |
Source: RMLS Alliance as distributed by MLS GRID #PA1268960 Report a problem | ||
| 12/3/2018 | Sold | $200,000$80/sqft |
Source: Public Record Report a problem | ||
Public tax history
| Year | Property taxes | Tax assessment |
|---|---|---|
| 2024 | $4,166 +5.8% | $53,075 +5.7% |
| 2023 | $3,937 +5.2% | $50,217 +5.1% |
| 2022 | $3,741 +2.3% | $47,758 +2.1% |
| 2021 | $3,656 +2.7% | $46,762 +1.7% |
| 2020 | $3,559 -1.7% | $45,980 -1.6% |
| 2019 | $3,620 +14.4% | $46,742 -1.8% |
| 2018 | $3,163 | $47,619 |
| 2017 | $3,163 -2.3% | $47,619 +2% |
| 2016 | $3,237 +3.5% | $46,685 +1.7% |
| 2015 | $3,128 | $45,909 +1.5% |
| 2014 | $3,128 +73.7% | $45,222 +6% |
| 2013 | $1,801 | $42,662 +56% |
| 2012 | -- | $27,356 |
| 2011 | -- | $27,356 |
Find assessor info on the county website
Monthly payment
Est. payment
Payment breakdown
Explore the cost of this home by adjusting the details. Changes won't be saved.Climate risks
Neighborhood: 62326
Nearby schools
Schools provided by the listing agent
- Elementary: West Prairie South
- Middle: West Prairie Middle School
- High: West Prairie
Source: RMLS Alliance as distributed by MLS GRID. This data may not be complete. We recommend contacting the local school district to confirm school assignments for this home.
Similar homes

- $178,0003 bd2 ba1.7k sqft113 Valentine Pl, Colchester, IL 62326For Sale
 MLS ID #PA1262352, Nick J Curtis, REMAX Aligned. RMLS Alliance as distributed by MLS GRID
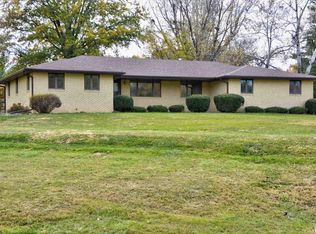
 - $316,0004 bd2 ba2.3k sqft9365 N 950th Rd, Macomb, IL 61455For Sale
 MLS ID #PA1267881, Todd Gilliland, TNT Realty Group, Inc.. RMLS Alliance as distributed by MLS GRID
 - $269,0002 bd2 ba2.9k sqft1455 Charlotte Rd, Macomb, IL 61455For Sale
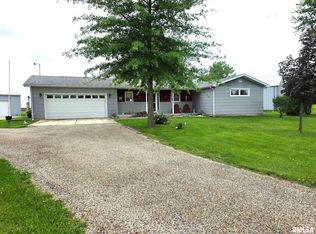 MLS ID #PA1266630, Samantha J Braden, Rhoades Real Estate & Land Auc. RMLS Alliance as distributed by MLS GRID
 - $275,0004 bd4 ba3.1k sqft115 Kurlene Dr, Macomb, IL 61455For Sale
 MLS ID #PA1268882, Todd Gilliland, TNT Realty Group, Inc.. RMLS Alliance as distributed by MLS GRID
 - $244,9005 bd3 ba3k sqft4 Woodland Ln, Macomb, IL 61455For SaleMLS ID #PA1264734, Christine Farr, Key, REALTORS. RMLS Alliance as distributed by MLS GRID
- $217,0002 bd2 ba2.2k sqft920 N Pearl St, Macomb, IL 61455For SaleMLS ID #PA1264447, Nick J Curtis, REMAX Aligned. RMLS Alliance as distributed by MLS GRID
- $319,0003 bd2 ba2k sqft22730 E 100th St, Blandinsville, IL 61420For SaleMLS ID #PA1269618, Eric Little, Crossroads Real Estate. RMLS Alliance as distributed by MLS GRID
- $325,0004 bd2 ba2.1k sqft11 Hickory Grv, Macomb, IL 61455For SaleMLS ID #PA1268935, Richard Westen, REMAX Aligned. RMLS Alliance as distributed by MLS GRID
- $259,0004 bd3 ba3.1k sqft600 W Grant St, Macomb, IL 61455For SaleMLS ID #PA1267607, Terri Gilliland, TNT Realty Group, Inc.. RMLS Alliance as distributed by MLS GRID
- $265,0003 bd4 ba1.9k sqft1108 Bayberry Ln, Macomb, IL 61455For SaleMLS ID #PA1269805, Christine Farr, Key, REALTORS. RMLS Alliance as distributed by MLS GRID
- $225,0006 bd3 ba2.7k sqft15465 Us Highway 67, Macomb, IL 61455For SaleMLS ID #PA1266596, Richard Westen, REMAX Aligned. RMLS Alliance as distributed by MLS GRID
- $299,0004 bd3 ba2.8k sqft913 Bayberry Ln, Macomb, IL 61455For SaleMLS ID #PA1267951, Steve Silberer, C21 Purdum-Epperson Inc. RMLS Alliance as distributed by MLS GRID
- $380,0004 bd2 ba1.8k sqft2001 W Jackson St Unit C, Macomb, IL 61455For SaleMLS ID #PA1259336, Christine Farr, Key, REALTORS. RMLS Alliance as distributed by MLS GRID
- $239,0003 bd3 ba2.3k sqft109 Kurlene Dr, Macomb, IL 61455For SaleMLS ID #PA1268791, Todd Gilliland, TNT Realty Group, Inc.. RMLS Alliance as distributed by MLS GRID
- $216,0003 bd2 ba1.6k sqft1220 Maple Ave, Macomb, IL 61455For SaleMLS ID #PA1266944, Nick J Curtis, REMAX Aligned. RMLS Alliance as distributed by MLS GRID
- $205,0005 bd4 ba2.5k sqft644 S Randolph St, Macomb, IL 61455For SaleMLS ID #PA1256166, Nick J Curtis, REMAX Aligned. RMLS Alliance as distributed by MLS GRID
- $160,0004 bd3 ba1.6k sqft216 N Normal St, Macomb, IL 61455For SaleMLS ID #PA1266336, Kinzie Taylor, Crossroads Real Estate. RMLS Alliance as distributed by MLS GRID
