Skip main navigation
Closed
  • $327,000

    576 Fulton Loop, Foley, AL 36535

    3beds
    2,052sqft
    Residential
    Built in 2012
    0.27 Acres Lot
    $331,100 Zestimate®
    $159/sqft
    $2,244 Estimated rent

    Home value

    $331,100

    $311,000 - $351,000

    $2,244/mo

    Zestimate® history
    Loading
    Loading...

    Owner options

    List your home for rent

    $2,244/mo

    Rent Zestimate®

    Find your next renter with Zillow Rental Manager. Plus, with online applications, you can quickly screen prospective tenants – for free.

    Learn more

    $2,244/mo

    Rent Zestimate®

    Refinance and save

    $1,756/mo

    Est. payment

    Refinancing to a lower rate could help reduce your monthly payments and save thousands over the life of the loan.

    See today's rates

    $1,756/mo

    Est. payment

    Explore your selling options

    Work with a Zillow partner agent

    Leverage their expertise and Zillow's premium Showcase listings to get your home seen by more buyers.

    Get started

    List with your own agent

    Get your home in front of millions of buyers by listing it on Zillow.

    Learn how to do it

    Sell it yourself

    Take full control of how buyers see your home on Zillow by listing For Sale by Owner (FSBO).

    List your home

    What's special

    Additional bedrooms and bathroomFormal dining areaCozy breakfast areaAmple cabinet spaceBar for extra seatingGarden tubSpacious master suite

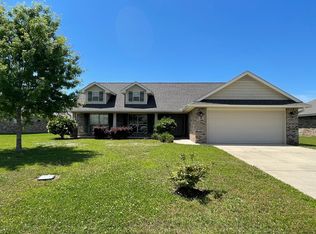
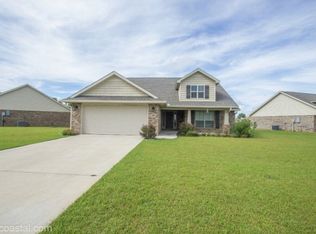
    Located in the sought-after Ashford Park community, this 3-bedroom, 2-bathroom home sits just minutes from schools, Publix, Tanger Outlets, OWA, and the Foley Sports Tourism Complex. Plus, the gorgeous white sandy beaches of Gulf Shores and Orange Beach are only a short drive away. Enjoy the best of shopping, dining, and entertainment at your fingertips, all while living close to Foley’s top attractions. This immaculate 2,052 square foot home built by Adams Homes showcases a fortified roof replaced in 2023, a formal dining area, a bonus space, vaulted ceilings, and vinyl and tile flooring throughout, creating a bright, welcoming environment. The kitchen features stainless steel appliances (with the refrigerator, dishwasher, and stove replaced in 2021), a pantry, a bar for extra seating, and ample cabinet space, plus a cozy breakfast area. The spacious master suite boasts a tray ceiling, two walk-in closets, a garden tub, a separate shower, double vanity, and a private water closet, while the additional bedrooms and bathroom ensure everyone has room to relax. Transform the bonus space into an office, study or whatever suits your needs! The enclosed back porch is a great place to relax, and the extended patio area is perfect for grilling or entertaining. The backyard is fully fenced and includes a double gate for easy access. Additionally, the property comes complete with a double garage and gutters. With its prime location and thoughtful features, this home is ready to welcome you to comfortable coastal living! Buyer to verify all information during due diligence.

    Zillow last checked:

    Listing updated:

    Listed by:

    The Dusty Cole Team 251-978-8600,

    RE/MAX on the Coast

    Bought with:

    Brian Reinhardt

    RE/MAX Paradise

    Source: Baldwin Realtors,MLS#: 377126MLS Logo

    Facts & features

    Interior

    Bedrooms & bathrooms
    • Bedrooms: 3
    • Bathrooms: 2
    • Full bathrooms: 2
    • Main level bedrooms: 3
    Rooms
    • Room types: Other Rooms (See Remarks), Living Room
    Primary bedroom
    • Features: 1st Floor Primary, Multiple Walk in Closets
    • Level: Main
    • Area: 204
    • Dimensions: 12 x 17
    Bedroom 2
    • Level: Main
    • Area: 132
    • Dimensions: 11 x 12
    Bedroom 3
    • Level: Main
    • Area: 121
    • Dimensions: 11 x 11
    Primary bathroom
    • Features: Double Vanity, Soaking Tub, Separate Shower, Private Water Closet
    Dining room
    • Features: Breakfast Area-Kitchen, Separate Dining Room
    • Level: Main
    • Area: 88
    • Dimensions: 8 x 11
    Kitchen
    • Level: Main
    • Area: 110
    • Dimensions: 10 x 11
    Living room
    • Level: Main
    • Area: 374
    • Dimensions: 17 x 22
    Heating
    • Electric
    Appliances
    • Included: Dishwasher, Disposal, Dryer, Microwave, Electric Range, Refrigerator w/Ice Maker, Washer, Electric Water Heater
    • Laundry: Inside
    Features
    • Breakfast Bar, Ceiling Fan(s), En-Suite, Split Bedroom Plan, Vaulted Ceiling(s)
    • Flooring: Tile, Vinyl
    • Has basement: No
    • Has fireplace: No
    • Fireplace features: None
    Interior area
    • Total structure area: 2,052
    • Total interior livable area: 2,052 sqft

    Property

    Parking
    • Total spaces: 2
    • Parking features: Attached, Garage, Garage Door Opener
    • Has attached garage: Yes
    • Covered spaces: 2
    Features
    • Levels: One
    • Stories: 1
    • Patio & porch: Porch, Patio, Front Porch
    • Exterior features: Termite Contract
    • Fencing: Fenced
    • Has view: Yes
    • View description: None
    • Waterfront features: No Waterfront
    Lot
    • Size: 0.27 Acres
    • Dimensions: 79.7 x 134.4 Irr
    • Features: Less than 1 acre
    Details
    • Parcel number: 6103050001003.287

    Construction

    Type & style
    • Home type: SingleFamily
    • Architectural style: Traditional
    • Property subtype: Residential
    Materials
    • Brick, Frame
    • Foundation: Slab
    • Roof: Composition
    Condition
    • Resale
    • New construction: No
    • Year built: 2012

    Utilities & green energy

    • Sewer: Public Sewer
    • Water: Public
    • Utilities for property: Riviera Utilities, Electricity Connected

    Community & HOA

    Community
    • Features: None
    • Subdivision: Ashford Park
    HOA
    • Has HOA: Yes
    • Services included: Insurance, Maintenance Grounds, Taxes-Common Area
    • HOA fee: $275 annually
    Location
    • Region: Foley

    Financial & listing details

    • Price per square foot: $159/sqft
    • Tax assessed value: $307,100
    • Annual tax amount: $795
    • Date on market: 4/7/2025
    • Ownership: Whole/Full
    • Electric utility on property: Yes

    Price history

    DateEventPrice
    5/9/2025Sold$327,000+0.6%$159/sqft
    Source: Baldwin Realtors #377126 Report a problem
    4/10/2025Pending sale$325,000$158/sqft
    Source: Baldwin Realtors #377126 Report a problem
    4/7/2025Listed for sale$325,000+42.5%$158/sqft
    Source: Baldwin Realtors #377126 Report a problem
    10/12/2020Sold$228,000-2.9%$111/sqft
    Source: Baldwin Realtors #299885 Report a problem
    8/19/2020Listed for sale$234,900+3.1%$114/sqft
    Source: RE/MAX of Orange Beach #299885 Report a problem
    7/13/2020Listing removed$227,900$111/sqft
    Source: RE/MAX of Orange Beach #299885 Report a problem
    6/12/2020Listed for sale$227,900$111/sqft
    Source: RE/MAX of Orange Beach #299885 Report a problem

    Public tax history

    YearProperty taxesTax assessment
    2025$795 -0.6%$30,720 -0.6%
    2024$800 +7.1%$30,900 +6.9%
    2023$747 $28,900 +21.3%
    2022-- $23,820 +7.8%
    2021$736 $22,100 +7%
    2020-- $20,660 -1.1%
    2019-- $20,900 +12.5%
    2018-- $18,580 +2.9%
    2017-- $18,060 +3.3%
    2016-- $17,480 +4.7%
    2015-- $16,700 +7.2%
    2014-- $15,580 -2.4%
    2013-- $15,960
    Find assessor info on the county website

    Neighborhood: 36535

    Nearby schools

    GreatSchools rating
    Schools provided by the listing agent
    • Elementary: Florence B Mathis
    • Middle: Foley Middle
    • High: Foley High

    Source: Baldwin Realtors. This data may not be complete. We recommend contacting the local school district to confirm school assignments for this home.

    Get a cash offer in 3 minutes
    Find out how much your home could sell for in as little as 3 minutes with a no-obligation cash offer.
    Estimated market value
    $331,100
    Get a cash offer in 3 minutes
    Find out how much your home could sell for in as little as 3 minutes with a no-obligation cash offer.
    Estimated market value
    $331,100