Escape to the peaceful shores of Little Salem Lake in Derby, Vermont. Situated on 0.86 acres, this seasonal camp offers 311' of waterfront access and the perfect opportunity to enjoy Vermont's natural beauty. Relax on the spacious covered porch (25'5" x 15'2") before stepping inside to an open kitchen and living area with a comfortable bedroom. A separate outbuilding adds flexibility and convenience, featuring an additional bedroom, sink, quarter bath, and shower-ideal for hosting family and guests. Take in beautiful lake views from the expansive deck (23'8" x 8'7") or unwind in the 12' x 12' gazebo overlooking the property. Additional features include a wastewater permit in place, 100-amp electrical service, and a deeded right-of-way to the property. Whether you're searching for a seasonal getaway, a fishing retreat, or a place to relax by the water, this property offers endless potential. Outdoor enthusiasts will appreciate direct water access, excellent fishing, direct VASA trail access, and close proximity to the VAST trail system. Conveniently located just minutes from downtown Derby's shopping, restaurants, and everyday amenities while still offering the privacy and tranquility of lakeside living. Listing agent is related to the Seller.
Active
Listed by: Jim Campbell Real Estate • MyKayla Tanguay
$278,500
576 Hayward Road, Derby, VT 05829
1beds
0baths
480sqft
Single Family Residence
Built in 1986
0.86 Acres Lot
$266,700 Zestimate®
$580/sqft
$-- HOA
What's special
Direct water accessComfortable bedroom
- 47 days
- 1,057
- 43
Zillow last checked:
Listing updated:
Listed by:
MyKayla Tanguay,
Jim Campbell Real Estate 802-334-3400,
James Campbell,
Jim Campbell Real Estate
Source: PrimeMLS,MLS#: 5103777
Facts & features
Interior
Bedrooms & bathrooms
- Bedrooms: 1
- Bathrooms: 0
Heating
- Electric
Cooling
- None
Appliances
- Included: Gas Range, Refrigerator
Features
- Ceiling Fan(s), Kitchen/Dining, Kitchen/Living, Natural Light
- Flooring: Carpet
- Has basement: No
Interior area
- Total structure area: 1,008
- Total interior livable area: 480 sqft
- Finished area above ground: 480
- Finished area below ground: 0
Property
Parking
- Parking features: Gravel, Driveway, Unpaved
- Has uncovered spaces: Yes
Accessibility
- Accessibility features: 1st Floor Bedroom, 1st Floor Low-Pile Carpet, Kitchen w/5 Ft. Diameter, One-Level Home
Features
- Levels: One
- Stories: 1
- Patio & porch: Screened Porch
- Exterior features: Deck, Natural Shade
- Has view: Yes
- View description: Water
- Has water view: Yes
- Water view: Water
- Body of water: Little Salem Pond
Lot
- Size: 0.86 Acres
- Features: Landscaped, Secluded, Views, Near Snowmobile Trails, Near ATV Trail
Details
- Additional structures: Gazebo, Outbuilding
- Zoning description: Yes - Derby
Construction
Type & style
- Home type: SingleFamily
- Architectural style: Cottage/Camp
- Property subtype: Single Family Residence
Materials
- Other, Wood Siding
- Foundation: Concrete
- Roof: Metal
Condition
- New construction: No
- Year built: 1986
Utilities & green energy
- Electric: 100 Amp Service, Circuit Breakers
- Sewer: Septic Design Available
- Utilities for property: Cable Available, Sewer Not Available
Community & HOA
Community
- Security: Smoke Detector(s)
Location
- Region: Derby
Financial & listing details
- Price per square foot: $580/sqft
- Date on market: 8/6/2026
Estimated market value
$266,700
$253,000 - $280,000
$1,194/mo
Price history
| Date | Event | Price |
|---|---|---|
| 8/6/2026 | Listed for sale | $278,500$580/sqft |
Source:  PrimeMLS #5103777 Report a problem PrimeMLS #5103777 Report a problem | ||
Public tax history
Tax history is unavailable.
Monthly payment
Est. payment
Payment breakdown
Explore the cost of this home by adjusting the details. Changes won't be saved.Climate risks
Neighborhood: 05829
Nearby schools
Schools provided by the listing agent
- Elementary: Derby Elementary
- Middle: North Country Junior High
- High: North Country Union High Sch
- District: Orleans Essex North
Source: PrimeMLS. This data may not be complete. We recommend contacting the local school district to confirm school assignments for this home.

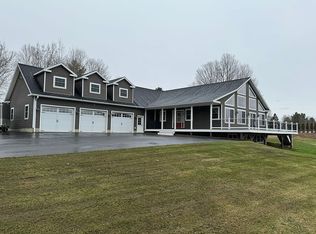
Similar homes
- $190,0001 bd1 ba500 sqft79 Spiller Road, Barton, VT 05822Active
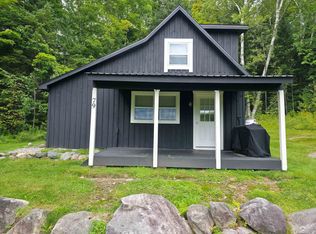 MLS ID #5109319, Colton LeBoeuf. PrimeMLS
 - $199,9991 bd-- ba516 sqft665 Wildwood Lane, Brownington, VT 05860Active
 MLS ID #5107128, Michelle McManus. PrimeMLS
 - $239,9001 bd-- ba480 sqft905 Gideons Mill Road, Brighton, VT 05846Active
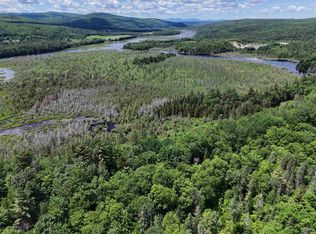 MLS ID #5097346, Emma Gunn. PrimeMLS
 - $195,0001 bd2 ba560 sqft22 Gaudette Road, Norton, VT 05907Active
 MLS ID #5094335, Lyell Reed. PrimeMLS
