Discover modern comfort and charm in this fully remodeled home set on a serene 2.6-acre wooded corner lot just minutes west of downtown Brenham. Every detail has been updated from the new roof, plumbing, and electrical systems to the new insulation and 5-ton HVAC ensuring comfort and peace of mind for years to come. Inside, you'll find new luxury vinyl plank flooring, custom cabinets and quartz countertops that highlight the home's contemporary style. The spacious living room features a cozy electric fireplace, perfect for gathering family and friends. Retreat to the primary suite, complete with walk-in closet with built-ins and a spa-like bathroom boasting a new tiled shower and soaking tub. Thoughtful modern touches and quality craftsmanship flow throughout every room. Outdoors enjoy the privacy and beauty of mature trees, plus a carport with an attached storage area for convenience. Make your appointment today to see this wonderful property.
For sale
Price cut: $25K (6/25)
$600,000
576 Hickory Bend Rd, Brenham, TX 77833
4beds
2,500sqft
Farm
Built in 1977
2.6 Acres Lot
$577,700 Zestimate®
$240/sqft
$-- HOA
What's special
Cozy electric fireplaceQuartz countertopsWalk-in closet with built-insMature treesCustom cabinetsPrimary suiteSpa-like bathroom
- 297 days
- 485
- 17
Zillow last checked:
Listing updated:
Listed by:
William Christensen TREC #0534017 979-836-8532,
Hodde Real Estate Company
Source: HAR,MLS#: 60005646
Facts & features
Interior
Bedrooms & bathrooms
- Bedrooms: 4
- Bathrooms: 3
- Full bathrooms: 2
- 1/2 bathrooms: 1
Rooms
- Room types: Utility Room
Primary bathroom
- Features: Primary Bath: Separate Shower, Primary Bath: Soaking Tub, Secondary Bath(s): Tub/Shower Combo
Heating
- Natural Gas
Cooling
- Electric
Appliances
- Included: Gas Oven, Microwave, Gas Range, Dishwasher
- Laundry: Electric Dryer Hookup, Washer Hookup
Features
- All Bedrooms Down, En-Suite Bath
- Flooring: Vinyl
- Number of fireplaces: 1
- Fireplace features: Electric
Interior area
- Total structure area: 2,500
- Total interior livable area: 2,500 sqft
Property
Parking
- Total spaces: 1
- Parking features: No Garage, Detached Carport
- Carport spaces: 1
Lot
- Size: 2.6 Acres
- Features: 2 Up to 5 Acres
- Topography: Level
Details
- Parcel number: R13952
Construction
Type & style
- Home type: SingleFamily
- Architectural style: Traditional
- Property subtype: Farm
Materials
- Foundation: Slab
Condition
- New construction: No
- Year built: 1977
Utilities & green energy
- Sewer: Septic Tank
- Water: Public
Community & HOA
Community
- Subdivision: E Gordon League Abs #49
Location
- Region: Brenham
Financial & listing details
- Price per square foot: $240/sqft
- Tax assessed value: $330,420
- Annual tax amount: $3,952
- Date on market: 11/5/2025
- Listing terms: Cash,Conventional,FHA,Texas Veterans Land Board,USDA Loan,VA Loan
- Road surface type: Asphalt
Estimated market value
$577,700
$549,000 - $607,000
$2,914/mo
Price history
| Date | Event | Price |
|---|---|---|
| 6/25/2026 | Price change | $600,000-4%$240/sqft |
Source:  HAR #60005646 Report a problem HAR #60005646 Report a problem | ||
| 1/14/2026 | Price change | $625,000-3.7%$250/sqft |
Source: HAR #60005646 Report a problem | ||
| 11/5/2025 | Price change | $649,000+150.1%$260/sqft |
Source: HAR #60005646 Report a problem | ||
| 2/6/2025 | Pending sale | $259,500$104/sqft |
Source: HAR #33109860 Report a problem | ||
| 1/10/2025 | Listed for sale | $259,500$104/sqft |
Source: HAR #33109860 Report a problem | ||
Public tax history
| Year | Property taxes | Tax assessment |
|---|---|---|
| 2025 | $1,673 -29.7% | $330,420 +9.5% |
| 2024 | $2,381 -1.6% | $301,730 +8.3% |
| 2023 | $2,419 +105.6% | $278,730 +41.2% |
| 2022 | $1,177 -0.3% | $197,397 +9.9% |
| 2021 | $1,180 0% | $179,680 +4.8% |
| 2020 | $1,181 | $171,380 0% |
| 2019 | $1,181 | $171,400 +8.7% |
| 2017 | -- | $157,640 +7.5% |
| 2016 | -- | $146,610 +4.3% |
| 2015 | -- | $140,561 +9.9% |
| 2014 | -- | $127,860 0% |
| 2013 | -- | $127,890 +6.3% |
| 2012 | -- | $120,280 0% |
| 2011 | -- | $120,330 0% |
| 2010 | -- | $120,350 +0.6% |
| 2009 | -- | $119,580 -0.1% |
| 2008 | -- | $119,700 +9.8% |
| 2007 | -- | $109,050 |
Find assessor info on the county website
Monthly payment
Est. payment
Payment breakdown
Explore the cost of this home by adjusting the details. Changes won't be saved.Climate risks
Neighborhood: 77833
Nearby schools
Schools provided by the listing agent
- Elementary: Bisd Draw
- Middle: Brenham Junior High School
- High: Brenham High School
Source: HAR. This data may not be complete. We recommend contacting the local school district to confirm school assignments for this home.
Similar homes
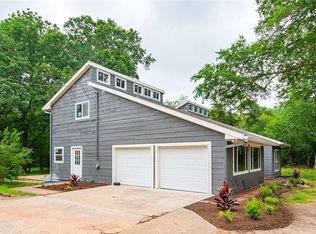
- $585,0004 bd3 ba2.4k sqft2245 Strangmeier Rd, Brenham, TX 77833For Sale
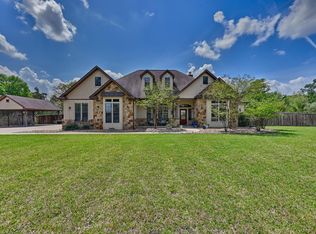 MLS ID #86298588, Lindi Braddock, Coldwell Banker Properties Unlimited. HAR
 - $609,0003 bd3 ba2.2k sqft3145 Rolling Ridge Ln, Brenham, TX 77833For Sale
 MLS ID #58070093, Chad Eberly, Texas Signature Realty. HAR
 - $699,0004 bd3 ba1.6k sqft1121 Allen Rd, Brenham, TX 77833New Construction
 MLS ID #80943076, Emily Figueroa, Realty One Group Optima. HAR
 - $485,0004 bd3 ba2.1k sqft2904 Brandenburg Ln, Brenham, TX 77833For Sale
 MLS ID #67084980, Eric Benitez, Cedar Frame. HAR
 - $735,5004 bd3 ba3.3k sqft1950 Country Club Rd, Brenham, TX 77833Active
 MLS ID #7834772, Kaley Watson, Keller Williams Realty. Unlock MLS
