Grace, charm and a gardener's dream setting await at 576 Pelham Road, ideally situated in Piedmont Heights, nestled between Morningside and Midtown. This light-filled home combines generous original proportions and a thoughtfully planned layout giving this home an architectural harmony that is evident throughout.. Picture windows welcome the outdoors in, while a naturally flowing floor plan connects inviting spaces for everyday living and entertaining. Hardwood floors bring timeless elegance to the foyer, formal living and dining rooms. Rich terracotta tile lends warmth and character to the kitchen and breakfast nook, complemented by warm wood cabinetry, granite countertops and stainless steel appliances. A comfortable family room with stacked stone fireplace, built-in shelving, and storage offers the perfect place to settle in. Upstairs, the spacious primary suite features a tray ceiling and a generous bath with a deep soaking tub, dual vanities and a separate shower. Check out the balcony overlooking the front garden adding a touch of romance-a lovely spot for morning coffee among the trees. Outside, lush grounds unfold along brick pathways, with trickling water feature and a brick patio inviting leisurely outdoor dining. Imagine spring, when cherry blossoms grace the driveway and the garden comes into bloom. With Morningside, Midtown, Piedmont Park, the Atlanta Botanical Garden, the BeltLine and Ansley's shopping and dining all nearby, this enchanting setting puts some of Atlanta's most desirable intown destinations within easy reach.
Closed
$1,275,000
576 Pelham Rd NE, Atlanta, GA 30324
5beds
3,664sqft
Single Family Residence
Built in 1989
9,496 Square Feet Lot
$1,273,200 Zestimate®
$348/sqft
$5,750 Estimated rent
Home value
$1,273,200
$1.20M - $1.35M
$5,750/mo
Zestimate® history
Owner options
List your home for rent
$5,750/mo
Rent Zestimate®
Find your next renter with Zillow Rental Manager. Plus, with online applications, you can quickly screen prospective tenants – for free.
$5,750/mo
Rent Zestimate®
Refinance and save
$8,311/mo
Est. payment
Refinancing to a lower rate could help reduce your monthly payments and save thousands over the life of the loan.
$8,311/mo
Est. payment
Explore your selling options
Work with a Zillow partner agent
Leverage their expertise and Zillow's premium Showcase listings to get your home seen by more buyers.
Get startedList with your own agent
Get your home in front of millions of buyers by listing it on Zillow.
Learn how to do itSell it yourself
Take full control of how buyers see your home on Zillow by listing For Sale by Owner (FSBO).
List your homeWhat's special
Zillow last checked:
Listing updated:
Listed by:
Susan J Powell 404-635-1010,
Compass
Bought with:
Lee Hall, 335625
Ansley RE|Christie's Int'l RE
Source: GAMLS,MLS#: 10858245
Facts & features
Interior
Bedrooms & bathrooms
- Bedrooms: 5
- Bathrooms: 4
- Full bathrooms: 3
- 1/2 bathrooms: 1
Rooms
- Room types: Family Room, Laundry, Office, Foyer
Dining room
- Features: Seats 12+, Separate Room
Kitchen
- Features: Breakfast Bar, Breakfast Room, Solid Surface Counters
Heating
- Forced Air, Central
Cooling
- Central Air, Ceiling Fan(s)
Appliances
- Included: Dishwasher, Microwave, Cooktop, Oven, Stainless Steel Appliance(s)
- Laundry: In Hall
Features
- Tray Ceiling(s)
- Flooring: Hardwood
- Windows: Double Pane Windows
- Basement: None
- Number of fireplaces: 1
- Fireplace features: Family Room
- Common walls with other units/homes: No Common Walls
Interior area
- Total structure area: 3,664
- Total interior livable area: 3,664 sqft
- Finished area above ground: 3,664
- Finished area below ground: 0
Property
Parking
- Total spaces: 2
- Parking features: Garage, Attached, Garage Door Opener, Kitchen Level
- Has attached garage: Yes
Features
- Levels: Two
- Stories: 2
- Patio & porch: Patio
Lot
- Size: 9,496 Square Feet
- Features: Level
Details
- Parcel number: 17 005600080066
Construction
Type & style
- Home type: SingleFamily
- Architectural style: Traditional
- Property subtype: Single Family Residence
Materials
- Stucco, Stone, Other
- Foundation: Slab
- Roof: Composition
Condition
- Resale
- New construction: No
- Year built: 1989
Utilities & green energy
- Sewer: Public Sewer
- Water: Public
- Utilities for property: Electricity Available, Natural Gas Available, Water Available, Sewer Available, Sewer Connected
Green energy
- Energy efficient items: Thermostat
Community & HOA
Community
- Features: Park, Street Lights, Sidewalks, Near Shopping, Near Public Transport
- Security: Smoke Detector(s)
- Subdivision: Piedmont Heights
HOA
- Has HOA: No
- Services included: None
Location
- Region: Atlanta
Financial & listing details
- Price per square foot: $348/sqft
- Tax assessed value: $1,077,300
- Annual tax amount: $11,396
- Date on market: 10/6/2026
- Cumulative days on market: 7 days
- Listing agreement: Exclusive Right To Sell
- Electric utility on property: Yes
Price history
| Date | Event | Price |
|---|---|---|
| 11/2/2026 | Sold | $1,275,000$348/sqft |
Source:  GAMLS #10858245 Report a problem | ||
| 10/6/2026 | Listed for sale | $1,275,000$348/sqft |
Source: GAMLS #10858245 Report a problem | ||
Public tax history
| Year | Property taxes | Tax assessment |
|---|---|---|
| 2025 | $13,914 +1% | $430,920 +1.2% |
| 2024 | $13,780 +28.5% | $425,840 |
| 2023 | $10,720 -10.1% | $425,840 +17.3% |
| 2022 | $11,927 +3.3% | $363,080 +3% |
| 2021 | $11,550 -3.2% | $352,520 +22.3% |
| 2020 | $11,931 +1.6% | $288,200 -10.4% |
| 2019 | $11,746 | $321,720 +2.4% |
| 2018 | $11,746 | $314,160 +13.6% |
| 2017 | $11,746 +7.3% | $276,520 |
| 2016 | $10,943 | $276,520 |
| 2015 | -- | $276,520 +24.8% |
| 2014 | -- | $221,600 |
| 2013 | -- | $221,600 +0.4% |
| 2012 | -- | $220,800 |
| 2011 | -- | $220,800 |
| 2010 | -- | $220,800 |
| 2009 | -- | $220,800 |
| 2008 | -- | $220,800 |
| 2007 | $8,366 | $220,800 |
| 2005 | -- | $220,800 +3% |
| 2004 | -- | $214,400 +6.2% |
| 2003 | -- | $201,840 +3% |
| 2002 | -- | $195,920 +10.4% |
| 2001 | $6,797 | $177,440 |
Find assessor info on the county website
Neighborhood: Piedmont Heights
Nearby homes
- $1,578,3004 bd4 ba3.7k sqft572 Pelham Rd NE, Atlanta, GA 30324Off Market
- $1,387,7004 bd3 ba3.2k sqft578 Pelham Rd NE, Atlanta, GA 30324Off Market
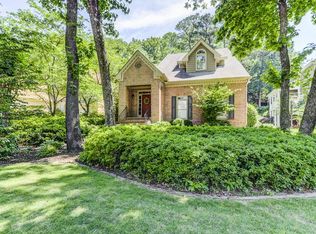
- $1,273,2003 bd2 ba3.6k sqft568 Pelham Rd NE, Atlanta, GA 30324Off Market
- $1,310,2004 bd4 ba4.6k sqft584 Pelham Rd NE, Atlanta, GA 30324Off Market
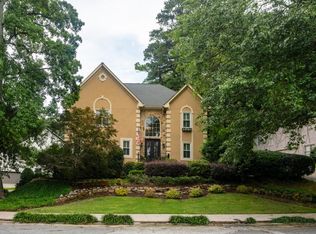
- $1,306,7004 bd3 ba3.5k sqft590 Pelham Rd NE, Atlanta, GA 30324Off Market
- $661,4002 bd1 ba1.3k sqft577 Pelham Rd NE, Atlanta, GA 30324Off Market
- $690,8003 bd2 ba-- sqft575 Pelham Rd NE, Atlanta, GA 30324Off Market
- $1,202,4003 bd3 ba2.8k sqft581 Pelham Rd NE, Atlanta, GA 30324Off Market
Nearby schools
GreatSchools rating
- 9/10Morningside Elementary SchoolGrades: K-5Distance: 1 mi
- 9/10David T Howard Middle SchoolGrades: 6-8Distance: 2.9 mi
- 9/10Midtown High SchoolGrades: 9-12Distance: 1.4 mi
Schools provided by the listing agent
- Elementary: Morningside
- Middle: David T Howard
- High: Midtown
Source: GAMLS. This data may not be complete. We recommend contacting the local school district to confirm school assignments for this home.
Get a cash offer in 3 minutes
Find out how much your home could sell for in as little as 3 minutes with a no-obligation cash offer.
Estimated market value
$1,273,200
Get a cash offer in 3 minutes
Find out how much your home could sell for in as little as 3 minutes with a no-obligation cash offer.
Estimated market value
$1,273,200
- Georgia
- Fulton County
- Atlanta
- 30324
- Piedmont Heights
- 576 Pelham Rd NE
