Charming 3BR/2.5BA home in Stockbridge featuring a spacious floor plan, bright living areas, and a private primary suite with en-suite bath and walk-in closet. Conveniently located near shopping, dining, parks, schools, and I-75, offering easy access to Metro Atlanta. SHORT SALE - BRING ALL REASONABLE OFFERS.
Active
Price cut: $15K (9/29)
$250,000
576 Ransom Way, Stockbridge, GA 30281
3beds
1,853sqft
Single Family Residence
Built in 2000
-- sqft lot
$249,600 Zestimate®
$135/sqft
$-- HOA
What's special
En-suite bathWalk-in closetSpacious floor planPrivate primary suite
- 106 days
- 1,107
- 127
Zillow last checked:
Listing updated:
Listed by:
Char Walker 404-620-0093,
Brick & Board Real Estate Advisors
Source: GAMLS,MLS#: 10785861
Facts & features
Interior
Bedrooms & bathrooms
- Bedrooms: 3
- Bathrooms: 3
- Full bathrooms: 2
- 1/2 bathrooms: 1
Rooms
- Room types: Family Room
Heating
- Central, Forced Air
Cooling
- Ceiling Fan(s), Central Air
Appliances
- Included: Cooktop, Dishwasher, Disposal
- Laundry: Other
Features
- Other, Walk-In Closet(s)
- Flooring: Carpet, Other
- Basement: None
- Has fireplace: No
Interior area
- Total structure area: 1,853
- Total interior livable area: 1,853 sqft
- Finished area above ground: 1,853
- Finished area below ground: 0
Property
Parking
- Parking features: Attached, Garage
- Has attached garage: Yes
Features
- Levels: Two
- Stories: 2
Lot
- Features: Cul-De-Sac
Details
- Parcel number: 031F01075000
Construction
Type & style
- Home type: SingleFamily
- Architectural style: Traditional
- Property subtype: Single Family Residence
Materials
- Other
- Roof: Composition
Condition
- Resale
- New construction: No
- Year built: 2000
Utilities & green energy
- Sewer: Public Sewer
- Water: Public
- Utilities for property: Cable Available, Electricity Available, High Speed Internet, Natural Gas Available
Community & HOA
Community
- Features: None
- Subdivision: Brentwood Park
HOA
- Has HOA: Yes
- Services included: Maintenance Grounds
Location
- Region: Stockbridge
Financial & listing details
- Price per square foot: $135/sqft
- Tax assessed value: $321,100
- Annual tax amount: $5,524
- Date on market: 6/15/2026
- Cumulative days on market: 107 days
- Listing agreement: Exclusive Right To Sell
- Electric utility on property: Yes
Estimated market value
$249,600
$237,000 - $262,000
$2,126/mo
Price history
| Date | Event | Price |
|---|---|---|
| 9/29/2026 | Price change | $250,000-5.7%$135/sqft |
Source:  GAMLS #10785861 Report a problem GAMLS #10785861 Report a problem | ||
| 9/11/2026 | Price change | $265,000-3.6%$143/sqft |
Source: GAMLS #10785861 Report a problem | ||
| 8/7/2026 | Price change | $275,000-3.2%$148/sqft |
Source: GAMLS #10785861 Report a problem | ||
| 7/25/2026 | Price change | $284,000-0.4%$153/sqft |
Source: GAMLS #10785861 Report a problem | ||
| 7/13/2026 | Price change | $285,000-3.4%$154/sqft |
Source: GAMLS #10785861 Report a problem | ||
| 6/15/2026 | Listed for sale | $295,000-13.2%$159/sqft |
Source: GAMLS #10785861 Report a problem | ||
| 12/4/2022 | Listing removed | -- |
Source: Zillow Rental Manager Report a problem | ||
| 10/18/2022 | Listed for rent | $2,500$1/sqft |
Source: Zillow Rental Manager Report a problem | ||
| 7/8/2022 | Sold | $340,000-1.4%$183/sqft |
Source: Public Record Report a problem | ||
| 5/27/2022 | Pending sale | $345,000$186/sqft |
Source: GAMLS #20040806 Report a problem | ||
| 5/25/2022 | Price change | $345,000-1.1%$186/sqft |
Source: GAMLS #20040806 Report a problem | ||
| 5/17/2022 | Price change | $348,900-1.7%$188/sqft |
Source: GAMLS #20040806 Report a problem | ||
| 5/12/2022 | Listed for sale | $354,900+491.5%$192/sqft |
Source: GAMLS #20040806 Report a problem | ||
| 11/14/2011 | Sold | $60,000-11.1%$32/sqft |
Source: Public Record Report a problem | ||
| 9/29/2011 | Price change | $67,500-16.6%$36/sqft |
Source: Southern Realty Group #03090621 Report a problem | ||
| 7/8/2011 | Listed for sale | $80,900+34.8%$44/sqft |
Source: Southern Realty Group #03090621 Report a problem | ||
| 5/23/2011 | Sold | $60,000-61.4%$32/sqft |
Source: Public Record Report a problem | ||
| 5/1/2007 | Sold | $155,600+13.7%$84/sqft |
Source: Public Record Report a problem | ||
| 12/21/2000 | Sold | $136,900$74/sqft |
Source: Public Record Report a problem | ||
Public tax history
| Year | Property taxes | Tax assessment |
|---|---|---|
| 2025 | $4,583 +2.8% | $128,440 +5.6% |
| 2024 | $4,458 +21.9% | $121,640 +11.2% |
| 2023 | $3,658 -3.4% | $109,400 +18.6% |
| 2022 | $3,785 +27.1% | $92,240 +29.8% |
| 2021 | $2,977 +4.9% | $71,040 +5.4% |
| 2020 | $2,839 +12.4% | $67,400 +10.1% |
| 2019 | $2,526 +6.2% | $61,200 +6.7% |
| 2018 | $2,379 +8.1% | $57,360 +13.2% |
| 2016 | $2,201 +3.7% | $50,680 +26.2% |
| 2015 | $2,123 +20.1% | $40,160 +23% |
| 2014 | $1,767 | $32,640 |
| 2013 | -- | -- |
| 2012 | -- | -- |
| 2011 | -- | -- |
| 2010 | -- | -- |
| 2009 | -- | -- |
| 2008 | $2,209 +26.2% | -- |
| 2007 | $1,750 +11.7% | $62,240 +4.7% |
| 2005 | $1,566 | $59,440 +7.2% |
| 2004 | $1,566 +2.1% | $55,440 |
| 2003 | $1,534 +5.9% | $55,440 +2% |
| 2002 | $1,448 +3.7% | $54,360 +6.2% |
| 2001 | $1,396 +318.5% | $51,200 +433.3% |
| 2000 | $334 | $9,600 |
Find assessor info on the county website
Monthly payment
Est. payment
Payment breakdown
Explore the cost of this home by adjusting the details. Changes won't be saved.Climate risks
Neighborhood: 30281
Nearby schools
Schools provided by the listing agent
- Elementary: Red Oak
- Middle: Dutchtown
- High: Dutchtown
Source: GAMLS. This data may not be complete. We recommend contacting the local school district to confirm school assignments for this home.
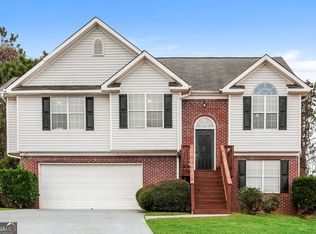
Similar homes
- $259,9003 bd2 ba1.7k sqft1198 E Atlanta Rd, Stockbridge, GA 30281Active
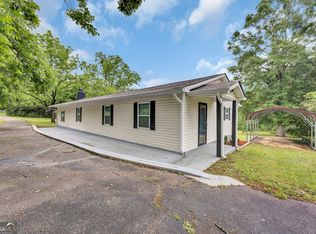
 MLS ID #10773041, Michael Weatherly, Dover Realty Co. Inc.. GAMLS
 - $240,0003 bd2 ba1.2k sqft7106 Oakwood Cir, Rex, GA 30273Active
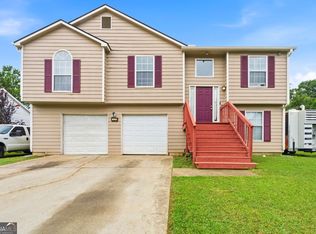 MLS ID #10806595, Dakota Bradley, Keller Williams Greater Athens. GAMLS
 - $304,9002 bd2 ba1.5k sqft149 Meridian Dr, Stockbridge, GA 30281Active
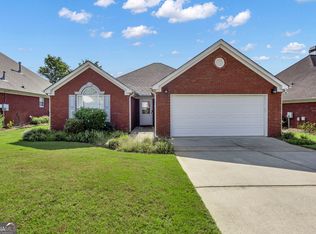 MLS ID #10841779, Victoria Brakefield, MOT-J. GAMLS
 - $233,0003 bd2 ba1.4k sqft5857 Mistyview Dr, Rex, GA 30273Active
 MLS ID #10835393, Tanya Pickens, Opendoor Brokerage. GAMLS
 - $249,9003 bd2 ba1.4k sqft10952 Morning Dove Dr, Hampton, GA 30228Active Under ContractMLS ID #10837302, Angel Turner, Watch Realty Co Gwinnett. GAMLS
- $295,0003 bd2 ba1.8k sqft365 Cook Dr, Ellenwood, GA 30294ActiveMLS ID #10837075, James Harton, Kolt Christopher Homes Inc.. GAMLS
- $234,9003 bd2 ba1.5k sqft221 Fairview Point, Ellenwood, GA 30294ActiveMLS ID #10763799, Shontay Rose, Trelora Realty, Inc.. GAMLS
- $264,9003 bd3 ba1.7k sqft2836 Amerson Trl, Ellenwood, GA 30294Active Under ContractMLS ID #10816814, Terrell Pasley, BHGRE Metro Brokers. GAMLS
- $299,9003 bd2 ba1.2k sqft79 Water View Dr, Stockbridge, GA 30281ActiveMLS ID #10761108, Collis S Clovie, Cross Creek Realty. GAMLS
- $272,9003 bd3 ba1.7k sqft310 Parkview Place Dr, McDonough, GA 30253ActiveMLS ID #10853616, Mark Spain, Mark Spain Real Estate. GAMLS
- $260,0003 bd2 ba1.3k sqft204 Crystal Ct, Hampton, GA 30228ActiveMLS ID #10794511, Priscilla Stephens, BHHS Georgia Properties. GAMLS
- $280,0003 bd3 ba1.8k sqft5849 Amerson Ln, Ellenwood, GA 30294ActiveMLS ID #10707472, Kim Tran Le CCIM, Kim Tran Le Realty, LLC. GAMLS
- $265,0003 bd2 ba1.3k sqft116 Dana Dr, Hampton, GA 30228ActiveMLS ID #10822530, Phillip Seth Thompson, Benham Realty Group. GAMLS
- $274,9003 bd2 ba1.8k sqft228 Avalon Way, Riverdale, GA 30274ActiveMLS ID #10819184, Vincent Marsh, Vincent Marsh Realty. GAMLS
- $244,0003 bd2 ba1.4k sqft247 Marsh Glen Dr, Jonesboro, GA 30238ActiveMLS ID #10842427, Sherry Li, C-Star Realty GA. GAMLS
- $249,9003 bd2 ba1.2k sqft9386 Wood Knoll Ln, Jonesboro, GA 30238ActiveMLS ID #10836415, Aida Gonzalez, Virtual Properties Realty.com. GAMLS
- $245,0003 bd2 ba1.6k sqft6196 Idlewood Cir, Lithonia, GA 30038ActiveMLS ID #10836366, The Radtke Team, Keller Williams Realty Atl. Partners. GAMLS
- $237,7003 bd2 ba1.7k sqft1106 Reynolds Ct, Morrow, GA 30260ActiveMLS ID #10757155, Arthur Chung, EveryState. GAMLS
- $219,5003 bd2 ba1k sqft1209 N Hampton Dr, Hampton, GA 30228ActiveMLS ID #10793308, Kerri Worden, Real Broker, LLC. GAMLS
- $290,0004 bd3 ba1.9k sqft2344 Clapton Ct, Jonesboro, GA 30236ActiveMLS ID #10849706, Tiki Jones, Crye-Leike, Realtors. GAMLS
