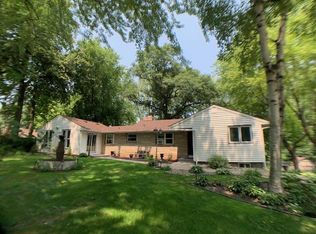
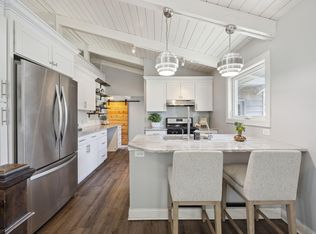
Fall in love with this charming two story with a most picturesque locale minutes to DT Excelsior! Warm and inviting living spaces with living and dining rooms effortlessly adjoining a well-appointed kitchen and large, vaulted family room. A myriad of windows illuminate the interior with natural light while affording lovely views of mature trees and the expansive, fenced back yard. On to the upper level, three delightful bedrooms, a generously sized, new primary bathroom and a second bathroom to service the other bedrooms. Lower-level principle spaces are flexible with a spacious rec room, laundry, bathroom, and storage. The demand locale in the Minnetonka school district is walking distance to neighborhood favorites including Joey Nova’s Pizza, Hazelwood Food + Drink, Caribou Coffee and within easy reach of parks, trails, and the vibrant lakefront of Lake Minnetonka - all less than a mile from downtown Excelsior!
Pending
$650,000
5760 Echo Rd, Shorewood, MN 55331
3beds
2,712sqft
Est.: Get pre-qualified
Single Family
Built in 1964
0.44 Acres Lot
$-- Zestimate®
$240/sqft
$-- HOA
What's special
Large vaulted family roomSpacious rec roomThree delightful bedrooms
- 21 days |
- 706 |
- 43 |
Zillow last checked:
Listing updated:
Listed by:
Kathleen A Murphy 612-328-4039,
Compass,
Melissa M Olmscheid 612-328-4040
Source: NorthstarMLS as distributed by MLS GRID,MLS#: 7036723

Facts & features
Interior
Bedrooms & bathrooms
- Bedrooms: 3
- Bathrooms: 4
- Full bathrooms: 2
- 3/4 bathrooms: 1
- 1/2 bathrooms: 1
Bedroom
- Level: Upper
- Area: 154 Square Feet
- Dimensions: 14 x 11
Bedroom 2
- Level: Upper
- Area: 132 Square Feet
- Dimensions: 12 x 11
Bedroom 3
- Level: Upper
- Area: 110 Square Feet
- Dimensions: 11 x 10
Deck
- Level: Main
- Area: 228 Square Feet
- Dimensions: 12 x 19
Dining room
- Level: Main
- Area: 100 Square Feet
- Dimensions: 10 x 10
Family room
- Level: Main
- Area: 342 Square Feet
- Dimensions: 18 x 19
Flex room
- Level: Lower
- Area: 117 Square Feet
- Dimensions: 13 x 09
Kitchen
- Level: Main
- Area: 208 Square Feet
- Dimensions: 16 x 13
Living room
- Level: Main
- Area: 322 Square Feet
- Dimensions: 23 x 14
Recreation room
- Level: Lower
- Area: 390 Square Feet
- Dimensions: 30 x 13
Heating
- Forced Air, Wood Stove
Cooling
- Central Air
Appliances
- Included: Dishwasher, Dryer, Microwave, Range, Refrigerator, Stainless Steel Appliance(s), Washer
- Laundry: Lower Level, Sink
Features
- Basement: Block,Daylight,Drain Tiled,Drainage System,Finished,Full,Storage Space,Sump Pump
- Number of fireplaces: 2
- Fireplace features: Brick, Family Room, Free Standing, Living Room, Wood Burning, Wood Burning Stove
Interior area
- Total structure area: 2,712
- Total interior livable area: 2,712 sqft
- Finished area above ground: 1,921
- Finished area below ground: 751
Video & virtual tour
Property
Parking
- Total spaces: 2
- Parking features: Attached, Asphalt, Garage Door Opener
- Attached garage spaces: 2
- Has uncovered spaces: Yes
Accessibility
- Accessibility features: None
Features
- Levels: Two
- Stories: 2
- Patio & porch: Deck
- Fencing: Full
Lot
- Size: 0.44 Acres
- Dimensions: SE132 x 194 x 60 x 201
- Features: Property Adjoins Public Land, Tree Coverage - Medium
Details
- Foundation area: 1134
- Parcel number: 3311723140025
- Zoning description: Residential-Single Family
Construction
Type & style
- Home type: SingleFamily
- Property subtype: Single Family
Materials
- Roof: Age 8 Years or Less,Asphalt,Pitched
Condition
- New construction: No
- Year built: 1964
Utilities & green energy
- Gas: Natural Gas
- Sewer: City Sewer/Connected
- Water: Private, Well
Community & HOA
Community
- Subdivision: Echo Hills 2nd Add
HOA
- Has HOA: No
Location
- Region: Shorewood
Financial & listing details
- Price per square foot: $240/sqft
- Tax assessed value: $498,200
- Annual tax amount: $5,953
- Date on market: 5/6/2026
- Cumulative days on market: 19 days
- Road surface type: Paved
Estimated market value
Not available
Estimated sales range
Not available
Not available
Price history
| Date | Event | Price |
|---|---|---|
| 5/15/2026 | Pending sale | $650,000$240/sqft |
Source: | ||
| 5/10/2026 | Listing removed | $650,000$240/sqft |
Source: | ||
| 5/6/2026 | Listed for sale | $650,000$240/sqft |
Source: | ||
| 4/27/2026 | Listing removed | $650,000$240/sqft |
Source: | ||
| 4/24/2026 | Listed for sale | $650,000+21.2%$240/sqft |
Source: | ||
| 1/12/2024 | Sold | $536,500-6.7%$198/sqft |
Source: | ||
| 1/3/2024 | Pending sale | $574,900$212/sqft |
Source: | ||
| 11/3/2023 | Listed for sale | $574,900+67.9%$212/sqft |
Source: | ||
| 7/14/2006 | Sold | $342,500$126/sqft |
Source: Public Record Report a problem | ||
Public tax history
| Year | Property taxes | Tax assessment |
|---|---|---|
| 2025 | $5,964 +1.9% | $498,200 -2.2% |
| 2024 | $5,850 +1.1% | $509,600 -1.8% |
| 2023 | $5,784 +22.7% | $519,200 +2.2% |
| 2022 | $4,713 -0.4% | $508,000 +36.2% |
| 2021 | $4,731 +1.5% | $373,000 +0.5% |
| 2020 | $4,663 -1.4% | $371,000 +6% |
| 2019 | $4,731 +1.5% | $350,000 +0.3% |
| 2018 | $4,663 +7.9% | $349,000 +15.6% |
| 2017 | $4,321 +7% | $302,000 +1.7% |
| 2016 | $4,039 +0.1% | $297,000 +8.8% |
| 2015 | $4,037 +9.6% | $273,000 +3.8% |
| 2014 | $3,683 -1.6% | $263,000 -4% |
| 2013 | $3,742 +1.1% | $274,000 -3.5% |
| 2012 | $3,702 +3.2% | $284,000 -1% |
| 2011 | $3,586 +3% | $287,000 -5.9% |
| 2010 | $3,481 +0.4% | $305,000 -2.9% |
| 2009 | $3,469 +9.9% | $314,000 +15% |
| 2006 | $3,156 +3.5% | $273,000 +8.3% |
| 2005 | $3,050 +2.4% | $252,000 +7.7% |
| 2004 | $2,980 +5.5% | $233,900 +12% |
| 2002 | $2,824 -39.5% | $208,900 |
| 2001 | $4,665 | -- |
Find assessor info on the county website
Monthly payment
Est. payment$--/mo
Payment breakdown
Explore the cost of this home by adjusting the details. Changes won't be saved.
All calculations are estimates and provided by Zillow, Inc. for informational purposes only. Actual amounts may vary.
HOA fees may include property taxes on listings classified as Co-Ops. Contact the listing agent and/or owner for fee details.
Mortgage interest rates are dependent on a number of factors, including credit score, down payment, and repayment length. Interest rate data provided by Zillow Group Marketplace, Inc. as of 1/1/1970 from various mortgage lenders with which we have lead or other similar arrangements; the Estimated Payment is an average of those rates.
See how much you could borrow to make a competitive offer.
Climate risks
Neighborhood: 55331
Nearby schools
GreatSchools rating
- 9/10Minnewashta Elementary SchoolGrades: K-5Distance: 1.4 mi
- 8/10Minnetonka West Middle SchoolGrades: 6-8Distance: 0.9 mi
- 10/10Minnetonka Senior High SchoolGrades: 9-12Distance: 3.8 mi
A local agent can set up tours, give advice and negotiate with sellers.
- Minnesota
- Hennepin County
- Shorewood
- 55331
- 5760 Echo Rd