Skip main navigation
Sold for $800,000
  • $800,000

    5760 N Pontatoc Rd, Tucson, AZ 85718

    3beds
    2,229sqft
    Single Family Residence
    Built in 1986
    0.8 Acres Lot
    $799,900 Zestimate®
    $359/sqft
    $3,762 Estimated rent

    Home value

    $799,900

    $744,000 - $864,000

    $3,762/mo

    Zestimate® history
    Loading...

    Owner options

    List your home for rent

    $3,762/mo

    Rent Zestimate®

    Find your next renter with Zillow Rental Manager. Plus, with online applications, you can quickly screen prospective tenants – for free.

    Learn more

    $3,762/mo

    Rent Zestimate®

    Refinance and save

    $4,842/mo

    Est. payment

    Refinancing to a lower rate could help reduce your monthly payments and save thousands over the life of the loan.

    See today's rates

    $4,842/mo

    Est. payment

    Explore your selling options

    Work with a Zillow partner agent

    Leverage their expertise and Zillow's premium Showcase listings to get your home seen by more buyers.

    Get started

    List with your own agent

    Get your home in front of millions of buyers by listing it on Zillow.

    Learn how to do it

    Sell it yourself

    Take full control of how buyers see your home on Zillow by listing For Sale by Owner (FSBO).

    List your home

    What's special

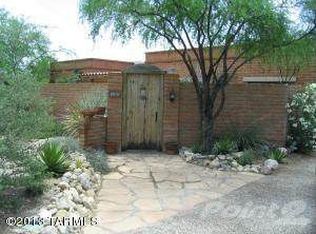
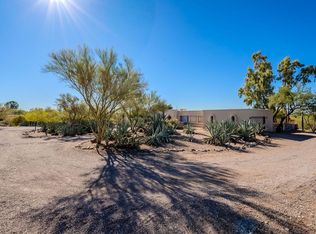
    Stunning Southwestern 2.229 SF adobe home in the Foothills, set on a private desert 0.80-acre lot with sweeping mountain and sunset views. This one-owner authentic residence showcases timeless Tucson character with exposed wood vigas and latillas, clerestory windows, smooth plaster walls, and softly rounded architectural lines throughout. A welcoming entry with a custom wood door opens to an inviting interior where the open-concept living and dining spaces flow seamlessly together. Soaring ceilings, rustic wood posts, built-in niches, and a charming beehive fireplace create warmth and architectural interest. The dining room window is perfectly framed to capture views of the Catalina Mountains, and the living room French doors extend the living space outdoors onto a private patio. The thoughtfully designed kitchen blends function and style with warm wood cabinetry, striking granite countertops, and a full-height backsplash, stainless steel appliances, and a center island with casual seating--perfect for everyday living or entertaining. Natural light and desert views from the kitchen window further elevate the space. This flexible family room with an open layout allows for comfortable seating and gatherings, is filled with natural light, and has French doors that open directly to the back patio. Outdoor living features extensive pavers, adobe walls, and lush desert landscaping, offering multiple seating areas for dining, lounging, and entertaining. A covered patio with rustic beams and ambient lighting creates a cozy gathering space, while the newer hot tub on the side patio provides a private setting to relax under the stars. The primary suite offers a peaceful retreat with a beehive fireplace, cozy window seat, and serene desert views. The spacious ensuite bath features dual vanities, artisan details, and a walk-in tiled shower. Secondary bedrooms are well-sized and versatile, ideal for guests, office, or flex space, with generous storage and classic Southwestern finishes. Additional features include a long, curved driveway, energy-efficient systems with a heat pump and mini-split, Anderson windows with a transferable warranty, and Pella doors. Extensive updates include backyard pavers and lighting (2020), kitchen appliances (2022), roof recoating (2023), water heater (2024), new kitchen cabinetry and garage door (2025), a 2-car garage, and a spacious laundry room. Conveniently located near Catalina Foothills High School, shopping, dining, and an easy drive to the U of A campus, this home offers a rare blend of privacy, character, and effortless desert living, a true Arizona lifestyle.

    Zillow last checked:

    Listing updated:

    Listed by:

    Pam Treece 520-275-2664,

    Long Realty,

    Jessica Peabody 520-240-5358,

    Long Realty

    Bought with:

    Jameson Gray, BR532684000

    Gray St. Onge

    McKenna St. Onge, BR648445000

    Gray St. Onge

    Source: MLS of Southern Arizona,MLS#: 22611650MLS Logo

    Facts & features

    Interior

    Bedrooms & bathrooms
    • Bedrooms: 3
    • Bathrooms: 2
    • Full bathrooms: 2
    Heating
    • Heat Pump
    Cooling
    • Central Air, Evaporative Cooling
    Appliances
    • Included: Dishwasher, Refrigerator, Electric Oven, Microwave
    • Laundry: Laundry Room, Washer, Dryer, Electric Dryer Hookup
    Features
    • High Ceilings
    • Flooring: Concrete
    • Number of fireplaces: 2
    • Fireplace features: Bee Hive, Living Room, Master Bedroom
    Interior area
    • Total structure area: 2,229
    • Total interior livable area: 2,229 sqft

    Property

    Parking
    • Total spaces: 2
    • Parking features: Garage Door Opener, Attached Garage Cabinets
    • Attached garage spaces: 2
    Accessibility
    • Accessibility features: None
    Features
    • Levels: One
    • Stories: 1
    • Patio & porch: Covered, Patio
    • Spa features: Hot Tub
    • Fencing: Stucco Finish
    • Has view: Yes
    • View description: Mountain(s)
    Lot
    • Size: 0.80 Acres
    • Dimensions: 228' x 254' x 201' x 118'
    • Features: Decorative Gravel, Shrubs, Sprinklers In Front, Subdivided, Borders Common Area
    Details
    • Parcel number: 109062010
    • Zoning: Pima County - CR1
    • Special conditions: None

    Construction

    Type & style
    • Home type: SingleFamily
    • Architectural style: Santa Fe,Southwestern
    • Property subtype: Single Family Residence
    Materials
    • Stucco
    • Roof: Built-Up
    Condition
    • Year built: 1986

    Utilities & green energy

    • Sewer: Sewer Connected
    • Water: Public

    Community & neighborhood

    Security
    • Security features: Smoke Detector(s)
    Community
    • Community features: Pool, Tennis Court(s), Paved Street, Park
    Location
    • Region: Tucson
    • Subdivision: Haciendas Catalina Del Rey (1-174)

    HOA & financial

    HOA
    • Has HOA: Yes
    • HOA fee: $87 monthly
    • Amenities included: Clubhouse, Pool, Tennis Court(s)
    • Services included: Common Area Maint

    Other

    Other facts
    • Listing terms: FHA,VA Loan,Conventional,Cash
    • Road surface type: Paved

    Price history

    DateEventPrice
    5/22/2026Sold$800,000+14.4%$359/sqft
    Source: MLS of Southern Arizona #22611650 Report a problem
    5/18/2026Pending sale$699,000$314/sqft
    Source: MLS of Southern Arizona #22611650 Report a problem
    5/8/2026Contingent$699,000$314/sqft
    Source: MLS of Southern Arizona #22611650 Report a problem
    5/5/2026Listed for sale$699,000$314/sqft
    Source: MLS of Southern Arizona #22611650 Report a problem

    Public tax history

    YearProperty taxesTax assessment
    2025$3,607 +3.5%$59,581 +3.4%
    2024$3,486 +4.6%$57,644 +17.6%
    2023$3,333 -2.1%$49,036 +20%
    2022$3,405 +0.1%$40,848 +24.2%
    2021$3,402 +7.9%$32,889 -0.6%
    2020$3,154 $33,089 +2.3%
    2019$3,154 +1.3%$32,337 +21.2%
    2018$3,115 -1.5%$26,690
    2017$3,162 -1.6%$26,690 -0.5%
    2016$3,213 +15.6%$26,829 +2.4%
    2015$2,779 $26,193
    2014-- --
    2013-- $249,903
    2012-- --
    2011-- --
    2010-- --
    2009-- --
    2007-- --
    2006-- --
    2005-- --
    2004-- --
    2003-- --
    2002-- --
    2001$2,468 +1.8%--
    2000$2,425 --

    Find assessor info on the county website

    Neighborhood: Catalina Foothills

    Nearby schools

    GreatSchools rating
    Schools provided by the listing agent
    • Elementary: Sunrise Drive
    • Middle: Orange Grove
    • High: Catalina Fthls

    Source: MLS of Southern Arizona. This data may not be complete. We recommend contacting the local school district to confirm school assignments for this home.

    Get a cash offer in 3 minutes
    Find out how much your home could sell for in as little as 3 minutes with a no-obligation cash offer.
    Estimated market value
    $799,900
    Get a cash offer in 3 minutes
    Find out how much your home could sell for in as little as 3 minutes with a no-obligation cash offer.
    Estimated market value
    $799,900