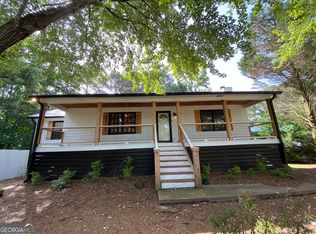
Elegant open concept modern home on over 1 acre for less than $260K!! Split bedroom floor plan. Walk inside this stylish home with exposed beam high ceilings and modern finishes. Enjoy your coffee or favorite beverage on the rear covered deck off of the kitchen. The Kitchen, dining, and family room have real hardwood flooring. Newer White shaker cabinets & granite countertops in Kitchen. Stainless Steel appliances. HVAC only 5 years old. Newer major mechanical. Great opportunity for home ownership with all the modern touches.
Closed
Zillow last checked:
Listing updated:
Bought with:
PAUL ZACHOS, 158832
Keller Williams Realty Atl Partners
Source: FMLS GA,MLS#: 7810231
Price history
| Date | Event | Price |
|---|---|---|
| 9/16/2026 | Sold | $255,200-0.7%$249/sqft |
Source:  FMLS GA #7810231 Report a problem FMLS GA #7810231 Report a problem | ||
| 8/17/2026 | Pending sale | $257,000$251/sqft |
Source: FMLS GA #7810231 Report a problem | ||
| 8/13/2026 | Price change | $257,000-1.2%$251/sqft |
Source: FMLS GA #7810231 Report a problem | ||
| 8/6/2026 | Listed for sale | $259,999$254/sqft |
Source: FMLS GA #7810231 Report a problem | ||
| 8/5/2026 | Pending sale | $259,999$254/sqft |
Source: FMLS GA #7810231 Report a problem | ||
| 7/27/2026 | Listed for sale | $259,999+13.5%$254/sqft |
Source: FMLS GA #7810231 Report a problem | ||
| 5/9/2024 | Sold | $229,000+4.1%$224/sqft |
Source:  GAMLS #10272789 Report a problem GAMLS #10272789 Report a problem | ||
| 4/10/2024 | Pending sale | $220,000$215/sqft |
Source: GAMLS #10272789 Report a problem | ||
| 4/3/2024 | Listed for sale | $220,000+20.9%$215/sqft |
Source: GAMLS #10272789 Report a problem | ||
| 1/28/2021 | Sold | $182,000$178/sqft |
Source:  GAMLS #8900616 Report a problem GAMLS #8900616 Report a problem | ||
| 12/20/2020 | Pending sale | $182,000$178/sqft |
Source: Maximum One West GA Realtors #8900616 Report a problem | ||
| 12/11/2020 | Listed for sale | $182,000$178/sqft |
Source: Maximum One West GA Realtors #8900616 Report a problem | ||
Get a cash offer in 3 minutes
Find out how much your home could sell for in as little as 3 minutes with a no-obligation cash offer.
Estimated market value
$255,100
