Built in 2024, this modern manufactured home offers over 2 acres of beautiful land and more than 2,300 sq. ft. of thoughtfully designed living space. With 3 bedrooms, 2.5 bathrooms, and an open, comfortable layout, this property blends newer construction convenience with peaceful country living. Step into a welcoming foyer with built in bench seating, then move into the spacious living room featuring a stone fireplace and custom built in shelving. The open concept kitchen and dining area includes a large center island, farmhouse sink, and stainless steel appliances, making it ideal for everyday living and entertaining. The split bedroom design provides privacy, with the primary suite offering a luxury retreat complete with a tile walk in shower, soaker tub, double vanity, and an impressive walk in closet with center island cabinetry. Two guest bedrooms are located on the opposite side of the home and share a convenient Jack and Jill bathroom. A half bath, laundry/mud room with utility sink, and excellent storage round out the interior. Outside, enjoy quiet mornings on the concrete front porch, relax in your backyard overlooking open acreage, or take advantage of the detached garage for parking, storage, or workshop space. The property offers plenty of room for gardening, outdoor activities, or simply unwinding in a serene rural setting. If you're looking for a newer home with land, modern amenities, and a calm country feel, this one is truly worth a visit.
For sale
$240,000
5761 Brown Ridge Rd, Morehead, KY 40351
3beds
2,304sqft
Manufactured Home
Built in 2024
2 Acres Lot
$-- Zestimate®
$104/sqft
$-- HOA
What's special
Farmhouse sinkSerene rural settingTwo guest bedroomsBackyard overlooking open acreageStainless steel appliancesOpen comfortable layoutExcellent storage
- 2 days
- 350
- 52
Zillow last checked:
Listing updated:
Listed by:
Teresa Brown 606-831-6773,
CENTURY 21 Advantage Realty
Source: Imagine MLS,MLS#: 26025262
Facts & features
Interior
Bedrooms & bathrooms
- Bedrooms: 3
- Bathrooms: 3
- Full bathrooms: 2
- 1/2 bathrooms: 1
Primary bedroom
- Level: First
Bedroom 1
- Level: First
Bedroom 2
- Level: First
Bathroom 1
- Level: First
Bathroom 2
- Level: First
Bathroom 3
- Level: First
Dining room
- Level: First
Foyer
- Level: First
Kitchen
- Level: First
Living room
- Level: First
Utility room
- Level: First
Heating
- Electric, Forced Air
Appliances
- Included: Dishwasher, Microwave, Refrigerator, Range
- Laundry: Main Level, Washer Hookup
Features
- Breakfast Bar, Eat-in Kitchen, Walk-In Closet(s), Ceiling Fan(s), Soaking Tub
- Doors: Storm Door(s)
- Windows: Insulated Windows
- Basement: Crawl Space
- Number of fireplaces: 1
- Fireplace features: Living Room
Interior area
- Total structure area: 2,304
- Total interior livable area: 2,304 sqft
- Finished area above ground: 2,304
- Finished area below ground: 0
Property
Parking
- Total spaces: 2
- Parking features: Detached Garage, Driveway
- Garage spaces: 2
- Has uncovered spaces: Yes
Features
- Levels: One
- Has view: Yes
- View description: Rural, Trees/Woods, Mountain(s)
Lot
- Size: 2 Acres
Details
- Parcel number: 0140000003.00
- Horses can be raised: Yes
Construction
Type & style
- Home type: MobileManufactured
- Architectural style: Ranch
- Property subtype: Manufactured Home
Materials
- Vinyl Siding
- Foundation: Pillar/Post/Pier
- Roof: Shingle
Condition
- Year built: 2024
Utilities & green energy
- Sewer: Septic Tank
- Water: Public
- Utilities for property: Electricity Available, Water Available
Community & HOA
Community
- Subdivision: Rural
HOA
- Has HOA: No
Location
- Region: Morehead
Financial & listing details
- Price per square foot: $104/sqft
- Date on market: 9/14/2026
Estimated market value
Not available
Estimated sales range
Not available
Not available
Price history
| Date | Event | Price |
|---|---|---|
| 9/14/2026 | Listed for sale | $240,000$104/sqft |
Source:  Imagine MLS #26025262 Report a problem Imagine MLS #26025262 Report a problem | ||
Public tax history
Tax history is unavailable.
Monthly payment
Climate risks
Neighborhood: 40351
Nearby schools
Schools provided by the listing agent
- Elementary: Sandy Hook
- Middle: Elliott Co Middle
- High: Elliott Co High
Source: Imagine MLS. This data may not be complete. We recommend contacting the local school district to confirm school assignments for this home.
Similar homes
- $215,0004 bd2 ba1.6k sqft12455 Brown Ridge Rd, Morehead, KY 40351For Sale

 MLS ID #26023375, Chelsea Morguson, McCallie Real Estate. Imagine MLS
 - $240,0003 bd3 ba3.1k sqft1102 Scenic Dr, Olive Hill, KY 41164For Sale
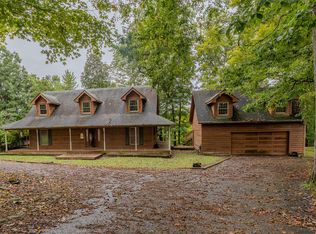 MLS ID #26025147, Shannon V Malone, HomeLand Real Estate Inc. Imagine MLS
 - $214,0003 bd3 ba1.9k sqft85 Knipp Hollow Rd, Morehead, KY 40351For Sale
 MLS ID #26023015, Shannon V Malone, HomeLand Real Estate Inc. Imagine MLS
 - $250,0003 bd2 ba1.6k sqft851 Webb Ln, Olive Hill, KY 41164Auction
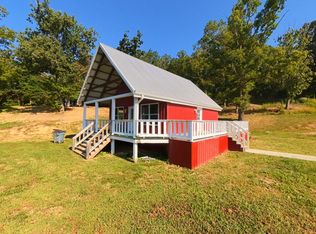 MLS ID #26025068, Jonathan Noel, Noel Auctioneers and Real Estate Advisors. Imagine MLS
 - $230,0004 bd2 ba2.4k sqft1325 Weaver Rdg, Morehead, KY 40351For SaleMLS ID #25506563, Brenda Bowling, Keller Williams Commonwealth. Imagine MLS
- $242,0002 bd2 ba1.9k sqft875 Copperas Holw, Morehead, KY 40351For SaleMLS ID #26023151, Andrea Greenhill, RE/MAX Creative Realty. Imagine MLS
- $218,0005 bd3 ba1.8k sqft417 N Wilson Ave, Morehead, KY 40351For SaleMLS ID #26023018, Shannon V Malone, HomeLand Real Estate Inc. Imagine MLS
- $219,9003 bd2 ba2.1k sqft295 Sunny Brooke Dr, Grayson, KY 41143For Sale
 MLS ID #61245, JODY B MAYO, CENTURY 21 Excellence Realty. AABR
 - $189,0005 bd3 ba2k sqft632 McGlone Crk, Olive Hill, KY 41164For SaleMLS ID #26024909, Ethan D Blair, SimpliHOM. Imagine MLS
- $239,0003 bd1 ba1.3k sqft239 Leatherwood Br, Olive Hill, KY 41164For SaleMLS ID #60700, Mary L Sparks, Ross Real Estate Services. AABR
- $275,0005 bd1 ba2.4k sqft3570 E Highway 60, Morehead, KY 40351For SaleMLS ID #26013990, Shannon V Malone, HomeLand Real Estate Inc. Imagine MLS
- $283,0003 bd2 ba1.9k sqft224 Mays Rd, Sandy Hook, KY 41171For SaleMLS ID #26022694, Vickie P Oldfield, The Real Estate Co - W Liberty. Imagine MLS
- $219,9003 bd2 ba1.1k sqft313 Mynhier Rd, Morehead, KY 40351For SaleMLS ID #26019215, Margie P Hunter, CENTURY 21 Advantage Realty. Imagine MLS
- $289,9003 bd2 ba1.4k sqft27 Dale Hollow Dr, Morehead, KY 40351For SaleMLS ID #26017834, Keith White, CENTURY 21 Advantage Realty. Imagine MLS
- $219,0003 bd1 ba1.6k sqft41 Jacks Dr, Wellington, KY 40387For SaleMLS ID #26022229, Katie Allen, Keller Williams Legacy Group. Imagine MLS
- $205,9003 bd2 ba1.6k sqft85 Wr Loop, Olive Hill, KY 41164For SaleMLS ID #61244, Pamela Wells, CENTURY 21 Excellence Realty. AABR
- $254,0003 bd3 ba1.8k sqft101 Village Dr, Morehead, KY 40351For SaleMLS ID #26006603, Dana M Bussell, KY Property Hunters. Imagine MLS
