Nestled on a quiet dead-end street in Lunenburg, this charming 2-bedroom, 1-bath Cape has been lovingly maintained by the same owner for nearly 30 years. Fresh, airy, and filled with natural light, the home offers a warm and inviting feel with hardwood floors in select rooms, beautiful built-ins, and French doors that add timeless character. Set on 1.3 acres of private, level land, there's plenty of space to enjoy outdoors with expansive front, side, and backyards, plus a long driveway and detached 2-car garage. The unfinished attic offers potential for additional living space, whether you envision a home office or bonus room. Lead compliant and ready for its next chapter, this well-loved home offers a peaceful setting while still being conveniently close to shopping, restaurants, and commuter routes.
For sale
$394,999
46 Tilton Ave, Lunenburg, MA 01462
2beds
1,322sqft
Single Family Residence
Built in 1934
1.3 Acres Lot
$385,500 Zestimate®
$299/sqft
$-- HOA
What's special
Quiet dead-end streetLong drivewayWarm and inviting feelBeautiful built-ins
- 2 days |
- 749 |
- 70 |
Zillow last checked:
Listing updated:
Listed by:
Quinn O'Connell 978-855-5517,
Keller Williams Realty North Central 978-840-9000
Source: MLS PIN,MLS#: 73563083
Facts & features
Interior
Bedrooms & bathrooms
- Bedrooms: 2
- Bathrooms: 1
- Full bathrooms: 1
- Main level bathrooms: 1
- Main level bedrooms: 1
Primary bedroom
- Features: Ceiling Fan(s), Closet, Flooring - Hardwood
- Level: Main,First
Bedroom 2
- Features: Deck - Exterior, Exterior Access
- Level: Second
Bathroom 1
- Features: Bathroom - Full, Bathroom - Tiled With Tub & Shower
- Level: Main,First
Dining room
- Features: Ceiling Fan(s), Flooring - Hardwood, French Doors
- Level: Main,First
Kitchen
- Features: Pantry, Exterior Access, Stainless Steel Appliances, Gas Stove
- Level: Main,First
Living room
- Features: Ceiling Fan(s), Flooring - Hardwood, Exterior Access
- Level: Main,First
Heating
- Forced Air, Natural Gas
Cooling
- Window Unit(s)
Appliances
- Included: Gas Water Heater, Range, Microwave, Refrigerator, Washer, Dryer
- Laundry: Exterior Access, In Basement, Gas Dryer Hookup, Washer Hookup
Features
- Closet, Mud Room, Walk-up Attic
- Flooring: Wood, Tile, Vinyl
- Doors: French Doors
- Basement: Full,Interior Entry,Bulkhead,Concrete
- Has fireplace: No
Interior area
- Total structure area: 1,322
- Total interior livable area: 1,322 sqft
- Finished area above ground: 1,322
Video & virtual tour
Property
Parking
- Total spaces: 8
- Parking features: Detached, Paved Drive, Off Street, Tandem, Paved
- Garage spaces: 2
- Uncovered spaces: 6
Features
- Patio & porch: Deck - Exterior, Porch, Deck - Wood
- Exterior features: Porch, Deck - Wood
Lot
- Size: 1.3 Acres
- Features: Wooded, Level
Details
- Parcel number: M:0075 B:0024 L:0000,1597359
- Zoning: RA
Construction
Type & style
- Home type: SingleFamily
- Architectural style: Cape
- Property subtype: Single Family Residence
Materials
- Frame
- Foundation: Stone
- Roof: Shingle
Condition
- Year built: 1934
Utilities & green energy
- Electric: 110 Volts, Circuit Breakers, 100 Amp Service
- Sewer: Private Sewer
- Water: Public
- Utilities for property: for Gas Oven, for Gas Dryer, Washer Hookup
Community & HOA
Community
- Features: Public Transportation, Shopping, Park, University
HOA
- Has HOA: No
Location
- Region: Lunenburg
Financial & listing details
- Price per square foot: $299/sqft
- Tax assessed value: $391,600
- Annual tax amount: $5,635
- Date on market: 8/13/2026
- Road surface type: Paved
Estimated market value
$385,500
$366,000 - $405,000
$2,151/mo
Price history
| Date | Event | Price |
|---|---|---|
| 8/13/2026 | Listed for sale | $394,999+338.9%$299/sqft |
Source: MLS PIN #73563083 Report a problem | ||
| 1/12/1996 | Sold | $90,000$68/sqft |
Source: Public Record Report a problem | ||
Public tax history
| Year | Property taxes | Tax assessment |
|---|---|---|
| 2025 | $5,442 +5.9% | $379,000 +4% |
| 2024 | $5,138 +8.2% | $364,400 +12.2% |
| 2023 | $4,747 +11.1% | $324,700 +30.7% |
| 2022 | $4,272 -4.5% | $248,500 +0.7% |
| 2021 | $4,472 | $246,800 |
| 2020 | $4,472 +3.8% | $246,800 +7% |
| 2019 | $4,308 +0.9% | $230,600 +6.4% |
| 2018 | $4,269 +7.5% | $216,700 +9.1% |
| 2017 | $3,970 +2.8% | $198,700 +0.9% |
| 2016 | $3,861 +11.1% | $196,900 +3.8% |
| 2015 | $3,475 +1.3% | $189,700 -0.6% |
| 2014 | $3,432 -0.3% | $190,800 -4.1% |
| 2013 | $3,441 +2.2% | $198,900 -0.6% |
| 2012 | $3,368 +6.1% | $200,100 +1.8% |
| 2011 | $3,175 +2.1% | $196,500 -10.3% |
| 2010 | $3,110 +1.7% | $219,000 -6.6% |
| 2009 | $3,058 +1.6% | $234,500 -4.7% |
| 2008 | $3,009 +0.6% | $246,000 -0.2% |
| 2007 | $2,991 +2.7% | $246,600 +5.1% |
| 2006 | $2,913 +15% | $234,700 +23.6% |
| 2005 | $2,533 +11.6% | $189,900 +18.8% |
| 2004 | $2,269 +11.8% | $159,800 +3.3% |
| 2003 | $2,030 +18% | $154,700 +43.4% |
| 2001 | $1,721 +5.6% | $107,900 +10.1% |
| 2000 | $1,629 +13% | $98,000 +9% |
| 1995 | $1,441 | $89,900 |
Find assessor info on the county website
Monthly payment
Est. payment
Payment breakdown
Explore the cost of this home by adjusting the details. Changes won't be saved.Climate risks
Neighborhood: 01462
Nearby schools
GreatSchools rating
- 6/10Turkey Hill Elementary SchoolGrades: 3-5Distance: 2.4 mi
- 7/10Lunenburg Middle SchoolGrades: 6-8Distance: 2.3 mi
- 8/10Lunenburg High SchoolGrades: 9-12Distance: 2.3 mi
Schools provided by the listing agent
- Elementary: Turkey Hill Elementary
- Middle: Lunenburg Middle High School
- High: Lunenburg High School
Source: MLS PIN. This data may not be complete. We recommend contacting the local school district to confirm school assignments for this home.
- $411,2002 bd1 ba1.1k sqft32 Tilton Ave, Lunenburg, MA 01462Off Market
- $464,8002 bd2 ba1.4k sqft54 Tilton Ave, Lunenburg, MA 01462Off Market

- $432,6004 bd2 ba1.6k sqft24 Tilton Ave, Lunenburg, MA 01462Off Market
- $565,5003 bd2 ba2k sqft39 Tilton Ave, Lunenburg, MA 01462Off Market
- $397,3002 bd1 ba997 sqft31 Tilton Ave, Lunenburg, MA 01462Off Market
- $525,0003 bd2 ba2k sqft23 Tilton Ave, Lunenburg, MA 01462Sold
- $642,9003 bd1 ba-- sqft51 Tilton Ave, Lunenburg, MA 01462Off Market
- $382,0003 bd2 ba1.4k sqft10 Tilton Ave, Lunenburg, MA 01462Sold
A local agent can set up tours, give advice and negotiate with sellers.
A local lender can help you make sure your offer is ready when you are.
Similar homes
- $409,9002 bd1 ba912 sqft107 Island Rd, Lunenburg, MA 01462For Sale
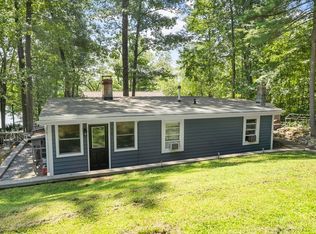 MLS ID #73562869, Christopher Martins, Coldwell Banker Realty - Leominster. MLS PIN
 - $419,9003 bd2 ba1.8k sqft354 Massachusetts Ave, Lunenburg, MA 01462For Sale
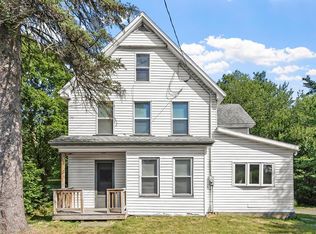 MLS ID #73546180, Lynn Walsh, Coldwell Banker Realty - Leominster. MLS PIN
 - $429,9003 bd1 ba1.5k sqft572 Massachusetts Ave, Lunenburg, MA 01462For Sale
 MLS ID #73528342, Kelly Feehan, Keller Williams Realty-Merrimack. MLS PIN
 - $369,9004 bd2 ba1.4k sqft279 Pearl St, Fitchburg, MA 01420For Sale
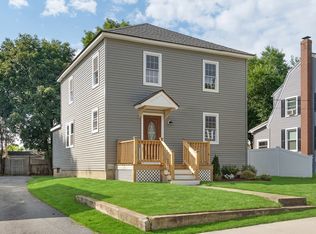 MLS ID #73564070, Jane Pannier, Daniel J. O'Brien. MLS PIN
 - $444,0003 bd2 ba1.4k sqft55 Hoover St, Leominster, MA 01453For SaleMLS ID #73563526, Kim McKean, Lamacchia Realty, Inc.. MLS PIN
- $399,0003 bd2 ba1.8k sqft30 Clark Rd, Fitchburg, MA 01420For SaleMLS ID #73547778, Syed Khan, Unique Realty , LLC. MLS PIN
- $394,9003 bd1 ba1.3k sqft25 Starr St, Leominster, MA 01453For SaleMLS ID #73559868, Faun MacDonald, Keller Williams Realty-Merrimack. MLS PIN
- $385,0002 bd1 ba864 sqft23 Wilderwood Ave, Leominster, MA 01453For SaleMLS ID #73559271, Jean Rogers, LAER Realty Partners. MLS PIN
- $409,9003 bd1 ba1k sqft107 Townsend St, Fitchburg, MA 01420For SaleMLS ID #73522994, Claribel Bueno, eXp Realty LLC. MLS PIN
- $365,0003 bd1 ba1.1k sqft38 Belmont St, Fitchburg, MA 01420For SaleMLS ID #73559425, Katherine Perrine, Lamacchia Realty, Inc.. MLS PIN
- $415,0003 bd2 ba1.8k sqft53 Putnam Park, Fitchburg, MA 01420For SaleMLS ID #73558193, Nicole Hancock, Keller Williams Realty Metropolitan. MLS PIN
- $399,9003 bd2 ba1.4k sqft113 Simonds St, Fitchburg, MA 01420For SaleMLS ID #73531119, Laurie Howe Bourgeois, Coldwell Banker Realty - Leominster. MLS PIN
- $--4 bd2 ba1.4k sqft107 Priest St, Leominster, MA 01453AuctionXome
- $489,0003 bd3 ba1.8k sqft42 Pierce Farm Rd, Fitchburg, MA 01420For SaleMLS ID #73559174, Nicholas L. Pelletier, Keller Williams Realty North Central. MLS PIN
- $465,0003 bd2 ba1.3k sqft79 Lorchris St, Leominster, MA 01453For SaleMLS ID #73562970, Pamela Taylor, LAER Realty Partners. MLS PIN
- $429,0003 bd2 ba1.3k sqft127 Payson St, Fitchburg, MA 01420For SaleMLS ID #73558975, Patriot Living Group, Lock and Key Realty Inc.. MLS PIN
- $379,9004 bd1 ba1.4k sqft109 Culley St, Fitchburg, MA 01420For SaleMLS ID #73555897, Raquel Martinez, Martinez Realty Group. MLS PIN
- $395,0004 bd2 ba1.4k sqft407 Clarendon St, Fitchburg, MA 01420For SaleMLS ID #73554462, Denise Santana, EXIT New Options Real Estate. MLS PIN
- $380,0002 bd2 ba1.2k sqft91 Deer Bay Rd, Ashby, MA 01431For SaleMLS ID #73529216, Edwin Ahearn, Lamacchia Realty, Inc.. MLS PIN
- $368,8484 bd1 ba1.4k sqft4 Harrison Ave, Fitchburg, MA 01420For SaleMLS ID #73557124, Brooke Boucher, Lamacchia Realty, Inc.. MLS PIN
