Welcome home to this charming ranch filled with thoughtful updates throughout! Located just minutes from Whalom Lake, this home offers comfortable one level living in a wonderful setting. Enter into a bright and inviting living room featuring a large picture window and hardwood floors that continue throughout the home. The recently updated kitchen boasts new cabinetry, countertops, and stainless steel appliances, with a cozy dining nook. Down the hall, you'll find three bedrooms and a full bathroom. Outside, enjoy a spacious backyard abutting conservation land, offering a peaceful setting for morning coffee, summer barbecues, or cooling off in the above ground pool. A storage shed provides space for your outdoor essentials. Major improvements over the past two years include updated windows, kitchen, HVAC system, on demand hot water heater, and siding. With so many updates already completed, don't miss this wonderful opportunity to make your home in Lunenburg!
For sale
$405,000
311 Pleasant St, Lunenburg, MA 01462
3beds
1,234sqft
Single Family Residence
Built in 1953
0.35 Acres Lot
$402,400 Zestimate®
$328/sqft
$-- HOA
What's special
Above ground poolStorage shedThree bedroomsRecently updated kitchenNew cabinetryStainless steel appliancesCozy dining nook
- 2 days
- 773
- 110
Zillow last checked:
Listing updated:
Listed by:
Liz Puchala 774-276-5986,
Lamacchia Realty, Inc. 508-290-0303
Source: MLS PIN,MLS#: 73604311
Facts & features
Interior
Bedrooms & bathrooms
- Bedrooms: 3
- Bathrooms: 1
- Full bathrooms: 1
Primary bedroom
- Features: Ceiling Fan(s), Closet, Flooring - Hardwood
- Level: First
- Area: 168
- Dimensions: 14 x 12
Bedroom 2
- Features: Closet, Flooring - Hardwood
- Level: First
- Area: 168
- Dimensions: 14 x 12
Bedroom 3
- Features: Closet, Flooring - Hardwood
- Level: First
- Area: 126
- Dimensions: 9 x 14
Primary bathroom
- Features: No
Bathroom 1
- Features: Bathroom - Full, Bathroom - With Tub & Shower, Flooring - Stone/Ceramic Tile, Countertops - Stone/Granite/Solid, Recessed Lighting
- Level: First
- Area: 70
- Dimensions: 10 x 7
Dining room
- Features: Flooring - Hardwood
- Level: First
- Area: 72
- Dimensions: 8 x 9
Kitchen
- Features: Flooring - Stone/Ceramic Tile, Countertops - Stone/Granite/Solid, Breakfast Bar / Nook, Recessed Lighting, Stainless Steel Appliances
- Level: First
- Area: 156
- Dimensions: 12 x 13
Living room
- Features: Flooring - Hardwood, Window(s) - Picture, Recessed Lighting
- Level: First
- Area: 255
- Dimensions: 17 x 15
Heating
- Heat Pump, Ductless
Cooling
- Heat Pump, Ductless
Appliances
- Included: Gas Water Heater, Tankless Water Heater, Range, Dishwasher, Microwave, Refrigerator, Washer, Dryer
- Laundry: Electric Dryer Hookup, Washer Hookup
Features
- Flooring: Tile, Hardwood
- Doors: Storm Door(s)
- Windows: Insulated Windows
- Basement: Full,Interior Entry,Sump Pump,Concrete,Unfinished
- Has fireplace: No
Interior area
- Total structure area: 1,234
- Total interior livable area: 1,234 sqft
- Finished area above ground: 1,234
Property
Parking
- Total spaces: 7
- Parking features: Attached, Garage Door Opener, Paved Drive, Paved
- Attached garage spaces: 1
- Uncovered spaces: 6
Accessibility
- Accessibility features: No
Features
- Patio & porch: Deck - Wood, Patio
- Exterior features: Deck - Wood, Patio, Pool - Above Ground, Garden
- Has private pool: Yes
- Pool features: Above Ground
Lot
- Size: 0.35 Acres
- Features: Cleared, Gentle Sloping, Level
Details
- Foundation area: 0
- Parcel number: M:097.0 B:0065 L:0000.0,1598160
- Zoning: RA
Construction
Type & style
- Home type: SingleFamily
- Architectural style: Ranch
- Property subtype: Single Family Residence
Materials
- Frame
- Foundation: Concrete Perimeter
- Roof: Shingle
Condition
- Year built: 1953
Utilities & green energy
- Electric: Circuit Breakers, 200+ Amp Service
- Sewer: Private Sewer
- Water: Public
- Utilities for property: for Electric Range, for Electric Dryer, Washer Hookup
Green energy
- Energy efficient items: Thermostat
Community & HOA
Community
- Features: Shopping, Stable(s), Conservation Area
HOA
- Has HOA: No
Location
- Region: Lunenburg
Financial & listing details
- Price per square foot: $328/sqft
- Tax assessed value: $355,600
- Annual tax amount: $5,014
- Date on market: 11/20/2026
- Road surface type: Paved
Estimated market value
$402,400
$382,000 - $423,000
$2,376/mo
Price history
| Date | Event | Price |
|---|---|---|
| 11/20/2026 | Listed for sale | $405,000+1.5%$328/sqft |
Source: MLS PIN #73604311 Report a problem | ||
| 11/14/2024 | Listing removed | $399,000$323/sqft |
Source: MLS PIN #73308199 Report a problem | ||
| 11/4/2024 | Contingent | $399,000$323/sqft |
Source: MLS PIN #73308199 Report a problem | ||
| 10/31/2024 | Listed for sale | $399,000+60.6%$323/sqft |
Source: MLS PIN #73308199 Report a problem | ||
| 6/19/2017 | Listing removed | $248,500$201/sqft |
Source: CENTURY 21 North Shore #72182519 Report a problem | ||
| 6/15/2017 | Listed for sale | $248,500+15.6%$201/sqft |
Source: Century 21 North Shore/Storrs & DeNault #72182519 Report a problem | ||
| 9/30/2015 | Sold | $215,000-6.5%$174/sqft |
Source: Public Record Report a problem | ||
| 6/30/2015 | Listed for sale | $229,900+102.7%$186/sqft |
Source: Keller Williams Realty North Central #71865893 Report a problem | ||
| 6/24/2013 | Sold | $113,405-8.9%$92/sqft |
Source: Public Record Report a problem | ||
| 3/20/2013 | Listing removed | $124,500$101/sqft |
Source: CENTURY 21 DeNault Realty #71484691 Report a problem | ||
| 3/10/2013 | Price change | $124,500-12.6%$101/sqft |
Source: CENTURY 21 DeNault Realty #71484691 Report a problem | ||
| 2/22/2013 | Listed for sale | $142,500+27.2%$115/sqft |
Source: CENTURY 21 DeNault Realty #71484691 Report a problem | ||
| 1/30/2013 | Sold | $112,000$91/sqft |
Source: Public Record Report a problem | ||
Public tax history
| Year | Property taxes | Tax assessment |
|---|---|---|
| 2025 | $5,168 +3.1% | $359,900 +1.2% |
| 2024 | $5,014 +1.1% | $355,600 +4.8% |
| 2023 | $4,959 +10.4% | $339,200 +29.8% |
| 2022 | $4,493 -0.5% | $261,400 +4.9% |
| 2021 | $4,517 | $249,300 |
| 2020 | $4,517 +4.8% | $249,300 +8.1% |
| 2019 | $4,309 +9% | $230,700 +15% |
| 2018 | $3,952 +4.1% | $200,600 +5.6% |
| 2017 | $3,796 +19.8% | $190,000 +17.6% |
| 2016 | $3,169 +10.1% | $161,600 +2.9% |
| 2015 | $2,878 -3.8% | $157,100 -5.5% |
| 2014 | $2,992 -1.3% | $166,300 -5.1% |
| 2013 | $3,031 +2.1% | $175,200 -0.7% |
| 2012 | $2,970 +6.8% | $176,500 +2.6% |
| 2011 | $2,781 -4.9% | $172,100 -16.5% |
| 2010 | $2,925 +3.4% | $206,000 -5.1% |
| 2009 | $2,830 +1.6% | $217,000 -4.7% |
| 2008 | $2,785 +5.4% | $227,700 +4.5% |
| 2007 | $2,642 -2.9% | $217,800 -0.7% |
| 2006 | $2,722 +4.7% | $219,300 +12.6% |
| 2005 | $2,599 +12.5% | $194,800 +19.7% |
| 2004 | $2,310 +13.5% | $162,700 +4.9% |
| 2003 | $2,035 +14.6% | $155,100 +39.4% |
| 2001 | $1,775 +5.3% | $111,300 +9.8% |
| 2000 | $1,685 +19.6% | $101,400 +15.4% |
| 1995 | $1,409 | $87,900 |
Find assessor info on the county website
Monthly payment
Est. payment
Payment breakdown
Explore the cost of this home by adjusting the details. Changes won't be saved.Climate risks
Neighborhood: 01462

Similar homes
- $415,0002 bd2 ba1.2k sqft20 Pleasant St, Lunenburg, MA 01462For Sale
 MLS ID #73593531, Sherry Graham, Gibson Sotheby's International Realty. MLS PIN
- $519,9002 bd2 ba1.2k sqft29 Meadow Ln, Lunenburg, MA 01462For Sale
 MLS ID #73603659, Eileen Griffin Wright, Keller Williams Realty North Central. MLS PIN
- $399,9003 bd2 ba1.8k sqft354 Massachusetts Ave, Lunenburg, MA 01462For Sale
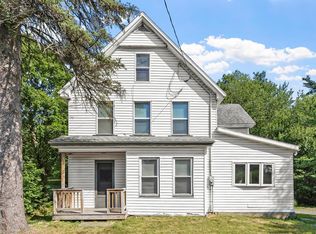 MLS ID #73546180, Lynn Walsh, Coldwell Banker Realty - Leominster. MLS PIN
- $389,9002 bd1 ba1k sqft49 Monarch St, Leominster, MA 01453For Sale
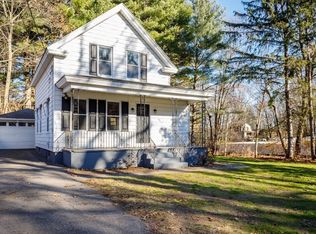 MLS ID #73603470, Ryan Beauvais, Foster-Healey Real Estate. MLS PIN
