Enjoy the charm of country living with this beautifully maintained home offering no HOA and thoughtful updates
throughout. The property features established perennials along with a fruit-bearing plum tree and apple tree, adding to its inviting outdoor appeal. The backyard has been thoughtfully cleared by the owners, opening up more usable space and offering tucked-away areas to explore, as well as a covered back porch with lights and electrical- perfect for entertaining or simply enjoying the peaceful setting. Inside, the main floor offers a spacious living room with a fireplace, a kitchen and dining area, a half bath, and the primary bedroom with an en suite, where the shower and flooring were recently renovated. Upstairs, you’ll find two additional bedrooms, a full bath with upgraded flooring, and a versatile bonus/flex room that connects to the garage through a separate staircase- ideal for a home office, hobby space, or guest retreat. A two-car garage addition provides extra storage and functionality, while the backyard includes a fully wired shed with an added workshop space Major improvements include a brand-new HVAC systemin 2024 larger gutters with guards. Seller just added a door entry from the garage into the home for better functionality.
Active
Price cut: $50K (9/29)
$345,000
5763 S Highway 97 Rd, Hickory Grove, SC 29717
3beds
2,200sqft
Single Family Residence
Built in 2005
0.87 Acres Lot
$-- Zestimate®
$157/sqft
$-- HOA
What's special
Two-car garage additionFruit-bearing plum treeLarger gutters with guardsKitchen and dining areaApple treeEstablished perennials
- 175 days
- 360
- 48
Zillow last checked:
Listing updated:
Listed by:
Kim Bigach Kim@Bigach2Follow.com,
Keller Williams Connected,
Erin Watson,
Keller Williams Connected
Source: Canopy MLS as distributed by MLS GRID,MLS#: 4372634
Facts & features
Interior
Bedrooms & bathrooms
- Bedrooms: 3
- Bathrooms: 3
- Full bathrooms: 2
- 1/2 bathrooms: 1
- Main level bedrooms: 1
Primary bedroom
- Level: Main
Bedroom s
- Level: Upper
Bedroom s
- Level: Upper
Bathroom full
- Level: Main
Bathroom half
- Level: Main
Bathroom full
- Level: Upper
Other
- Level: Upper
Dining area
- Level: Main
Kitchen
- Level: Main
Living room
- Level: Main
Heating
- Forced Air, Fireplace(s)
Cooling
- Ceiling Fan(s), Central Air, Dual, Ductless
Appliances
- Included: Dishwasher, Electric Cooktop, Electric Oven, Electric Range, Electric Water Heater, Exhaust Fan, Microwave, Self Cleaning Oven
- Laundry: In Hall, Main Level, Washer Hookup
Features
- Flooring: Wood
- Doors: French Doors, Screen Door(s), Storm Door(s)
- Windows: Insulated Windows, Window Treatments
- Has basement: No
- Fireplace features: Gas, Living Room, Propane
Interior area
- Total structure area: 2,200
- Total interior livable area: 2,200 sqft
- Finished area above ground: 2,200
- Finished area below ground: 0
Property
Parking
- Total spaces: 2
- Parking features: Driveway, Attached Garage, Garage Door Opener, Garage Faces Side, Garage on Main Level
- Attached garage spaces: 2
- Has uncovered spaces: Yes
Features
- Levels: Two
- Stories: 2
- Patio & porch: Covered, Deck, Rear Porch
- Fencing: Partial
Lot
- Size: 0.87 Acres
- Features: Orchard(s), Wooded
Details
- Additional structures: Workshop
- Parcel number: 0610000012
- Zoning: RUD
- Special conditions: Standard
Construction
Type & style
- Home type: SingleFamily
- Property subtype: Single Family Residence
Materials
- Brick Partial
- Foundation: Crawl Space
Condition
- New construction: No
- Year built: 2005
Utilities & green energy
- Sewer: Septic Installed
- Water: County Water
Community & HOA
Community
- Subdivision: None
Location
- Region: Hickory Grove
Financial & listing details
- Price per square foot: $157/sqft
- Tax assessed value: $276,000
- Date on market: 4/30/2026
- Cumulative days on market: 175 days
- Listing terms: Cash,Conventional,FHA,USDA Loan,VA Loan
- Road surface type: Concrete, Paved
Estimated market value
Not available
Estimated sales range
Not available
$2,490/mo
Price history
| Date | Event | Price |
|---|---|---|
| 9/29/2026 | Price change | $345,000-12.7%$157/sqft |
Source:  Canopy MLS as distributed by MLS GRID #4372634 Report a problem Canopy MLS as distributed by MLS GRID #4372634 Report a problem | ||
| 7/16/2026 | Price change | $395,000-4.8%$180/sqft |
Source: Canopy MLS as distributed by MLS GRID #4372634 Report a problem | ||
| 6/4/2026 | Price change | $414,900-1.2%$189/sqft |
Source: Canopy MLS as distributed by MLS GRID #4372634 Report a problem | ||
| 4/30/2026 | Listed for sale | $419,900-2.1%$191/sqft |
Source: Canopy MLS as distributed by MLS GRID #4372634 Report a problem | ||
| 1/12/2026 | Listing removed | $429,000$195/sqft |
Source: Canopy MLS as distributed by MLS GRID #4300764 Report a problem | ||
| 10/6/2025 | Price change | $429,000-4.7%$195/sqft |
Source: Canopy MLS as distributed by MLS GRID #4300764 Report a problem | ||
| 9/10/2025 | Listed for sale | $450,000+210.6%$205/sqft |
Source: Canopy MLS as distributed by MLS GRID #4300764 Report a problem | ||
| 5/6/2008 | Listing removed | $144,900$66/sqft |
Source: NCI #1043330 Report a problem | ||
| 2/1/2008 | Listed for sale | $144,900$66/sqft |
Source: NCI #1043330 Report a problem | ||
Public tax history
Tax history is unavailable.
Monthly payment
Est. payment
Payment breakdown
Explore the cost of this home by adjusting the details. Changes won't be saved.Climate risks
Neighborhood: 29717
Nearby schools
Schools provided by the listing agent
- Elementary: Hickory Grove-Sharon
- Middle: York
- High: York Comprehensive
Source: Canopy MLS as distributed by MLS GRID. This data may not be complete. We recommend contacting the local school district to confirm school assignments for this home.
Similar homes
- $335,0003 bd2 ba1.2k sqft4539 Highway 97, Hickory Grove, SC 29717For Sale
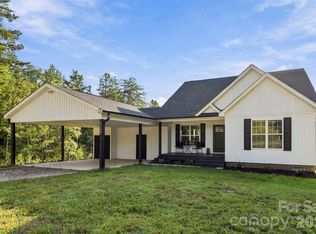
 MLS ID #4433555, Andi McLeymore, EXP Realty LLC Ballantyne. Canopy MLS as distributed by MLS GRID
 - $319,5003 bd2 ba1.5k sqft2025 Kisatchie Dr, Hickory Grove, SC 29717For Sale
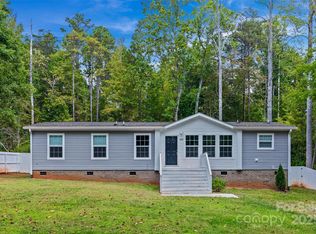 MLS ID #4305487, Lynne Comer, Howard Hanna Allen Tate Rock Hill. Canopy MLS as distributed by MLS GRID
 - $235,0002 bd2 ba1.9k sqft4030 Peachtree St, Hickory Grove, SC 29717For Sale
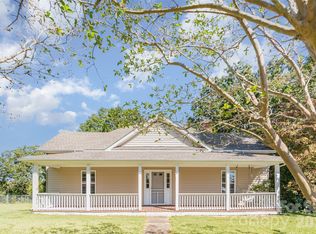 MLS ID #4370278, Stacey Sauls, Keller Williams Ballantyne Area. Canopy MLS as distributed by MLS GRID
 - $299,9003 bd3 ba1.7k sqft116 Springdale Dr, York, SC 29745For Sale
 MLS ID #4435633, Sandy Plachecki, EXP Realty LLC Rock Hill. Canopy MLS as distributed by MLS GRID
 - $335,0003 bd2 ba1.3k sqft546 Pennyfields Ln, Clover, SC 29710For SaleMLS ID #4434239, Karin Hull, RE/MAX Executive. Canopy MLS as distributed by MLS GRID
- $350,0004 bd2 ba1.8k sqft310 Ferret Ln, York, SC 29745For SaleMLS ID #4409252, James Taylor, Mark Spain Real Estate. Canopy MLS as distributed by MLS GRID
- $329,9003 bd2 ba1.5k sqft360 Sparkleberry Ln, York, SC 29745For SaleMLS ID #4407105, Shannon Cooke, Bloom Realty. Canopy MLS as distributed by MLS GRID
- $345,0004 bd3 ba2.1k sqft629 Gants Rd, York, SC 29745For SaleMLS ID #4378363, Don Gomez, C-A-RE Realty. Canopy MLS as distributed by MLS GRID
- $359,9004 bd2 ba1.7k sqft226 Hardin Cir, Grover, NC 28073For SaleMLS ID #4418091, Marvin Biddix, REMAX Select. Canopy MLS as distributed by MLS GRID
- $319,9003 bd2 ba1.5k sqft865 Highway 161 N, Clover, SC 29710For SaleMLS ID #4386890, Bryan Killian, Piedmont Carolinas Realty, Inc.. Canopy MLS as distributed by MLS GRID
- $339,9003 bd3 ba2.1k sqft4208 Shasta Cir, Clover, SC 29710For SaleMLS ID #4350275, Nicolette Wiggam, Coldwell Banker Realty. Canopy MLS as distributed by MLS GRID
- $384,9003 bd2 ba1.7k sqft122 Providence Pl, York, SC 29745For SaleMLS ID #4418463, Aaron Reel, Costello Real Estate and Investments LLC. Canopy MLS as distributed by MLS GRID
- $298,9003 bd3 ba1.6k sqft325 Briarcliff Rd, Grover, NC 28073For SaleMLS ID #4432603, Leslie Ledesma Valladares, EXP Realty LLC Ballantyne. Canopy MLS as distributed by MLS GRID
- $309,9003 bd3 ba1.6k sqft2220 Pinnacle View Dr, Kings Mountain, NC 28086For SaleMLS ID #4378422, Darryl Wilson, Keller Williams Ballantyne Area. Canopy MLS as distributed by MLS GRID
- $345,0004 bd3 ba2.2k sqft254 Austen Lakes Dr, York, SC 29745For SaleMLS ID #4413205, Landon House, Keller Williams Unified. Canopy MLS as distributed by MLS GRID
- $325,0003 bd2 ba1.4k sqft109 Colonial Dr, Kings Mountain, NC 28086For SaleMLS ID #4430231, Anca Maga, Howard Hanna Allen Tate Gastonia. Canopy MLS as distributed by MLS GRID
- $415,0004 bd3 ba2.4k sqft2411 Mission Rd, York, SC 29745For SaleMLS ID #4346869, Andi McLeymore, EXP Realty LLC Ballantyne. Canopy MLS as distributed by MLS GRID
- $289,0003 bd2 ba1.2k sqft1007 Field Swallow Way, Clover, SC 29710For SaleMLS ID #4412701, Jean Gettys, Henderson Properties. Canopy MLS as distributed by MLS GRID
- $310,0003 bd2 ba1.5k sqft231 Roberts Ave, York, SC 29745For SaleMLS ID #4413194, Colleen McFiggins, Fathom Realty NC LLC. Canopy MLS as distributed by MLS GRID
