Beautifully renovated split-level home situated on 10.2 acres. Numerous updates include a newer furnace, water heater, water softener, electrical panel, roof, most windows, and siding. Interior improvements include updated kitchens and bathrooms, granite countertops, new cabinets, interior doors, flooring, garage door, patio door, and back bedroom. A nice property offering acreage, privacy, and plenty of potential. UL Kitchen: large island and stainless-steel appliances. Exterior 90% maintenance free.
Active
$625,000
5763 Verde Valley Rd NW, Nowthen, MN 55303
3beds
2,295sqft
Single Family
Built in 1986
10.2 Acres Lot
$-- Zestimate®
$272/sqft
$-- HOA
What's special
- 1 day
- 145
- 1
Zillow last checked:
Listing updated:
Listed by:
Penny Freeman 763-234-7068,
NFP Real Estate Services,
Linda Vickerman 763-913-4661
Source: NorthstarMLS as distributed by MLS GRID,MLS#: 7147051
Facts & features
Interior
Bedrooms & bathrooms
- Bedrooms: 3
- Bathrooms: 2
- Full bathrooms: 1
- 3/4 bathrooms: 1
Bedroom
- Level: Main
- Area: 168 Square Feet
- Dimensions: 14x12
Bedroom 2
- Level: Main
- Area: 120 Square Feet
- Dimensions: 12x10
Bedroom 3
- Level: Lower
- Area: 108 Square Feet
- Dimensions: 12x9
Dining room
- Level: Main
- Area: 70 Square Feet
- Dimensions: 10x7
Family room
- Level: Lower
- Area: 300 Square Feet
- Dimensions: 20x15
Kitchen
- Level: Main
- Area: 110 Square Feet
- Dimensions: 11x10
Kitchen 2nd
- Level: Lower
- Area: 190 Square Feet
- Dimensions: 19x10
Laundry
- Level: Main
- Area: 80 Square Feet
- Dimensions: 8x10
Living room
- Level: Main
- Area: 169 Square Feet
- Dimensions: 13x13
Porch
- Level: Main
- Area: 165 Square Feet
- Dimensions: 15x11
Screened porch
- Level: Lower
- Area: 165 Square Feet
- Dimensions: 15x11
Heating
- Forced Air
Cooling
- Central Air
Appliances
- Included: Dishwasher, Dryer, Microwave, Range, Refrigerator, Stainless Steel Appliance(s)
- Laundry: Laundry Room
Features
- Basement: Block,Finished,Full,Storage Space,Sump Pump,Tile Shower,Walk-Out Access
- Number of fireplaces: 1
- Fireplace features: Stone
Interior area
- Total structure area: 2,325
- Total interior livable area: 2,295 sqft
- Finished area above ground: 1,245
- Finished area below ground: 1,050
Property
Parking
- Total spaces: 2
- Parking features: Attached, Driveway - Other Surface, Garage Door Opener
- Attached garage spaces: 2
- Has uncovered spaces: Yes
- Details: Garage Dimensions (20x20), Garage Door Height (7), Garage Door Width (10)
Accessibility
- Accessibility features: None
Features
- Levels: Multi/Split
- Patio & porch: Deck, Patio, Porch, Rear Porch
- Pool features: None
- Fencing: Wire
Lot
- Size: 10.2 Acres
- Dimensions: 444,312
- Features: Irregular Lot, Tree Coverage - Medium
Details
- Additional structures: Pole Building, Storage Shed
- Foundation area: 1080
- Parcel number: 143325410006
- Zoning description: Residential-Single Family
Construction
Type & style
- Home type: SingleFamily
- Property subtype: Single Family
Materials
- Block, Brick
- Roof: Age 8 Years or Less
Condition
- New construction: No
- Year built: 1986
Utilities & green energy
- Electric: Circuit Breakers, 100 Amp Service, Power Company: Connexus Energy
- Gas: Propane
- Sewer: Private Sewer
- Water: Well
Community & HOA
HOA
- Has HOA: No
Location
- Region: Nowthen
Financial & listing details
- Price per square foot: $272/sqft
- Tax assessed value: $455,300
- Annual tax amount: $3,929
- Date on market: 9/23/2026
Estimated market value
Not available
Estimated sales range
Not available
Not available
Price history
| Date | Event | Price |
|---|---|---|
| 9/24/2026 | Listed for sale | $625,000+316.9%$272/sqft |
Source:  NorthstarMLS as distributed by MLS GRID #7147051 Report a problem NorthstarMLS as distributed by MLS GRID #7147051 Report a problem | ||
| 12/23/2019 | Sold | $149,900$65/sqft |
Source: NorthstarMLS as distributed by MLS GRID #5334242 Report a problem | ||
| 11/21/2019 | Listed for sale | $149,900+435.5%$65/sqft |
Source: Estate Realty #5334242 Report a problem | ||
| 6/4/2018 | Sold | $27,991$12/sqft |
Source: Public Record Report a problem | ||
Public tax history
| Year | Property taxes | Tax assessment |
|---|---|---|
| 2025 | $3,396 +5% | $455,300 +4.4% |
| 2024 | $3,233 +34% | $436,000 +0.6% |
| 2023 | $2,412 +5% | $433,200 +28.7% |
| 2022 | $2,297 -3.5% | $336,700 +24.5% |
| 2021 | $2,380 +3.8% | $270,503 +4.4% |
| 2019 | $2,293 +0.8% | $259,200 +6.4% |
| 2018 | $2,274 +4.8% | $243,700 +9.1% |
| 2017 | $2,169 +1.2% | $223,300 +6.1% |
| 2016 | $2,143 -2.6% | $210,500 |
| 2015 | $2,200 +5.4% | $210,500 +12.6% |
| 2014 | $2,087 +8% | $186,900 |
| 2013 | $1,932 -7.1% | -- |
| 2012 | $2,079 -75.1% | -- |
| 2011 | $8,350 +294.6% | -- |
| 2010 | $2,116 -5.5% | -- |
| 2008 | $2,239 -2.8% | -- |
| 2007 | $2,303 +16.4% | -- |
| 2006 | $1,979 +10% | -- |
| 2005 | $1,800 +5.2% | -- |
| 2004 | $1,711 +7.7% | -- |
| 2003 | $1,589 +12.4% | -- |
| 2002 | $1,414 -23.6% | -- |
| 2001 | $1,852 | -- |
Find assessor info on the county website
Monthly payment
Est. payment
Payment breakdown
Explore the cost of this home by adjusting the details. Changes won't be saved.Climate risks
Neighborhood: 55303
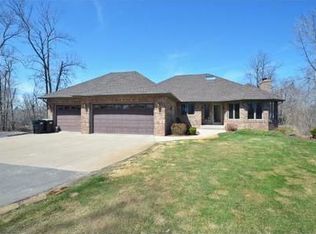
Similar homes
- $--3 bd1 ba1.4k sqft22170 Garnet St NW, Elk River, MN 55330Auction
 Auction.com 2
 - $700,0004 bd2 ba3.1k sqft21245 Gypsy Valley Rd NW, Nowthen, MN 55303For Sale

 MLS ID #7138963, Dylan A Maitland, RE/MAX Results. NorthstarMLS as distributed by MLS GRID
 - $574,9004 bd2 ba2.6k sqft22367 Norris Lake Rd, Nowthen, MN 55303For Sale
 MLS ID #7136565, Kristy Spratt, Edina Realty, Inc.. NorthstarMLS as distributed by MLS GRID
 - $700,0003 bd2 ba2.4k sqft19410 Saint Francis Blvd NW, Nowthen, MN 55303For Sale
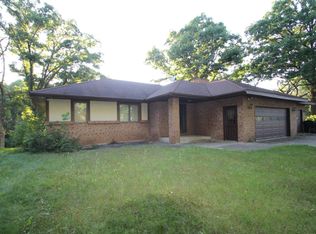 MLS ID #7123957, Lisa A Sarazin, Edina Realty, Inc.. NorthstarMLS as distributed by MLS GRID
 - $650,0004 bd4 ba3.2k sqft8290 185th Ave NW, Nowthen, MN 55303For SaleMLS ID #7133528, Heather G Peterson, Coldwell Banker Realty. NorthstarMLS as distributed by MLS GRID
- $585,0003 bd2 ba1.8k sqft7411 181st Ave NW, Nowthen, MN 55303For SaleMLS ID #7015894, Christa Rose Golden, Keller Williams Integrity NW. NorthstarMLS as distributed by MLS GRID
- $574,9004 bd3 ba2.6k sqft1820 Sims Rd NW, Oak Grove, MN 55011For SaleMLS ID #7134522, Brian R Lee, Keller Williams Integrity NW. NorthstarMLS as distributed by MLS GRID
- $600,0005 bd4 ba2.6k sqft9114 190th Ave NW, Nowthen, MN 55330For SaleMLS ID #7145168, Brian Solos, Metzen Realty and Associates CO.. NorthstarMLS as distributed by MLS GRID
- $500,0004 bd2 ba1.5k sqft4430 214th Ave NW, Oak Grove, MN 55303For SaleMLS ID #7106172, Artemisa Boston, eXp Realty. NorthstarMLS as distributed by MLS GRID
- $650,0004 bd2 ba2.8k sqft2780 229th Ave NW, Oak Grove, MN 55005For SaleMLS ID #7112610, Rosalind Kay Watkins, Realty ONE Group Choice. NorthstarMLS as distributed by MLS GRID
- $600,0004 bd2 ba3k sqft16647 Maniteau Blvd NW, Andover, MN 55304For SaleMLS ID #7140613, Blake Hall, Bridge Realty, LLC. NorthstarMLS as distributed by MLS GRID
- $445,0003 bd3 ba2.1k sqft22637 Raven St NW, Oak Grove, MN 55005For SaleMLS ID #7147189, Richard S Webb, RE/MAX Results. NorthstarMLS as distributed by MLS GRID
- $475,0003 bd3 ba3k sqft3475 191st Ln NW, Oak Grove, MN 55303For SaleMLS ID #7087015, Taylor Kielty, Pemberton RE. NorthstarMLS as distributed by MLS GRID
- $655,5003 bd3 ba3k sqft22391 Makah St NW, Oak Grove, MN 55303New ConstructionMLS ID #7116741, Steve Kelley, RE/MAX Results. NorthstarMLS as distributed by MLS GRID
- $599,9003 bd2 ba1.6k sqft3971 221st Ln NW, Oak Grove, MN 55303New ConstructionMLS ID #7107529, Jonah Waalen, Keller Williams Classic Realty. NorthstarMLS as distributed by MLS GRID
- $679,9003 bd2 ba1.7k sqft3864 222nd Ln NW, Oak Grove, MN 55303For SaleMLS ID #7128525, Carson Hennen, Keller Williams Classic Realty. NorthstarMLS as distributed by MLS GRID
- $665,0004 bd3 ba2.3k sqft3968 221st Ln NW, Oak Grove, MN 55303New ConstructionMLS ID #7107663, Jonah Waalen, Keller Williams Classic Realty. NorthstarMLS as distributed by MLS GRID
- $544,9004 bd3 ba2.5k sqft6925 169th Ln NW, Ramsey, MN 55303For SaleMLS ID #7123647, Paula M Jones, Edina Realty, Inc.. NorthstarMLS as distributed by MLS GRID
- $424,9004 bd2 ba1.7k sqft17629 Iguana St NW, Ramsey, MN 55303For SaleMLS ID #7127302, Laura Smude, North Star Pro Realty LLC. NorthstarMLS as distributed by MLS GRID
