Here is the oversized, turn key, three unit property you have been waiting for! This property has been completely remodeled to balance historical character with modern functionality. Spanning three stories, this building offers a sophisticated living experience for those seeking quality and updated living spaces. The heart of each unit are recently updated kitchens that are designed for efficiency and style. They are equipped with contemporary stainless steel appliances and durable stone counters, providing clean and functional environments for daily meal preparation. Each unit includes bedrooms that prioritize comfort, featuring classic hardwood flooring that adds warmth and character to each personal space. These rooms provide a versatile foundation for residents to customize their private quarters to their individual preferences. The property also encompasses a variety of practical amenities, including a spacious basement for additional storage needs, a detached garage and a porch that serves as a quiet transition between the indoors and the outdoors. Situated on a large, level lot, the home offers a generous footprint that complements its substantial interior layout. Contact us today to schedule your private tour and discover the exceptional potential of this meticulously updated multi-family residence.
For sale
$789,900
141 Everett St, Southbridge, MA 01550
10beds
3,960sqft
3 Family
Built in 1900
-- sqft lot
$764,000 Zestimate®
$199/sqft
$-- HOA
What's special
Detached garageClassic hardwood flooringContemporary stainless steel appliancesRecently updated kitchensLarge level lotDurable stone counters
- 2 days
- 62
- 10
Zillow last checked:
Listing updated:
Listed by:
The Riel Estate Team 774-200-8697,
Keller Williams Pinnacle Central 508-754-3020,
Nathan Riel 774-200-8697
Source: MLS PIN,MLS#: 73604336
Facts & features
Interior
Bedrooms & bathrooms
- Bedrooms: 10
- Bathrooms: 5
- Full bathrooms: 3
- 1/2 bathrooms: 2
Appliances
- Included: Range, Dishwasher, Refrigerator
Features
- Living Room, Dining Room, Kitchen, Family Room
- Flooring: Wood, Tile, Hardwood
- Basement: Full
- Has fireplace: No
Interior area
- Total structure area: 3,960
- Total interior livable area: 3,960 sqft
- Finished area above ground: 3,960
Video & virtual tour
Property
Parking
- Total spaces: 8
- Parking features: Off Street
- Garage spaces: 2
- Uncovered spaces: 6
Features
- Patio & porch: Porch
- Exterior features: Balcony
Lot
- Size: 0.38 Acres
- Features: Level
Details
- Additional structures: Shed(s)
- Parcel number: M:0047 B:0028 L:00001,3978538
- Zoning: R2
Construction
Type & style
- Home type: MultiFamily
- Property subtype: 3 Family
Materials
- Frame
- Foundation: Stone, Brick/Mortar
- Roof: Shingle
Condition
- Year built: 1900
Utilities & green energy
- Electric: Circuit Breakers
- Sewer: Public Sewer
- Water: Public
Community & HOA
Location
- Region: Southbridge
Financial & listing details
- Price per square foot: $199/sqft
- Tax assessed value: $426,600
- Annual tax amount: $6,352
- Date on market: 11/20/2026
- Total actual rent: 0
- Road surface type: Paved
Estimated market value
$764,000
$726,000 - $802,000
$2,079/mo
Price history
| Date | Event | Price |
|---|---|---|
| 11/20/2026 | Listed for sale | $789,900+88.5%$199/sqft |
Source: MLS PIN #73604336 Report a problem | ||
| 2/25/2026 | Sold | $419,000+947.5%$106/sqft |
Source: Agent Provided Report a problem | ||
| 5/14/1998 | Sold | $40,000$10/sqft |
Source: Public Record Report a problem | ||
Public tax history
| Year | Property taxes | Tax assessment |
|---|---|---|
| 2025 | $6,015 +19.3% | $410,300 +24.2% |
| 2024 | $5,040 +7% | $330,300 +11% |
| 2023 | $4,712 +5.7% | $297,500 +19.5% |
| 2022 | $4,457 -0.3% | $249,000 +8.3% |
| 2021 | $4,469 +6.1% | $229,900 +6.3% |
| 2020 | $4,212 +30.4% | $216,200 +38.9% |
| 2018 | $3,231 +0.9% | $155,700 |
| 2017 | $3,203 +9.5% | $155,700 +7.6% |
| 2016 | $2,924 -2% | $144,700 -1.2% |
| 2015 | $2,983 +3.7% | $146,500 |
| 2014 | $2,877 +3.4% | $146,500 -2.8% |
| 2013 | $2,783 +3.6% | $150,700 |
| 2012 | $2,687 +3.7% | $150,700 -0.3% |
| 2011 | $2,592 -2.8% | $151,200 -14.1% |
| 2010 | $2,668 -7% | $176,000 -22.6% |
| 2009 | $2,868 +1% | $227,400 -5.4% |
| 2008 | $2,839 -1.1% | $240,400 -6.1% |
| 2007 | $2,871 +12.5% | $256,100 +16.8% |
| 2006 | $2,553 +26.3% | $219,300 +24.7% |
| 2005 | $2,022 +11.6% | $175,800 +14.3% |
| 2004 | $1,812 +16.7% | $153,800 +60.7% |
| 2003 | $1,553 +2.8% | $95,700 |
| 2001 | $1,510 | $95,700 |
Find assessor info on the county website
Monthly payment
Est. payment
Payment breakdown
Explore the cost of this home by adjusting the details. Changes won't be saved.Climate risks
Neighborhood: 01550
Similar homes
- $749,00010 bd3 ba3.9k sqft79 Dresser St, Southbridge, MA 01550For Sale
 MLS ID #73604064, Azal Ghadeer, NextGen Realty, Inc.. MLS PIN
- $825,00011 bd5 ba4.6k sqft664 Main St, Southbridge, MA 01550For Sale
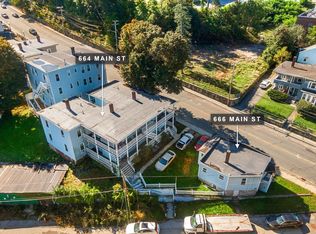 MLS ID #73574105, Patrick Wheeler, Northeast Private Client Group. MLS PIN
- $729,9009 bd5 ba4.9k sqft480 Hamilton St, Southbridge, MA 01550For Sale
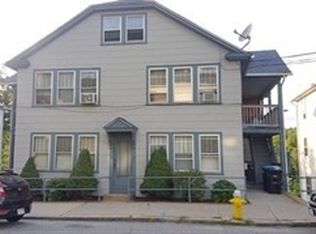 MLS ID #73575606, Daniel A. Palacios, Modern Concept Realty. MLS PIN
- $630,0008 bd4 ba3.3k sqft148 Charlton St, Southbridge, MA 01550For Sale
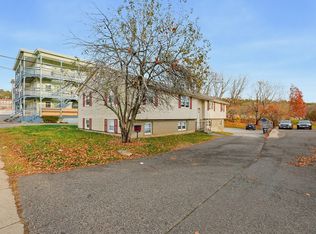 MLS ID #73601793, Kelly Rynearson, Byrnes Real Estate Group LLC. MLS PIN
- $774,9008 bd6 ba4.5k sqft5 Centennial Street, Putnam, CT 06260For Sale
 MLS ID #24222206, Anthony Chabot, Chabot & Associates Real Estate. Smart MLS
