The next great addition to your portfolio could be right here in Spencer! Formerly configured as a three-family, this property has been converted to two spacious units, creating an especially versatile setup for investors, co-owners, or extended-family living. Unit 1 is currently occupied and provides great rental income, offering three bedrooms, one full bath, a living area, kitchen, private patio, and separate gas and electric meters. Unit 2 spans the second and third floors, offering multiple bedrooms, two full baths, two living areas, two kitchen areas, and a convenient stackable washer and dryer setup on the second floor, while the third floor features a large dedicated laundry room. All-new waterproof vinyl laminate flooring and numerous kitchen updates add even more appeal, including quartz counters, high-end sinks and faucets, a microwave, and a refrigerator. Recent improvements include two new water heaters installed in 2024, a newer roof with plywood, attic and blown-in insulation, and hot-air duct leak inspection. Outside, the property delivers an impressive seven off-street parking spaces, including stacked driveway parking and additional spaces made possible by the lot's frontage. A spacious yard and small shed round out the property, offering useful outdoor space for recreation, storage, or future possibilities. Conveniently located within an easy walk of downtown Spencer, Price Chopper, CVS, the library, restaurants, public transportation to Worcester, and more! Owner financing at a reduced rate may be available to well-qualified buyers. Whether you're looking to house extended family, share ownership, or add a flexible income-producing property to your portfolio, this one offers plenty of possibilities. Don't miss it!
For sale
$524,900
13 Lincoln St, Spencer, MA 01562
9beds
3,456sqft
Multi Family
Built in 1840
-- sqft lot
$519,500 Zestimate®
$152/sqft
$-- HOA
What's special
Small shedNewer roof with plywoodAttic and blown-in insulationStacked driveway parkingSeven off-street parking spacesSpacious yardHigh-end sinks and faucets
- 2 days
- 132
- 15
Zillow last checked:
Listing updated:
Listed by:
Jim Black Group 314-325-6474,
Real Broker MA, LLC 508-365-3532,
Richard Jenkins 774-243-2110
Source: MLS PIN,MLS#: 73586773
Facts & features
Interior
Bedrooms & bathrooms
- Bedrooms: 9
- Bathrooms: 3
- Full bathrooms: 3
Heating
- Central, Forced Air, Natural Gas
Cooling
- None
Appliances
- Included: Range, Microwave, Refrigerator, Dishwasher
- Laundry: Washer Hookup, Dryer Hookup
Features
- Ceiling Fan(s), Lead Certification Available, Storage, Bathroom With Tub & Shower, Stone/Granite/Solid Counters, Bathroom with Shower Stall, Open Floorplan, Living Room, Dining Room, Kitchen, Laundry Room
- Flooring: Vinyl
- Doors: Storm Door(s)
- Windows: Insulated Windows
- Basement: Full,Walk-Out Access,Interior Entry,Concrete,Unfinished
- Has fireplace: No
Interior area
- Total structure area: 3,456
- Total interior livable area: 3,456 sqft
- Finished area above ground: 3,456
Property
Parking
- Total spaces: 7
- Parking features: Paved Drive, Off Street, Tandem, Paved
- Uncovered spaces: 7
Features
- Patio & porch: Deck - Wood, Patio
- Exterior features: Balcony/Deck, Rain Gutters
- Fencing: Fenced/Enclosed,Fenced
Lot
- Size: 6,781 Square Feet
- Features: Cleared, Level
Details
- Additional structures: Shed(s)
- Parcel number: M:0U20 B:0032 L:0000,1693599
- Zoning: VR
Construction
Type & style
- Home type: MultiFamily
- Property subtype: Multi Family
Materials
- Frame, Vertical Siding
- Foundation: Block, Stone, Brick/Mortar
- Roof: Shingle
Condition
- Year built: 1840
Utilities & green energy
- Electric: Circuit Breakers, 100 Amp Service
- Sewer: Public Sewer
- Water: Public
Community & HOA
Community
- Features: Public Transportation, Shopping, Park, Walk/Jog Trails, Golf, Conservation Area, Public School, Sidewalks
Location
- Region: Spencer
Financial & listing details
- Price per square foot: $152/sqft
- Tax assessed value: $418,600
- Annual tax amount: $4,596
- Date on market: 10/5/2026
- Total actual rent: 1800
- Road surface type: Paved
Estimated market value
$519,500
$494,000 - $545,000
$2,231/mo
Price history
| Date | Event | Price |
|---|---|---|
| 10/5/2026 | Listed for sale | $524,900+604.6%$152/sqft |
Source: MLS PIN #73586773 Report a problem | ||
| 2/22/2008 | Sold | $74,500$22/sqft |
Source: Public Record Report a problem | ||
Public tax history
| Year | Property taxes | Tax assessment |
|---|---|---|
| 2025 | $4,468 +11.4% | $380,600 +8.6% |
| 2024 | $4,010 +5.4% | $350,500 +11.1% |
| 2023 | $3,806 -0.4% | $315,600 +8.6% |
| 2022 | $3,823 +17.2% | $290,500 +25.1% |
| 2021 | $3,261 +5.3% | $232,300 +5.9% |
| 2020 | $3,098 +6.8% | $219,400 +4.8% |
| 2019 | $2,902 +14.5% | $209,400 +10.9% |
| 2018 | $2,534 -3.1% | $188,800 +1% |
| 2017 | $2,614 +1.8% | $187,000 +4.1% |
| 2016 | $2,568 +287.3% | $179,700 +270.5% |
| 2015 | $663 +3.9% | $48,500 |
| 2014 | $638 +3.1% | $48,500 |
| 2013 | $619 -6.4% | $48,500 -9.9% |
| 2012 | $661 -12% | $53,800 -20.6% |
| 2011 | $751 +9.5% | $67,800 -3% |
| 2010 | $686 -1.3% | $69,900 -12% |
| 2009 | $695 -70% | $79,400 -72.8% |
| 2008 | $2,316 +2.5% | $292,400 |
| 2007 | $2,260 +19% | $292,400 +30.7% |
| 2006 | $1,899 +5.1% | $223,700 +7.8% |
| 2005 | $1,806 +14.4% | $207,600 +10.4% |
| 2004 | $1,579 +3.6% | $188,000 +53.8% |
| 2003 | $1,524 +10.7% | $122,200 |
| 2001 | $1,377 +6.8% | $122,200 +16.8% |
| 2000 | $1,289 +11.4% | $104,600 |
| 1997 | $1,157 | $104,600 |
Find assessor info on the county website
Monthly payment
Est. payment
Payment breakdown
Explore the cost of this home by adjusting the details. Changes won't be saved.Climate risks
Neighborhood: 01562
Nearby schools
Schools provided by the listing agent
- Elementary: Wire Village
- Middle: Knox Trail Ms
- High: David Prouty Hs
Source: MLS PIN. This data may not be complete. We recommend contacting the local school district to confirm school assignments for this home.

Similar homes
- $474,9009 bd3 ba3.9k sqft66 E Main St, Southbridge, MA 01550For Sale
 MLS ID #73583482, Jim Black Group, Real Broker MA, LLC. MLS PIN
 - $515,0006 bd4 ba3.1k sqft40-42 Crocker Nye Rd, Oakham, MA 01068For Sale
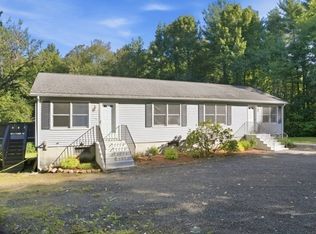 MLS ID #73579142, Kristin Woodis, William Neylon Real Est.. MLS PIN
 - $515,0008 bd2 ba3.1k sqft547 School St, Webster, MA 01570For Sale
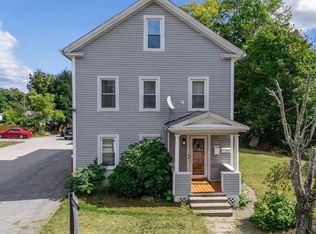 MLS ID #73584445, Ariana Simancas, Byrnes Real Estate Group LLC. MLS PIN
 - $719,9009 bd3 ba3.2k sqft1 Pitt St, Worcester, MA 01610For Sale
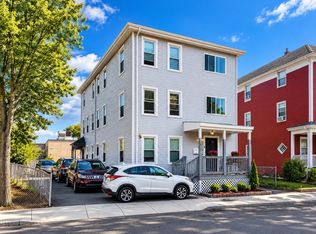 MLS ID #73586604, Sinara Moreira, Dell Realty Inc.. MLS PIN
