Back on the Market! Incredible Indian Hill opportunity! Over 4500sf (per county auditor) of wonderful living space just waiting for your cosmetic updates! Large addition added wonderful vaulted family room with stone fireplace that opens to large kitchen and walks out to pool deck, added 2nd floor vaulted primary suite with so much space-dream walk-in closet room and large attached bath, 2nd bed also has attached bath and walk-in closet, beds 3 and 4 walk out to charming 2nd floor covered porch! Lower level features finished rec. room with fireplace plus toilet in unfin. portion, Landscaped, private .81 acre setting with koi pond feat. in-ground pool surrounded by screen of privacy trees and attached, exterior full bathroom, plus FOUR car attached garage. Just needs your touches! Don't miss the chance to make this YOUR Indian Hill dream home! Leave all offers open 24 hours. Sold AS-IS.
For sale
$949,000
5765 Miami Rd, Cincinnati, OH 45243
4beds
4,509sqft
Single Family Residence
Built in 1959
0.82 Acres Lot
$-- Zestimate®
$210/sqft
$-- HOA
What's special
Four car attached garageLarge kitchen
- 12 days
- 1,649
- 137
Zillow last checked:
Listing updated:
Listed by:
Steve S Early 513-382-1218,
Sibcy Cline, Inc. 513-793-2121
Source: Cincy MLS,MLS#: 1894808 Originating MLS: Cincinnati Area Multiple Listing Service
Originating MLS: Cincinnati Area Multiple Listing Service
Facts & features
Interior
Bedrooms & bathrooms
- Bedrooms: 4
- Bathrooms: 5
- Full bathrooms: 4
- 1/2 bathrooms: 1
Primary bedroom
- Features: Bath Adjoins, Skylight(s), Vaulted Ceiling(s), Walk-In Closet(s), Walkout, Wall-to-Wall Carpet
- Level: Second
- Area: 589
- Dimensions: 19 x 31
Bedroom 2
- Level: Second
- Area: 240
- Dimensions: 16 x 15
Bedroom 3
- Level: Second
- Area: 126
- Dimensions: 14 x 9
Bedroom 4
- Level: Second
- Area: 144
- Dimensions: 12 x 12
Bedroom 5
- Area: 0
- Dimensions: 0 x 0
Primary bathroom
- Features: Marb/Gran/Slate, Shower, Skylight(s), Double Vanity
Bathroom 1
- Features: Full
- Level: Second
Bathroom 2
- Features: Full
- Level: Second
Bathroom 3
- Features: Full
- Level: Second
Bathroom 4
- Features: Full
- Level: Second
Dining room
- Features: Fireplace, Wood Floor
- Level: First
- Area: 176
- Dimensions: 16 x 11
Family room
- Features: Fireplace, Walkout
- Area: 589
- Dimensions: 31 x 19
Kitchen
- Features: Pantry, Planning Desk, Counter Bar, Eat-in Kitchen, Walkout, Wood Cabinets, Wood Floor
- Area: 247
- Dimensions: 19 x 13
Living room
- Features: Fireplace, Wall-to-Wall Carpet, Wood Floor
- Area: 330
- Dimensions: 22 x 15
Office
- Features: Wall-to-Wall Carpet, Wood Floor
- Level: Second
- Area: 209
- Dimensions: 19 x 11
Heating
- Forced Air
Cooling
- Central Air
Appliances
- Included: Gas Water Heater
Features
- Vaulted Ceiling(s)
- Doors: French Doors
- Windows: Double Hung, Skylight(s)
- Basement: Full,Partially Finished,Wall to Wall Carpet
- Number of fireplaces: 4
- Fireplace features: Brick, Gas, Wood Burning, Basement, Dining Room, Family Room, Living Room
Interior area
- Total structure area: 4,509
- Total interior livable area: 4,509 sqft
Property
Parking
- Total spaces: 4
- Parking features: Driveway
- Attached garage spaces: 4
- Has uncovered spaces: Yes
Features
- Levels: Two
- Stories: 2
- Has private pool: Yes
- Pool features: In Ground
- Has view: Yes
- View description: Trees/Woods
Lot
- Size: 0.82 Acres
- Dimensions: 120 x 300
- Features: .5 to .9 Acres
Details
- Parcel number: 5290152002100
- Zoning description: Residential
Construction
Type & style
- Home type: SingleFamily
- Architectural style: Traditional
- Property subtype: Single Family Residence
Materials
- Brick
- Foundation: Block
- Roof: Shingle
Condition
- New construction: No
- Year built: 1959
Utilities & green energy
- Gas: Natural
- Sewer: Public Sewer
- Water: Public
Community & HOA
HOA
- Has HOA: No
Location
- Region: Cincinnati
Financial & listing details
- Price per square foot: $210/sqft
- Tax assessed value: $895,990
- Annual tax amount: $11,056
- Date on market: 10/5/2026
- Listing terms: No Special Financing
Estimated market value
Not available
Estimated sales range
Not available
Not available
Price history
| Date | Event | Price |
|---|---|---|
| 10/5/2026 | Listed for sale | $949,000$210/sqft |
Source:  Cincy MLS #1894808 Report a problem Cincy MLS #1894808 Report a problem | ||
| 9/27/2026 | Pending sale | $949,000$210/sqft |
Source: Cincy MLS #1894808 Report a problem | ||
| 9/25/2026 | Listed for sale | $949,000$210/sqft |
Source: Cincy MLS #1894808 Report a problem | ||
Public tax history
| Year | Property taxes | Tax assessment |
|---|---|---|
| 2025 | $11,057 +2.6% | $313,597 |
| 2024 | $10,773 -0.7% | $313,597 |
| 2023 | $10,848 +0.9% | $313,597 +22.1% |
| 2022 | $10,747 +17.1% | $256,921 |
| 2021 | $9,178 | $256,921 |
| 2020 | $9,178 +5.3% | $256,921 +12% |
| 2019 | $8,713 +5.4% | $229,393 0% |
| 2018 | $8,268 | $229,394 |
| 2017 | $8,268 -1.1% | $229,394 -0.2% |
| 2016 | $8,357 | $229,902 |
| 2015 | $8,357 +0.7% | $229,902 |
| 2014 | $8,296 -8.3% | $229,902 -1% |
| 2013 | $9,045 +0% | $232,226 |
| 2012 | $9,044 +2.3% | $232,226 |
| 2011 | $8,838 +4.7% | $232,226 -1.4% |
| 2010 | $8,443 +4.5% | $235,606 |
| 2009 | $8,079 +1.9% | $235,606 |
| 2008 | $7,925 +0.6% | $235,606 -2% |
| 2007 | $7,874 +1.1% | $240,415 |
| 2006 | $7,785 -2.4% | $240,415 |
| 2005 | $7,974 +32.7% | $240,415 +36.6% |
| 2003 | $6,010 -1.7% | $175,945 |
| 2002 | $6,116 +20.6% | $175,945 +22.5% |
| 2001 | $5,073 +4.2% | $143,675 |
| 2000 | $4,868 | $143,675 |
Find assessor info on the county website
Monthly payment
Est. payment
Payment breakdown
Explore the cost of this home by adjusting the details. Changes won't be saved.Climate risks
Neighborhood: 45243
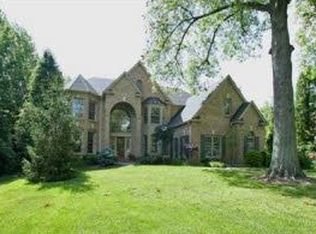
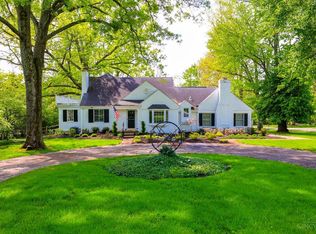
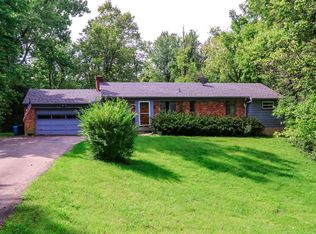
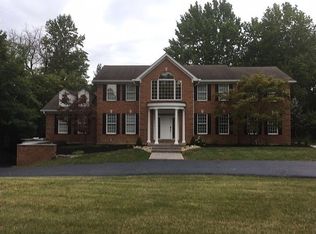
Similar homes
- $849,9003 bd3 ba2.4k sqft7275 Demar Rd, Cincinnati, OH 45243For Sale

 MLS ID #1891879, Taylor L. Arthur, Keller Williams Advisors. Cincy MLS
 - $675,0004 bd3 ba2.4k sqft7214 Fowler Ave, Cincinnati, OH 45243For Sale
 MLS ID #1896831, Danny Bush, ERA REAL Solutions Realty. LLC. Cincy MLS
 - $915,0004 bd4 ba2.8k sqft7834 Laurel Ave, Cincinnati, OH 45243New Construction
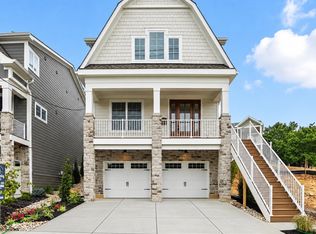 MLS ID #1893431, Gregory J Stanley, Comey & Shepherd. Cincy MLS
 - $800,0004 bd4 ba3.4k sqft5705 Charteroak Dr, Cincinnati, OH 45236For Sale
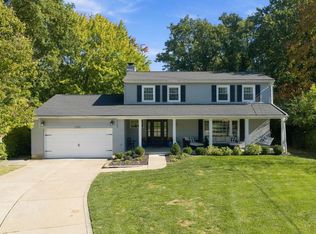 MLS ID #1897017, Laura Wogen, Coldwell Banker Realty. Cincy MLS
 - $1,000,0005 bd4 ba4.1k sqft7350 Willowbrook Ln, Cincinnati, OH 45237For SaleMLS ID #1896139, Diane Tafuri, Sibcy Cline, Inc.. Cincy MLS
- $775,0003 bd4 ba2.9k sqft6895 Marblehead Dr, Cincinnati, OH 45243For SaleMLS ID #1891942, Kathryn M. Cousino, Sibcy Cline, Inc.. Cincy MLS
- $1,250,0004 bd4 ba4k sqft5800 Windsong Ct, Cincinnati, OH 45243For Sale
 MLS ID #970693, Tammy Doughman, Coldwell Banker Heritage. DABR MLS
 - $785,0004 bd3 ba2.3k sqft6431 Pepperell Ln, Cincinnati, OH 45236For SaleMLS ID #1897616, Pam J Schnicke White, Sibcy Cline, Inc.. Cincy MLS
- $795,0004 bd4 ba4k sqft6626 Rollaway Rd, Cincinnati, OH 45236For SaleMLS ID #1895714, Scott A Oyler, Coldwell Banker Realty. Cincy MLS
- $585,0003 bd3 ba2.7k sqft8126 San Marco Ct, Cincinnati, OH 45243For SaleMLS ID #1897447, Kimberly Laffleur, Wyndham-Lyons Realty Services,. Cincy MLS
- $825,0004 bd3 ba2.5k sqft80 West St, Cincinnati, OH 45242For SaleMLS ID #1897268, Robert G Winterman, Sibcy Cline, Inc.. Cincy MLS
- $918,0005 bd4 ba4.4k sqft8709 Sturbridge Dr, Cincinnati, OH 45236For SaleMLS ID #962231, Alison Fossette, BF Realty. DABR MLS
- $920,0004 bd4 ba3.6k sqft7976 Ashley View Dr, Cincinnati, OH 45227For SaleMLS ID #1887634, Steven Koleno, Beycome Brokerage Realty LLC. Cincy MLS
- $964,9005 bd5 ba3.9k sqft9689 West Ave, Cincinnati, OH 45242New ConstructionMLS ID #1890514, Robert Hines, Coldwell Banker Realty. Cincy MLS
- $1,025,0004 bd5 ba4k sqft2121 Clough Chase Dr, Cincinnati, OH 45244New ConstructionMLS ID #1888903, Patrick Gunning, Coldwell Banker Realty. Cincy MLS
- $924,9005 bd5 ba3.5k sqft4722 Alpine Ave, Cincinnati, OH 45242New ConstructionMLS ID #1872729, Robert Hines, Coldwell Banker Realty. Cincy MLS
- $625,0004 bd2 ba3.4k sqft3643 Davenant Ave, Cincinnati, OH 45213For SaleMLS ID #1897501, Mary Winn Godar, Comey & Shepherd. Cincy MLS
- $795,0004 bd4 ba3.6k sqft6865 Fox Hill Ln, Cincinnati, OH 45236For SaleMLS ID #1894450, Scott A Oyler, Coldwell Banker Realty. Cincy MLS
