Absolutely gorgeous custom and completely updated home in Hunters Run situated on a lushly landscaped lot with mature trees and plantings. This stunning home is both tasteful and elegant and features all of the best upgrades and attention to details.....All new or newer Anderson windows, windows on the first floor with UV protectant, newer random set wide plank hardwood floors, 4 fireplaces (1 exterior), extensive crown moldings, chair rails, wainscoting, trim work, high ceilings, 1st floor custom bar/pub room, 1st floor office/den (currently set up as an exercise room) with the possibility of a first floor in-law/au pair suite or 5th bedroom with a separate entrance. 2 zone HVAC, dimmable recessed lights, newer carpet, ceiling fans, oversized and refurbished side entry garage with polyurea base and polyaspartic top coat floor (2023), built in cabinets, first floor windows and doors security system......The list goes on and on with this property. The 1st floor consists of a 2 story foyer with double entry door with beveled glass and side lights and a dramatic & beautiful oak turned staircase with curved rail landing. Elegant formal living room and formal dining room w/triple window. Beautiful custom kitchen (remodeled in 2019) with oversized island and stunning/unique pendant lights, stainless steel appliances, Quartz and Granite counter tops, oversized ceramic farm sink, soft close cabinetry, separate kitchen bar area, built in pantry cabinets and a very cozy floor to ceiling stone fireplace with Oak mantle. Large family room off the kitchen with floor to ceiling stone fireplace and triple window leads to a incredible separate bar/pub room with another side of the floor to ceiling stone fireplace, French doors, wet bar, built in cabinetry and wine refrigerator. 1st floor large office/den is currently set up as an elite exercise room with a 15 amp circuit for treadmill, cedar walls, mini split system and separate entrance to the home. Powder room has a raised ceramic basin sink, waterfall faucet and quartz countertop. The first floor is completed with a good sized laundry room with built in cabinets, coat closet and entry to garage. Upstairs you will find a large landing with curved oak railing and the entrance to the main suite is accessed through double doors with large bedroom area, large vanity room, large walk in closet with built ins and a gorgeous light and bright main bathroom complete custom in-laid tile, walk in shower, large soaking tub, large skylight and double sized linen closet. Additional bedrooms offer double closets and the hall bath has a large tile shower/tub with built in ledge, octagonal window and double sinks. The full basement is enormous with extra ceiling height, electric/oil heat (AC and heat pump 2025), water heater (2024), 2 sump pumps, large oil tank, new water conditioner/ neutralizer system and a basement dry system has been installed. The rear yard is a story book setting with a custom inground pool featuring built in water fountains (refinished 2024). Stone paver patio with awning and a huge stone custom curved bar with a built in grill, granite countertop a huge stone fireplace. The pool area is enclosed with a black metal fence. Beyond the fence is a lovely wildlife backdrop with mature trees and walking paths. This gorgeous home is tasteful, elegant and extremely well cared for. A real gem and pride of ownership is apparent throughout.
Sold for $1,000,000
$1,000,000
5765 N Deer Run Rd, Doylestown, PA 18902
4beds
3,232sqft
Single Family Residence
Built in 1989
1.18 Acres Lot
$1,000,100 Zestimate®
$309/sqft
$5,522 Estimated rent
Home value
$1,000,100
$940,000 - $1.06M
$5,522/mo
Zestimate® history
Owner options
List your home for rent
$5,522/mo
Rent Zestimate®
Find your next renter with Zillow Rental Manager. Plus, with online applications, you can quickly screen prospective tenants – for free.
$5,522/mo
Rent Zestimate®
Refinance and save
$6,552/mo
Est. payment
Refinancing to a lower rate could help reduce your monthly payments and save thousands over the life of the loan.
$6,552/mo
Est. payment
Explore your selling options
Work with a Zillow partner agent
Leverage their expertise and Zillow's premium Showcase listings to get your home seen by more buyers.
Get startedList with your own agent
Get your home in front of millions of buyers by listing it on Zillow.
Learn how to do itSell it yourself
Take full control of how buyers see your home on Zillow by listing For Sale by Owner (FSBO).
List your homeWhat's special
Trim workSeparate kitchen bar areaChair railsHigh ceilingsOversized islandBuilt in pantry cabinetsSoft close cabinetry
Zillow last checked:
Listing updated:
Listed by:
Jim Carr 215-431-4897,
Long & Foster Real Estate, Inc.
Bought with:
Kimberley Porter, RS281553
Keller Williams Real Estate-Doylestown
Source: Bright MLS,MLS#: PABU2126330
Facts & features
Interior
Bedrooms & bathrooms
- Bedrooms: 4
- Bathrooms: 3
- Full bathrooms: 2
- 1/2 bathrooms: 1
- Main level bathrooms: 1
Rooms
- Room types: Living Room, Dining Room, Primary Bedroom, Bedroom 2, Bedroom 3, Bedroom 4, Kitchen, Family Room, Exercise Room, Bathroom 1, Bonus Room
Primary bedroom
- Features: Flooring - Carpet, Walk-In Closet(s), Bathroom - Walk-In Shower, Soaking Tub
- Level: Upper
- Area: 364 Square Feet
- Dimensions: 13 X 28
Bedroom 2
- Features: Flooring - Carpet
- Level: Upper
- Area: 195 Square Feet
- Dimensions: 13 X 15
Bedroom 3
- Features: Flooring - Carpet
- Level: Upper
- Area: 150 Square Feet
- Dimensions: 10 X 15
Bedroom 4
- Features: Flooring - Carpet
- Level: Upper
- Area: 110 Square Feet
- Dimensions: 10 X 11
Bathroom 1
- Features: Soaking Tub, Bathroom - Walk-In Shower, Countertop(s) - Quartz
- Level: Upper
- Dimensions: 0 X 1
Bonus room
- Features: Fireplace - Wood Burning, Wet Bar
- Level: Main
- Area: 150 Square Feet
- Dimensions: 10 X 15
Dining room
- Features: Flooring - HardWood, Crown Molding
- Level: Main
- Area: 221 Square Feet
- Dimensions: 13 X 17
Exercise room
- Features: Flooring - Carpet, Recessed Lighting
- Level: Main
- Area: 270 Square Feet
- Dimensions: 15 X 18
Family room
- Features: Crown Molding, Flooring - HardWood, Recessed Lighting, Fireplace - Wood Burning
- Level: Main
- Area: 315 Square Feet
- Dimensions: 15 X 21
Kitchen
- Features: Granite Counters, Countertop(s) - Quartz, Kitchen - Electric Cooking, Lighting - Pendants, Pantry, Fireplace - Wood Burning, Flooring - HardWood, Recessed Lighting
- Level: Main
- Area: 260 Square Feet
- Dimensions: 13 X 20
Living room
- Features: Flooring - HardWood, Fireplace - Wood Burning, Crown Molding
- Level: Main
- Area: 273 Square Feet
- Dimensions: 13 X 21
Heating
- Forced Air, Heat Pump, Electric, Oil
Cooling
- Central Air, Ductless, Zoned, Electric
Appliances
- Included: Built-In Range, Dishwasher, Dryer, Microwave, Range Hood, Oven/Range - Electric, Refrigerator, Stainless Steel Appliance(s), Washer, Water Heater, Electric Water Heater
- Laundry: Main Level
Features
- Bar, Soaking Tub, Bathroom - Walk-In Shower, Crown Molding, Curved Staircase, Family Room Off Kitchen, Formal/Separate Dining Room, Kitchen - Gourmet, Kitchen Island, Pantry, Recessed Lighting, Wainscotting, Walk-In Closet(s), High Ceilings
- Flooring: Hardwood, Ceramic Tile, Carpet, Wood
- Doors: Double Entry, Six Panel
- Windows: Energy Efficient, Insulated Windows, Replacement
- Basement: Unfinished,Full
- Number of fireplaces: 3
- Fireplace features: Mantel(s), Stone, Wood Burning
Interior area
- Total structure area: 3,232
- Total interior livable area: 3,232 sqft
- Finished area above ground: 3,232
- Finished area below ground: 0
Property
Parking
- Total spaces: 4
- Parking features: Garage Faces Side, Garage Door Opener, Asphalt, Attached, Driveway, On Street
- Attached garage spaces: 2
- Uncovered spaces: 2
Accessibility
- Accessibility features: Accessible Entrance
Features
- Levels: Two
- Stories: 2
- Patio & porch: Patio
- Exterior features: Barbecue, Extensive Hardscape, Lighting, Water Falls
- Has private pool: Yes
- Pool features: In Ground, Private
- Fencing: Back Yard,Other
Lot
- Size: 1.18 Acres
- Features: Backs to Trees, Front Yard, Landscaped, Level, Wooded
Details
- Additional structures: Above Grade, Below Grade, Outbuilding
- Parcel number: 06040018
- Zoning: R1
- Special conditions: Standard
Construction
Type & style
- Home type: SingleFamily
- Architectural style: Colonial
- Property subtype: Single Family Residence
Materials
- Frame
- Foundation: Block
- Roof: Shingle,Asphalt
Condition
- Excellent
- New construction: No
- Year built: 1989
Utilities & green energy
- Electric: 200+ Amp Service
- Sewer: On Site Septic
- Water: Private
- Utilities for property: Cable Connected, Underground Utilities, Electricity Available, Cable
Community & HOA
Community
- Security: Security System, Smoke Detector(s)
- Subdivision: Hunters Run
HOA
- Has HOA: No
Location
- Region: Doylestown
- Municipality: BUCKINGHAM TWP
Financial & listing details
- Price per square foot: $309/sqft
- Tax assessed value: $60,010
- Annual tax amount: $10,858
- Date on market: 7/16/2026
- Listing agreement: Exclusive Right To Sell
- Inclusions: Refrigerator, Washer And Dryer, Pool Cover. All In "as Is" Condition With No Monetary Value.
- Exclusions: Drapes In Living Room, Dining Room, Family Room & Master Bedroom
- Ownership: Fee Simple
Price history
| Date | Event | Price |
|---|---|---|
| 8/26/2026 | Sold | $1,000,000+4.2%$309/sqft |
Source:  Bright MLS #PABU2126330 Report a problem Bright MLS #PABU2126330 Report a problem | ||
| 7/20/2026 | Pending sale | $960,000$297/sqft |
Source: Bright MLS #PABU2126330 Report a problem | ||
| 7/16/2026 | Listed for sale | $960,000+191.8%$297/sqft |
Source: Bright MLS #PABU2126330 Report a problem | ||
| 10/20/1999 | Sold | $329,000+4.8%$102/sqft |
Source: Public Record Report a problem | ||
| 5/20/1999 | Sold | $314,000$97/sqft |
Source: Public Record Report a problem | ||
Public tax history
| Year | Property taxes | Tax assessment |
|---|---|---|
| 2025 | $10,233 +0.4% | $60,010 |
| 2024 | $10,188 +7.9% | $60,010 |
| 2023 | $9,439 +1.2% | $60,010 |
| 2022 | $9,326 +1.2% | $60,010 |
| 2021 | $9,215 | $60,010 |
| 2020 | $9,215 +0.7% | $60,010 |
| 2018 | $9,155 -0.2% | $60,010 |
| 2017 | $9,170 | $60,010 |
| 2016 | $9,170 | $60,010 |
| 2015 | -- | $60,010 |
| 2014 | -- | $60,010 |
| 2013 | -- | $60,010 |
| 2012 | -- | $60,010 +2.9% |
| 2011 | -- | $58,330 |
| 2010 | -- | $58,330 -18.1% |
| 2009 | -- | $71,200 |
| 2008 | -- | $71,200 |
| 2007 | -- | $71,200 |
| 2006 | -- | $71,200 |
| 2005 | -- | $71,200 +300% |
| 2004 | -- | $17,800 |
| 2003 | -- | $17,800 |
| 2002 | -- | $17,800 |
| 2000 | -- | $17,800 |
Find assessor info on the county website
Neighborhood: 18902
Nearby homes
- $735,0004 bd2 ba2.3k sqft5739 N Deer Run Rd, Doylestown, PA 18902Off Market
- $1,115,6004 bd3 ba3.9k sqft5791 N Deer Run Rd, Doylestown, PA 18902Off Market
- $946,4004 bd3 ba2.6k sqft5782 N Deer Run Rd, Mechanicsville, PA 18902Off Market
- $892,9004 bd3 ba2.6k sqft5782 N Deer Run Rd, Doylestown, PA 18902Off Market
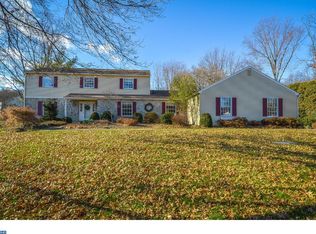
- $885,5004 bd3 ba3.5k sqft5762 N Deer Run Rd, Doylestown, PA 18902Off Market
- $2,481,2005 bd7 ba6.8k sqft5783 Pheasant Ln, Doylestown, PA 18902Off Market
- $919,4004 bd2 ba3.2k sqft5734 N Deer Run Rd, Doylestown, PA 18902Off Market
- $968,1004 bd2 ba3.9k sqft5706 Hunters Pl, Doylestown, PA 18902Off Market
Nearby schools
GreatSchools rating
- 8/10Buckingham El SchoolGrades: K-6Distance: 2.4 mi
- 10/10Holicong Middle SchoolGrades: 7-9Distance: 1 mi
- 10/10Central Bucks High School-EastGrades: 10-12Distance: 1.2 mi
Schools provided by the listing agent
- Elementary: Buckingham
- High: Central Bucks High School East
- District: Central Bucks
Source: Bright MLS. This data may not be complete. We recommend contacting the local school district to confirm school assignments for this home.
Get a cash offer in 3 minutes
Find out how much your home could sell for in as little as 3 minutes with a no-obligation cash offer.
Estimated market value
$1,000,100
Get a cash offer in 3 minutes
Find out how much your home could sell for in as little as 3 minutes with a no-obligation cash offer.
Estimated market value
$1,000,100
- Pennsylvania
- Bucks County
- Doylestown
- 18902
- 5765 N Deer Run Rd
