Charming 3-bedroom, 1-bath two-story cottage offering timeless appeal and plenty of potential. This well-maintained home features low-maintenance vinyl siding and a comfortable interior with a combination of carpet, hardwood, and vinyl flooring. Hardwood floors are also present beneath the carpet, providing an opportunity to restore their original beauty. The spacious living and dining room combination creates an inviting area for everyday living and entertaining, while the eat-in kitchen offers ample space for family meals. A separate laundry room adds convenience and functionality. Outdoor amenities include a covered front porch, a 10' x 18' rear deck perfect for relaxing or entertaining, a carport, and a paved driveway. Situated on a desirable corner lot, the property also includes a separate septic system, providing the potential for a second home or additional development opportunity. Whether you're looking for a primary residence, investment property, or a home with room to grow, this charming cottage offers a unique combination of comfort, character, and future possibilities.
Sold for $170,000
Zestimate®
$170,000
5765 Orebank Rd, Kingsport, TN 37664
3beds
1,153sqft
Single Family Residence, Residential
Built in 1938
0.69 Acres Lot
$170,000 Zestimate®
$147/sqft
$1,527 Estimated rent
Home value
$170,000
$162,000 - $179,000
$1,527/mo
Zestimate® history
Owner options
List your home for rent
$1,527/mo
Rent Zestimate®
Find your next renter with Zillow Rental Manager. Plus, with online applications, you can quickly screen prospective tenants – for free.
$1,527/mo
Rent Zestimate®
Refinance and save
$1,060/mo
Est. payment
Refinancing to a lower rate could help reduce your monthly payments and save thousands over the life of the loan.
$1,060/mo
Est. payment
Explore your selling options
Work with a Zillow partner agent
Leverage their expertise and Zillow's premium Showcase listings to get your home seen by more buyers.
Get startedList with your own agent
Get your home in front of millions of buyers by listing it on Zillow.
Learn how to do itSell it yourself
Take full control of how buyers see your home on Zillow by listing For Sale by Owner (FSBO).
List your homeWhat's special
Desirable corner lotPaved drivewayCovered front porchLow-maintenance vinyl sidingComfortable interior
Zillow last checked:
Listing updated:
Listed by:
Jewell McKinney 423-677-8027,
Town & Country Realty - Downtown
Bought with:
Kaye Carroll Matheson, TN 304843/VA 0225179182
Momentum Group
Source: TVRMLS,MLS#: 9996845
Facts & features
Interior
Bedrooms & bathrooms
- Bedrooms: 3
- Bathrooms: 1
- Full bathrooms: 1
Primary bedroom
- Level: First
Bedroom 2
- Level: Second
Bedroom 3
- Level: Second
Bathroom 1
- Level: First
Dining room
- Level: First
Laundry
- Level: First
Living room
- Level: First
Heating
- Heat Pump
Cooling
- Heat Pump
Appliances
- Included: Dryer, Microwave, Range, Refrigerator, Washer
- Laundry: Electric Dryer Hookup, Washer Hookup
Features
- Eat-in Kitchen
- Flooring: Carpet, Hardwood, Laminate
- Doors: Storm Door(s)
- Windows: Single Pane Windows, Window Treatments
- Basement: Concrete,Exterior Entry,Partial,Walk-Out Access
- Has fireplace: Yes
- Fireplace features: Living Room
Interior area
- Total structure area: 1,545
- Total interior livable area: 1,153 sqft
Property
Parking
- Total spaces: 1
- Parking features: Driveway, Asphalt, Attached, Carport
- Carport spaces: 1
- Has uncovered spaces: Yes
Features
- Levels: Two
- Stories: 2
- Patio & porch: Back, Covered, Deck, Front Porch
Lot
- Size: 0.69 Acres
- Dimensions: 154 x 214 irr
- Topography: Level, Sloped
Details
- Additional structures: Outbuilding
- Parcel number: 048a D 00100 000
- Zoning: R 3A
Construction
Type & style
- Home type: SingleFamily
- Architectural style: Cottage
- Property subtype: Single Family Residence, Residential
Materials
- Vinyl Siding
- Foundation: Block
- Roof: Shingle
Condition
- Average
- New construction: No
- Year built: 1938
Utilities & green energy
- Sewer: Septic Tank
- Water: Public
- Utilities for property: Electricity Connected, Phone Connected, Water Connected, Cable Connected
Community & HOA
Community
- Security: Smoke Detector(s)
- Subdivision: Garfield Swiney Sub
HOA
- Has HOA: No
- Amenities included: Landscaping
Location
- Region: Kingsport
Financial & listing details
- Price per square foot: $147/sqft
- Tax assessed value: $140,300
- Annual tax amount: $566
- Date on market: 6/15/2026
- Listing terms: Cash,Conventional
- Electric utility on property: Yes
Price history
| Date | Event | Price |
|---|---|---|
| 10/23/2026 | Sold | $170,000-5.5%$147/sqft |
Source: TVRMLS #9996845 Report a problem | ||
| 9/2/2026 | Pending sale | $179,900$156/sqft |
Source: TVRMLS #9996845 Report a problem | ||
| 7/22/2026 | Price change | $179,900-5.3%$156/sqft |
Source: TVRMLS #9996845 Report a problem | ||
| 6/15/2026 | Listed for sale | $189,900$165/sqft |
Source: TVRMLS #9996845 Report a problem | ||
Public tax history
| Year | Property taxes | Tax assessment |
|---|---|---|
| 2025 | $566 +1.4% | $35,075 +56.9% |
| 2024 | $558 +3.7% | $22,350 |
| 2023 | $538 | $22,350 |
| 2022 | $538 | $22,350 |
| 2021 | -- | $22,350 +3.4% |
| 2020 | $556 | $21,625 |
| 2019 | $556 +0.8% | $21,625 |
| 2018 | $551 +0.1% | $21,625 |
| 2017 | $551 | $21,625 +29.9% |
| 2016 | $551 +43.7% | $16,650 +0.1% |
| 2014 | $384 | $16,636 |
| 2013 | $384 -1.1% | $16,636 |
| 2012 | $388 +9.8% | $16,636 +0.4% |
| 2011 | $353 | $16,566 |
| 2010 | $353 | $16,566 |
| 2009 | $353 | $16,566 |
| 2008 | -- | $16,566 +16.5% |
| 2007 | $360 | $14,225 |
| 2006 | $360 | $14,225 |
| 2005 | $360 -5.2% | $14,225 |
| 2004 | $380 +14.6% | $14,225 +0.9% |
| 2002 | $331 | $14,103 |
| 2001 | -- | $14,103 -70% |
| 2000 | -- | $47,043 |
Find assessor info on the county website
Neighborhood: Orebank
Nearby homes
- $98,400-- bd1 ba852 sqft308 Astor St, Kingsport, TN 37664Off Market
- $53,071-- bd-- ba1.1k sqft5805 Orebank Rd, Kingsport, TN 37664Off Market
- $189,500-- bd-- ba1.1k sqft5805 Orebank Rd, Kingsport, TN 37664Off Market
- $168,0003 bd1 ba1k sqft312 Astor St, Kingsport, TN 37664Sold
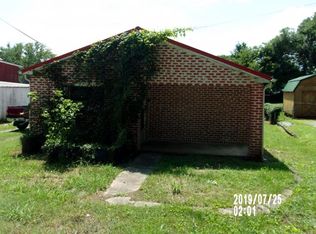
- $178,000-- bd2 ba1.2k sqft5800 Orebank Rd, Kingsport, TN 37664Off Market
- $115,400-- bd2 ba1.2k sqft5800 Orebank Rd, Kingsport, TN 37664Off Market
- $54,900-- bd-- ba456 sqft309 Cascade St, Kingsport, TN 37664Off Market
- $93,100-- bd1 ba842 sqft316 Astor St, Kingsport, TN 37664Off Market
Nearby schools
GreatSchools rating
- 6/10Indian Springs Elementary SchoolGrades: K-5Distance: 2.6 mi
- 6/10Sullivan Central Middle SchoolGrades: 6-8Distance: 4.7 mi
- 7/10West Ridge High SchoolGrades: 9-12Distance: 3.9 mi
Schools provided by the listing agent
- Elementary: Indian Springs
- Middle: Central
- High: West Ridge
Source: TVRMLS. This data may not be complete. We recommend contacting the local school district to confirm school assignments for this home.


Get pre-qualified for a loan
At Zillow Home Loans, we can pre-qualify you in as little as 5 minutes with no impact to your credit score.
An equal housing lender. NMLS #10287.
- Tennessee
- Sullivan County
- Kingsport
- 37664
- Orebank
- 5765 Orebank Rd
