Set back from the road on 1.5 acres, this spacious home offers privacy, flexibility, and plenty of room to enjoy both indoors and out. Wooded areas surround the property, creating a peaceful natural backdrop while maintaining convenient access to the main road. A thoughtfully designed addition, completed by a highly regarded local builder, expanded the home's comfortable living space. At that time, the roof, siding, and windows were also replaced, providing valuable updates and peace of mind for the next owner. Inside, the home offers a warm blend of character and practicality, with hardwood flooring in the bedrooms and living room and easy-care tile in the kitchen and bathrooms. The inviting second-floor family room features durable luxury vinyl plank flooring, double closets, and a charming built-in window seat—the perfect spot to curl up with a book, relax, or take in the view. Additional living space in the basement offers flexibility for hobbies, recreation, a home office, or guests. All appliances are included. Step outside to the rear deck, perfect for morning coffee, outdoor dining, entertaining, or simply unwinding at the end of the day. A fenced portion of the backyard provides a convenient space for pets, play, or gardening, while the property offers plenty of room to enjoy the outdoors. With its spacious layout, desirable updates, multiple gathering areas, and peaceful setting, this home offers an appealing combination of comfort, versatility, and privacy. Whether you're looking for room to spread out, space to entertain, or a home that can adapt to your needs, this property is one you'll want to see!
For sale
$599,999
351 Hartford Ave E, Uxbridge, MA 01569
3beds
2,356sqft
Single Family Residence
Built in 1988
1.56 Acres Lot
$593,100 Zestimate®
$255/sqft
$-- HOA
What's special
Inviting second-floor family roomAll appliances are includedCharming built-in window seatDouble closets
- 2 days |
- 346 |
- 11 |
Zillow last checked:
Listing updated:
Listed by:
Jamie Fowler 508-479-4605,
eXp Realty LLC 888-854-7493,
Jamie Fowler 508-479-4605
Source: MLS PIN,MLS#: 73564031
Facts & features
Interior
Bedrooms & bathrooms
- Bedrooms: 3
- Bathrooms: 2
- Full bathrooms: 2
Primary bedroom
- Features: Ceiling Fan(s), Closet, Flooring - Hardwood
- Level: Second
Bedroom 2
- Features: Closet, Flooring - Hardwood
- Level: Second
Bedroom 3
- Features: Closet, Flooring - Hardwood
- Level: Second
Bathroom 1
- Features: Bathroom - With Tub & Shower, Flooring - Stone/Ceramic Tile
- Level: First
Bathroom 2
- Features: Bathroom - With Tub & Shower, Closet - Linen, Flooring - Stone/Ceramic Tile
- Level: Second
Family room
- Features: Closet, Window Seat
- Level: Second
Kitchen
- Features: Flooring - Stone/Ceramic Tile, Kitchen Island, Deck - Exterior, Exterior Access, Slider
- Level: First
Living room
- Features: Ceiling Fan(s), Flooring - Hardwood, Deck - Exterior, Exterior Access, Slider
- Level: First
Heating
- Electric
Cooling
- Window Unit(s)
Appliances
- Included: Electric Water Heater, Range, Microwave, Refrigerator, Washer, Dryer
- Laundry: Electric Dryer Hookup, Washer Hookup
Features
- Bonus Room
- Flooring: Wood, Tile, Vinyl, Flooring - Vinyl
- Basement: Full,Partially Finished
- Has fireplace: Yes
- Fireplace features: Wood / Coal / Pellet Stove
Interior area
- Total structure area: 2,356
- Total interior livable area: 2,356 sqft
- Finished area above ground: 2,356
Property
Parking
- Total spaces: 10
- Parking features: Paved Drive, Off Street
- Uncovered spaces: 10
Features
- Patio & porch: Deck
- Exterior features: Deck
- Waterfront features: Lake/Pond, 1/2 to 1 Mile To Beach, Beach Ownership(Public)
Lot
- Size: 1.56 Acres
- Features: Wooded, Level
Details
- Parcel number: M:007.0 B:3656 L:0000.0,3482654
- Zoning: RB
Construction
Type & style
- Home type: SingleFamily
- Architectural style: Cape
- Property subtype: Single Family Residence
Materials
- Frame, Modular
- Foundation: Concrete Perimeter
- Roof: Shingle
Condition
- Year built: 1988
Utilities & green energy
- Electric: Circuit Breakers
- Sewer: Private Sewer
- Water: Public
- Utilities for property: for Electric Range, for Electric Dryer, Washer Hookup
Community & HOA
Community
- Features: Shopping, Pool, Park, Walk/Jog Trails, Golf, Medical Facility, Laundromat, Bike Path, Conservation Area, Highway Access, House of Worship, Private School, Public School
HOA
- Has HOA: No
Location
- Region: Uxbridge
Financial & listing details
- Price per square foot: $255/sqft
- Tax assessed value: $493,800
- Annual tax amount: $6,474
- Date on market: 8/14/2026
- Exclusions: Seller's Personal Property
Estimated market value
$593,100
$563,000 - $623,000
$3,196/mo
Price history
| Date | Event | Price |
|---|---|---|
| 8/15/2026 | Listed for sale | $599,999$255/sqft |
Source: MLS PIN #73564031 Report a problem | ||
Public tax history
| Year | Property taxes | Tax assessment |
|---|---|---|
| 2025 | $6,474 +7.5% | $493,800 +6% |
| 2024 | $6,021 +4.5% | $466,000 +12.8% |
| 2023 | $5,764 +3.7% | $413,200 +12.7% |
| 2022 | $5,556 +0.1% | $366,500 +4.4% |
| 2021 | $5,553 -2.1% | $351,000 +3.6% |
| 2020 | $5,670 +2.9% | $338,700 +6.6% |
| 2019 | $5,510 +10.8% | $317,600 +9.7% |
| 2018 | $4,972 +2.2% | $289,600 +0.9% |
| 2017 | $4,866 +19.6% | $286,900 +23.9% |
| 2016 | $4,069 +3.1% | $231,600 +2.2% |
| 2015 | $3,945 +3.4% | $226,700 +2.9% |
| 2014 | $3,815 +0.9% | $220,400 -5.1% |
| 2013 | $3,780 +2.2% | $232,200 -5.2% |
| 2012 | $3,698 +2.8% | $244,900 -6.6% |
| 2011 | $3,596 -0.5% | $262,100 -9% |
| 2010 | $3,614 +4.6% | $288,000 -3.9% |
| 2009 | $3,456 +4.5% | $299,700 -5.1% |
| 2008 | $3,307 +4.8% | $315,900 +2.8% |
| 2007 | $3,156 -1.3% | $307,300 +3.6% |
| 2006 | $3,199 +3.3% | $296,500 +11.7% |
| 2005 | $3,097 +9.2% | $265,400 +8.5% |
| 2004 | $2,835 +0.9% | $244,600 +41.5% |
| 2003 | $2,811 +9.9% | $172,900 |
| 2001 | $2,557 +5.6% | $172,900 +14.2% |
| 2000 | $2,421 | $151,400 |
Find assessor info on the county website
Monthly payment
Est. payment
Payment breakdown
Explore the cost of this home by adjusting the details. Changes won't be saved.Climate risks
Neighborhood: 01569
Nearby schools
GreatSchools rating
- 6/10Whitin Intermediate SchoolGrades: 4-7Distance: 0.9 mi
- 4/10Uxbridge High SchoolGrades: 8-12Distance: 3.3 mi
- 5/10Taft Early Learning CenterGrades: PK-3Distance: 1 mi
Schools provided by the listing agent
- Elementary: Taft
- Middle: Whitin
- High: Uhs
Source: MLS PIN. This data may not be complete. We recommend contacting the local school district to confirm school assignments for this home.
- $548,8003 bd2 ba1.8k sqft347 Hartford Ave E, Uxbridge, MA 01569Off Market
- $460,3005 bd1 ba2.1k sqft363 Hartford Ave E, Uxbridge, MA 01569Off Market
- $4,200-- bd-- ba-- sqftE Hartford Ave, Uxbridge, MA 01569Off Market
- $581,1003 bd2 ba2k sqft373 Hartford Ave E, Uxbridge, MA 01569Off Market
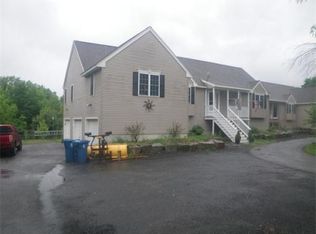
- $520,0003 bd2 ba1.8k sqft371 Hartford Ave E, Uxbridge, MA 01569Sold
- $416,6002 bd1 ba888 sqft369 Hartford Ave E, Uxbridge, MA 01569Off Market
- $395,7003 bd1 ba1.9k sqft340 Hartford Ave E, Uxbridge, MA 01569Off Market
- $851,3004 bd2 ba3.2k sqft331 Hartford Ave E, Uxbridge, MA 01569Off Market
A local agent can set up tours, give advice and negotiate with sellers.
A local lender can help you make sure your offer is ready when you are.
Similar homes
- $620,9004 bd3 ba2.4k sqft3 Pudding St, Uxbridge, MA 01569For Sale
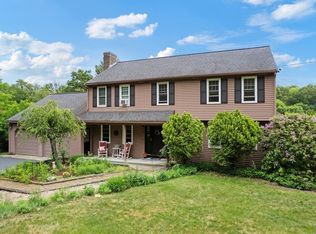 MLS ID #73536624, Kimberly Bagni, LAER Realty Partners. MLS PIN
 - $629,9003 bd3 ba2k sqft81 Moon Hill Rd, Northbridge, MA 01534For Sale
 MLS ID #73563666, Kathy Ducey, Century 21 Custom Home Realty. MLS PIN
 - $720,0005 bd4 ba2.5k sqft133 West St, Uxbridge, MA 01569For Sale
 MLS ID #73562669, Amy Balewicz Homes, Keller Williams Realty Boston Northwest. MLS PIN
 - $645,0003 bd2 ba2.1k sqft188 Maple St, Douglas, MA 01516For Sale
 MLS ID #73563058, Laura Hebb, ERA Key Realty Services. MLS PIN
 - $674,9993 bd3 ba2k sqft42 Brookside Dr, Uxbridge, MA 01569For SaleMLS ID #73540637, Sug Jandu, Coldwell Banker Realty - Framingham. MLS PIN
- $669,9904 bd3 ba2.5k sqft197-197B Crownshield Ave, Uxbridge, MA 01569For SaleMLS ID #73562054, Timothy Long, Paramount Properties LLC. MLS PIN
- $644,9903 bd3 ba2.1k sqft23-23A Crownshield, Uxbridge, MA 01569New ConstructionMLS ID #73561543, Timothy Long, Paramount Properties LLC. MLS PIN
- $579,9003 bd2 ba1.7k sqft57 Quaker St, Northbridge, MA 01534For SaleMLS ID #73557138, Michelle Granger, REMAX Executive Realty. MLS PIN
- $540,0003 bd3 ba3k sqft251 Mendon St, Blackstone, MA 01504For SaleMLS ID #73563158, Liz Puchala, Lamacchia Realty, Inc.. MLS PIN
- $646,4903 bd3 ba2k sqft22-22C Crownshield, Uxbridge, MA 01569New ConstructionMLS ID #73560805, Timothy Long, Paramount Properties LLC. MLS PIN
- $485,0003 bd2 ba2k sqft44 Susan Pkwy, Uxbridge, MA 01569For SaleMLS ID #73558385, Cameron Sears, Coldwell Banker Realty - Franklin. MLS PIN
- $525,0003 bd1 ba1.2k sqft177 Hartford Ave E, Uxbridge, MA 01569For SaleMLS ID #73553022, Cindy Donati, Century 21 Custom Home Realty. MLS PIN
- $599,9003 bd2 ba1.6k sqft47 Hyde Park Cir #47, Uxbridge, MA 01569For SaleMLS ID #73545080, Mark Rizoli, Lamacchia Realty, Inc.. MLS PIN
- $675,0004 bd2 ba2.5k sqft90 Glenview St, Upton, MA 01568For SaleMLS ID #73563625, Laura Hebb, ERA Key Realty Services. MLS PIN
- $599,0003 bd2 ba1.6k sqft45 Neck Hill Rd, Mendon, MA 01756For SaleMLS ID #73555620, Peter Alemian, Keller Williams Realty Boston Northwest. MLS PIN
- $645,0003 bd3 ba1.8k sqft5 Spruce St, Blackstone, MA 01504For SaleMLS ID #73557058, Windsong Hadley, Remax Revolution. MLS PIN
- $494,9003 bd2 ba1.3k sqft286 Blackstone St, Uxbridge, MA 01569For SaleMLS ID #73539904, Joselle Turner, ERA Key Realty Services. MLS PIN
- $535,0002 bd2 ba1.6k sqftRogerson Crossing, Uxbridge, MA 01569For SaleMLS ID #73562292, Robyn Nasuti, Realty ONE Group Suburban Lifestyle. MLS PIN
- $651,4903 bd3 ba2.2k sqft22-22B Crownshield, Uxbridge, MA 01569New ConstructionMLS ID #73540732, Timothy Long, Paramount Properties LLC. MLS PIN
- $879,9004 bd3 ba3.1k sqft2 Brookside St, Upton, MA 01568For SaleMLS ID #73562333, Leah Burke, William Raveis R.E. & Home Services. MLS PIN
