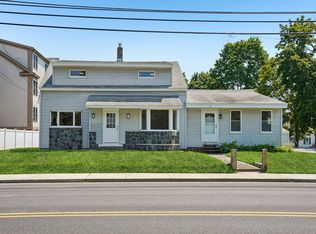
Located at 9 Hartford Ave West in Uxbridge, MA, this move-in-ready 1850 colonial multi-family residence spans three floors and offers a spacious, versatile layout. The owner-occupied right unit (Unit 1) features a large living area and a full bathroom conveniently situated just off the kitchen, with two generously sized bedrooms on the second level. Entering the left unit (Unit 2), you are welcomed into an expansive living and dining area that flows seamlessly into the kitchen, complemented by a full bathroom with laundry. Upstairs, the second floor of Unit 2 offers a primary suite with a full bath and a dedicated sitting room, with stairs leading up to two additional bedrooms on the third floor. The exterior of the home features a 3-story barn, large backyard, and ample parking.
For sale
$550,000
9 Hartford Ave W, Uxbridge, MA 01569
4beds
2,233sqft
2 Family - 2 Units Side by Side
Built in 1850
-- sqft lot
$542,700 Zestimate®
$246/sqft
$-- HOA
What's special
Large backyardAmple parkingSpacious versatile layout
- 2 days
- 125
- 5
Zillow last checked:
Listing updated:
Listed by:
Pamela Smeagle 508-769-1077,
Mathieu Newton Sotheby's International Realty 508-366-9608
Source: MLS PIN,MLS#: 73604409
Facts & features
Interior
Bedrooms & bathrooms
- Bedrooms: 4
- Bathrooms: 2
- Full bathrooms: 2
Heating
- Natural Gas
Cooling
- Window Unit(s)
Appliances
- Included: Range, Refrigerator, Washer, Dryer, Dishwasher
- Laundry: Electric Dryer Hookup, Washer Hookup
Features
- Ceiling Fan(s), High Speed Internet, Bathroom With Tub, Kitchen, Living RM/Dining RM Combo, Mudroom
- Flooring: Vinyl, Carpet
- Basement: Full,Bulkhead
- Has fireplace: No
Interior area
- Total structure area: 2,233
- Total interior livable area: 2,233 sqft
- Finished area above ground: 2,233
Property
Parking
- Total spaces: 8
- Parking features: Paved Drive, Off Street, Paved
- Uncovered spaces: 8
Lot
- Size: 0.35 Acres
- Features: Cleared, Level
Details
- Parcel number: 3483260
- Zoning: B
Construction
Type & style
- Home type: MultiFamily
- Property subtype: 2 Family - 2 Units Side by Side
Materials
- Frame
- Foundation: Stone
- Roof: Shingle
Condition
- Year built: 1850
Utilities & green energy
- Electric: 100 Amp Service
- Sewer: Public Sewer
- Water: Public
- Utilities for property: for Gas Range, for Electric Dryer, Washer Hookup
Community & HOA
Location
- Region: Uxbridge
Financial & listing details
- Price per square foot: $246/sqft
- Tax assessed value: $411,100
- Annual tax amount: $5,390
- Date on market: 11/20/2026
- Exclusions: Refridgerator, Washer And Dryer Excluded In Unit 2.
- Total actual rent: 3100
Estimated market value
$542,700
$516,000 - $570,000
$2,150/mo
Price history
| Date | Event | Price |
|---|---|---|
| 11/21/2026 | Listed for sale | $550,000+423.8%$246/sqft |
Source: MLS PIN #73604409 Report a problem | ||
| 12/15/2000 | Sold | $105,000$47/sqft |
Source: Public Record Report a problem | ||
Public tax history
| Year | Property taxes | Tax assessment |
|---|---|---|
| 2025 | $5,390 +4.2% | $411,100 +2.7% |
| 2024 | $5,171 +5.3% | $400,200 +13.7% |
| 2023 | $4,910 +6.2% | $352,000 +15.4% |
| 2022 | $4,622 +2.4% | $304,900 +6.9% |
| 2021 | $4,513 +61.4% | $285,300 +70.8% |
| 2020 | $2,796 +1.8% | $167,000 +5.5% |
| 2019 | $2,747 +6.7% | $158,300 +5.6% |
| 2018 | $2,574 +9.7% | $149,900 +8.3% |
| 2017 | $2,347 +5.9% | $138,400 +9.8% |
| 2016 | $2,216 +2.2% | $126,100 +1.2% |
| 2015 | $2,168 -4.2% | $124,600 -4.7% |
| 2014 | $2,262 -7.4% | $130,700 -12.9% |
| 2013 | $2,442 +5.5% | $150,000 -2.2% |
| 2012 | $2,315 +10.2% | $153,300 +0.1% |
| 2011 | $2,101 -0.2% | $153,100 -8.7% |
| 2010 | $2,105 -0.9% | $167,700 -9% |
| 2009 | $2,124 +3.7% | $184,200 -5.8% |
| 2008 | $2,048 +2.7% | $195,600 +0.7% |
| 2007 | $1,995 -0.7% | $194,300 +4.3% |
| 2006 | $2,010 -0.4% | $186,300 +7.8% |
| 2005 | $2,018 | $172,900 |
Find assessor info on the county website
Monthly payment
Est. payment
Payment breakdown
Explore the cost of this home by adjusting the details. Changes won't be saved.Climate risks
Neighborhood: 01569
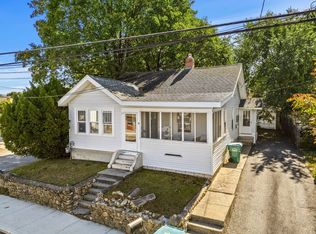
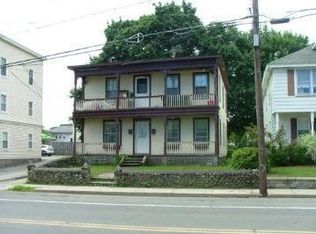
Similar homes
- $674,9004 bd4 ba2.9k sqft20 Cassie Ln, Uxbridge, MA 01569For Sale
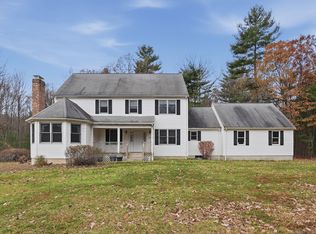 MLS ID #73603279, Taylor Blair, Lamacchia Realty, Inc.. MLS PIN
- $574,9003 bd2 ba1.7k sqft114 Union St, Northbridge, MA 01534For Sale
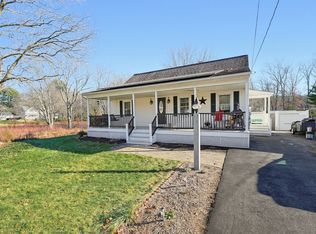 MLS ID #73604179, Sharon O'Reilly, ERA Key Realty Services- Milf. MLS PIN
- $660,0006 bd3 ba2.6k sqft59 Hartford Ave E, Uxbridge, MA 01569For Sale
 MLS ID #73557504, Christine Whipple, Berkshire Hathaway HomeServices Commonwealth Real Estate. MLS PIN
- $449,9503 bd2 ba1.5k sqft71 Hecla St, Uxbridge, MA 01569For Sale
 MLS ID #73603612, Fatima Deziel, Premeer Real Estate Inc.. MLS PIN
- $545,0003 bd2 ba2.3k sqft131 Henry St, Uxbridge, MA 01569For Sale
 MLS ID #1425235, Timothy McGinnis, ERA Empire Real Estate. StateWide MLS RI
